9722 Kipling Street
9722 Kipling Street
9722 Kipling Street
9722 Kipling Street
9722 Kipling Street
9722 Kipling Street
9722 Kipling Street
9722 Kipling Street
9722 Kipling Street
9722 Kipling Street
9722 Kipling Street
9722 Kipling Street
9722 Kipling Street
9722 Kipling Street
9722 Kipling Street
9722 Kipling Street
9722 Kipling Street
9722 Kipling Street
9722 Kipling Street
9722 Kipling Street
9722 Kipling Street
9722 Kipling Street
9722 Kipling Street
9722 Kipling Street
9722 Kipling Street
9722 Kipling Street
9722 Kipling Street
9722 Kipling Street
9722 Kipling Street
9722 Kipling Street
9722 Kipling Street
9722 Kipling Street
9722 Kipling Street
9722 Kipling Street
9722 Kipling Street
9722 Kipling Street
9722 Kipling Street
9722 Kipling Street
9722 Kipling Street
9722 Kipling Street
9722 Kipling Street
9722 Kipling Street
9722 Kipling Street
9722 Kipling Street
9722 Kipling Street
SEE ALL PHOTOS
9722 Kipling Street
9722 Kipling Street
9722 Kipling Street
9722 Kipling Street
9722 Kipling Street
9722 Kipling Street
9722 Kipling Street
9722 Kipling Street
9722 Kipling Street
9722 Kipling Street
9722 Kipling Street
9722 Kipling Street
9722 Kipling Street
9722 Kipling Street
9722 Kipling Street
9722 Kipling Street
9722 Kipling Street
9722 Kipling Street
9722 Kipling Street
9722 Kipling Street
9722 Kipling Street
9722 Kipling Street
9722 Kipling Street
9722 Kipling Street
9722 Kipling Street
9722 Kipling Street
9722 Kipling Street
9722 Kipling Street
9722 Kipling Street
9722 Kipling Street
9722 Kipling Street
9722 Kipling Street
9722 Kipling Street
9722 Kipling Street
9722 Kipling Street
9722 Kipling Street
9722 Kipling Street
9722 Kipling Street
9722 Kipling Street
9722 Kipling Street
9722 Kipling Street
9722 Kipling Street
9722 Kipling Street
9722 Kipling Street
9722 Kipling Street
Sold

9722 Kipling Street

9722 Kipling Street, Westminster, CO 80021

$876,000
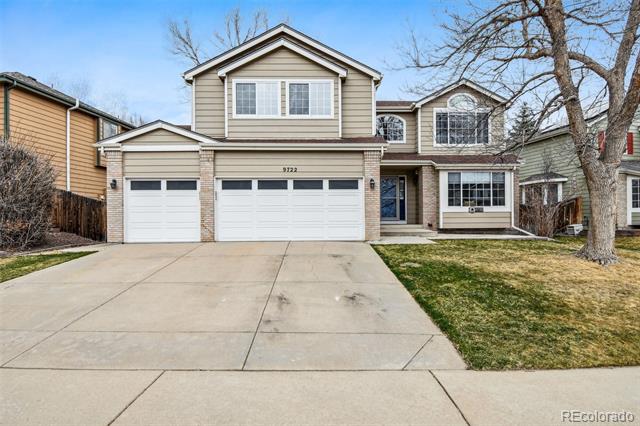
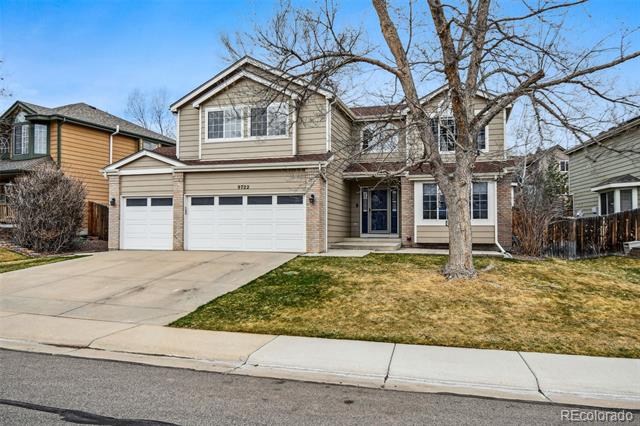
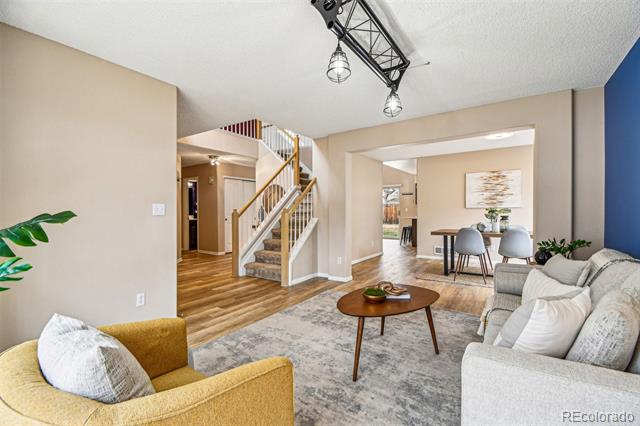
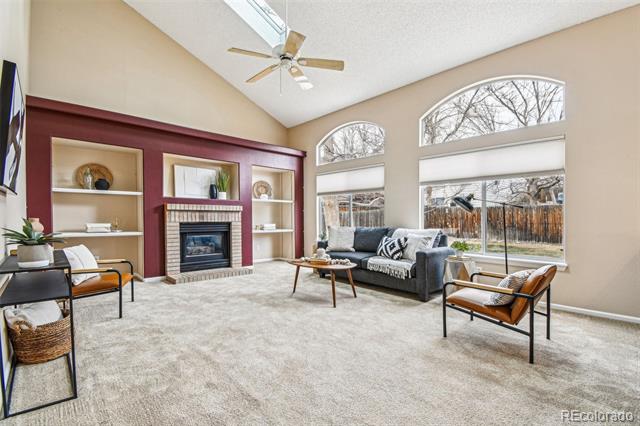
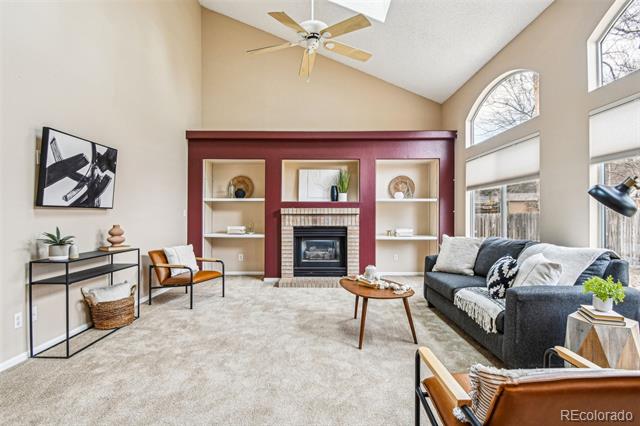
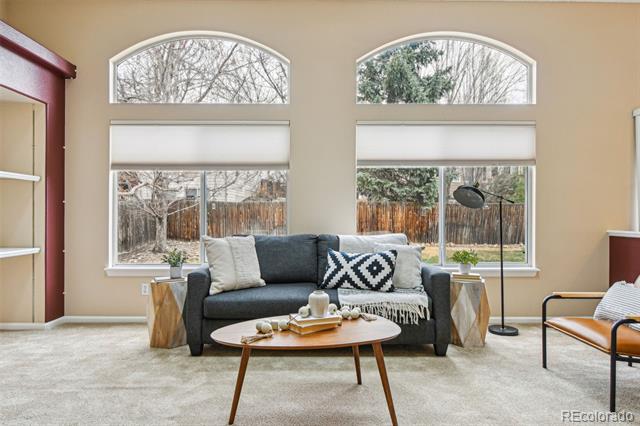
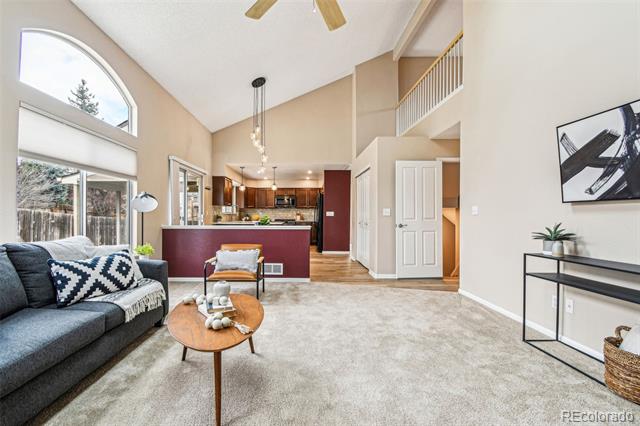
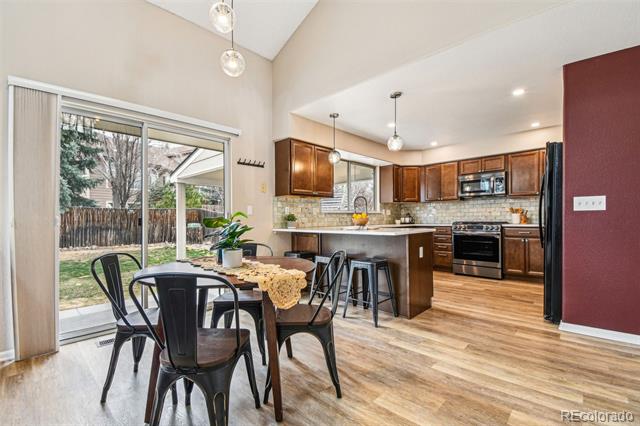
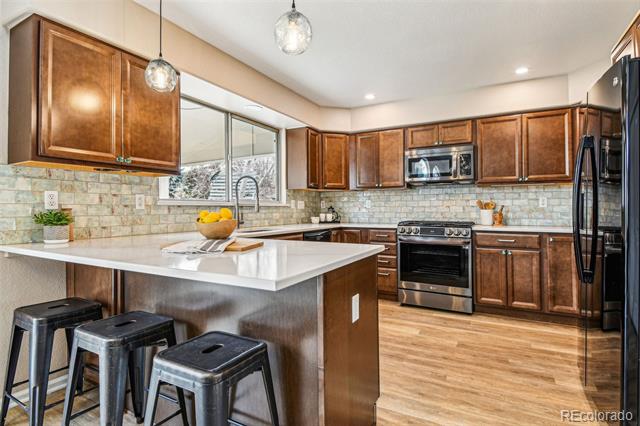
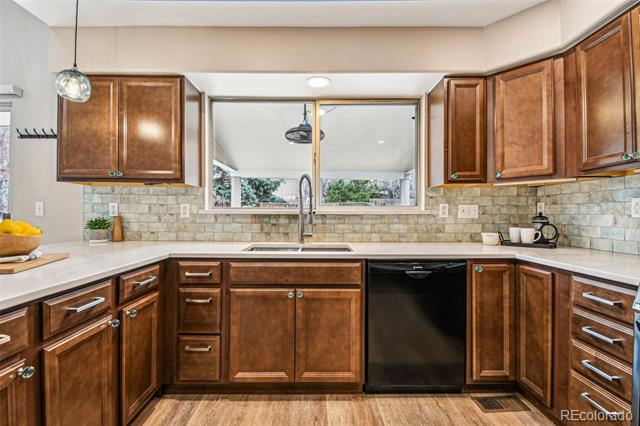
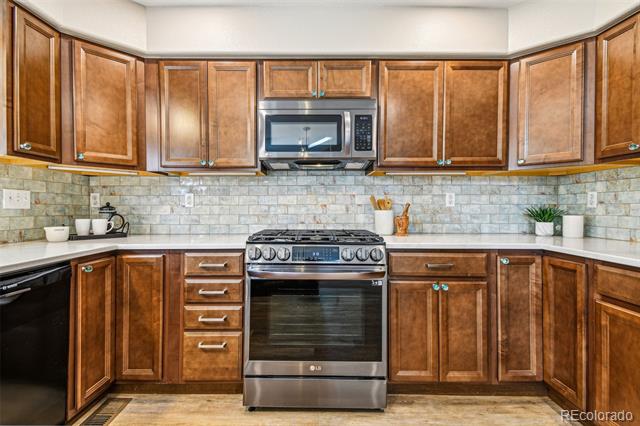
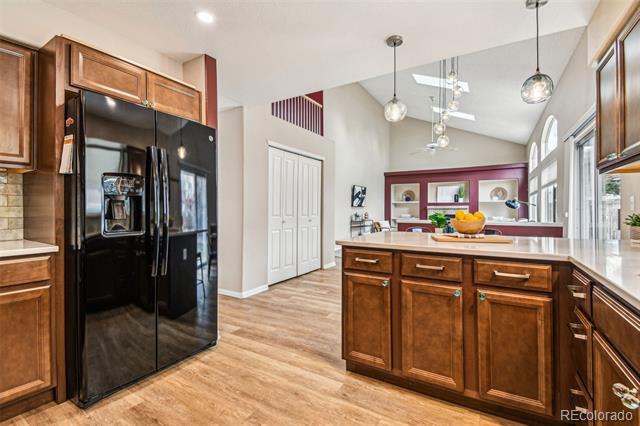
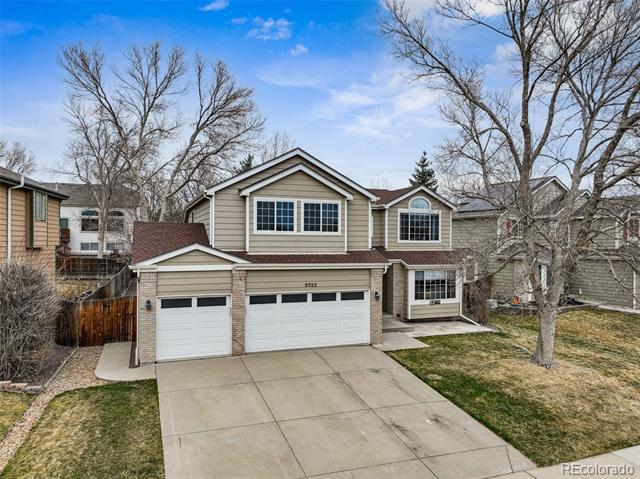
Welcome to this stunning home in the desirable Westbrook neighborhood! This beautifully updated 5-bedroom, 4-bathroom home offers a perfect blend of modern finishes and spacious living. The main level features an open, updated kitchen with sleek quartz countertops and stunning tile work, creating an inviting space for both cooking and entertaining. The family room boasts soaring ceilings, a cozy gas fireplace, and an abundance of natural light, creating a warm and inviting atmosphere.

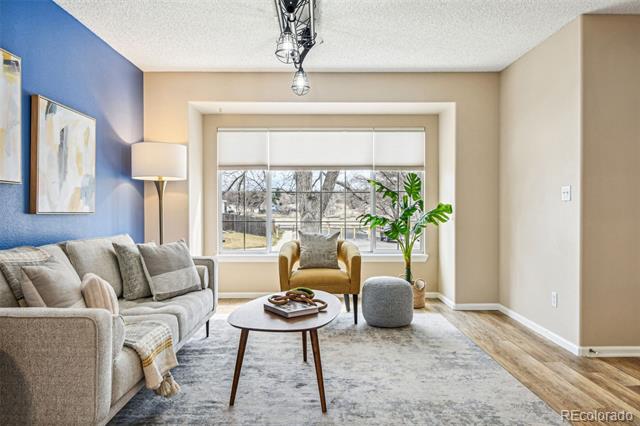
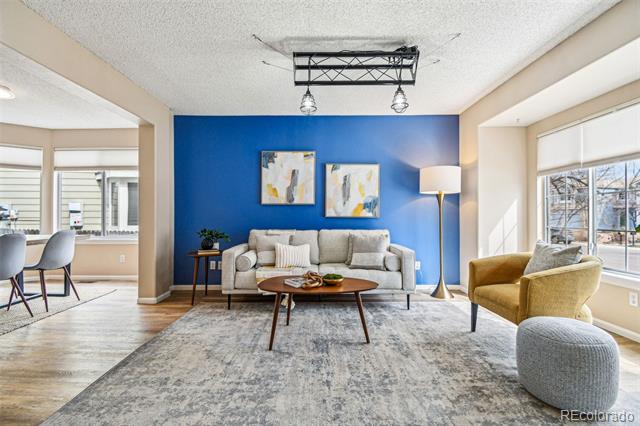
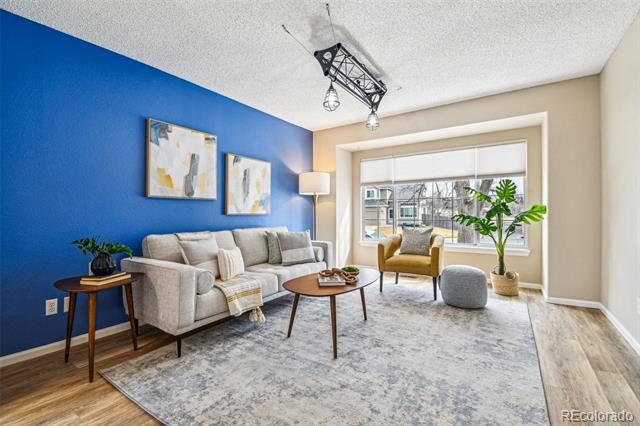
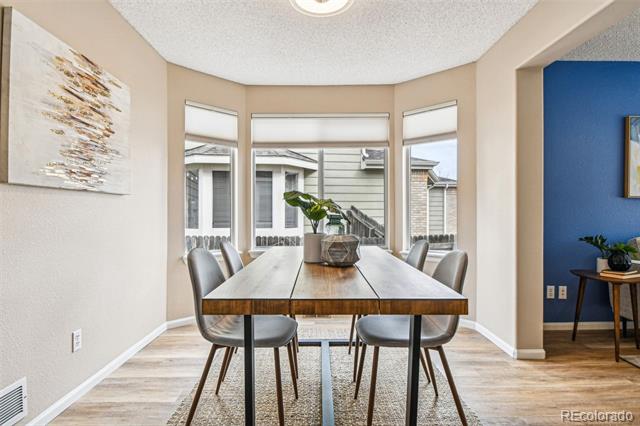
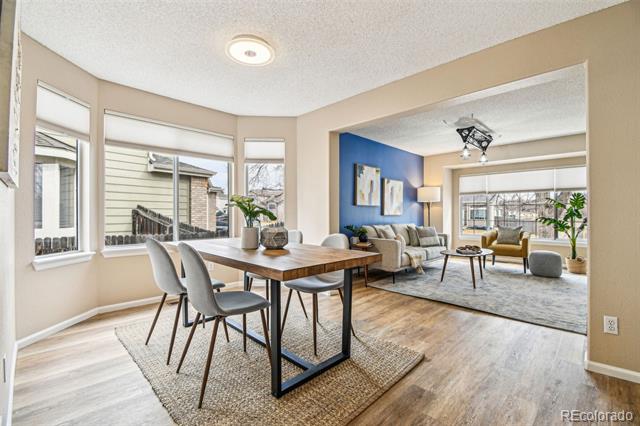
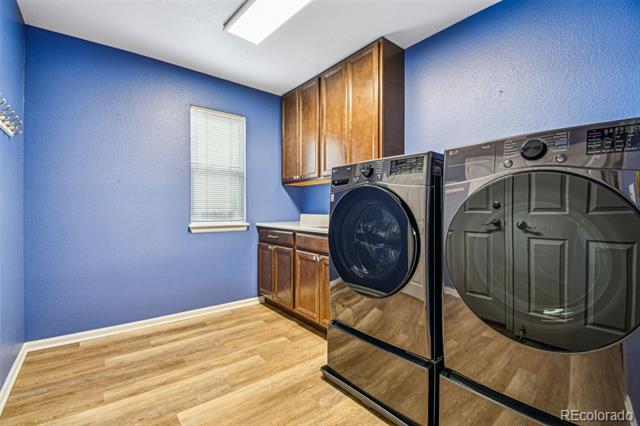
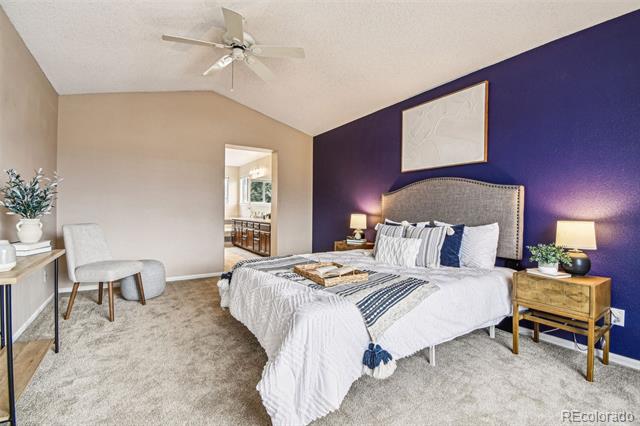
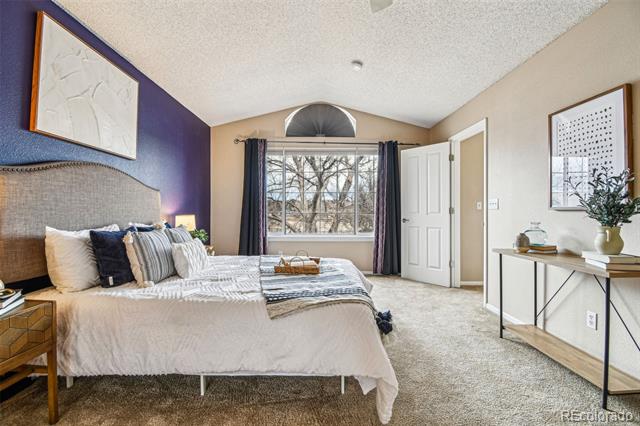
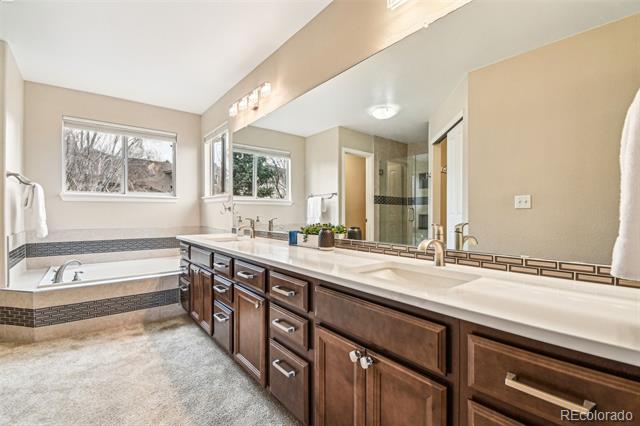
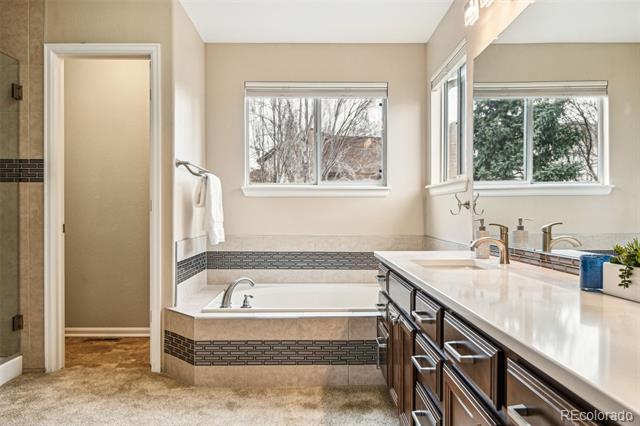
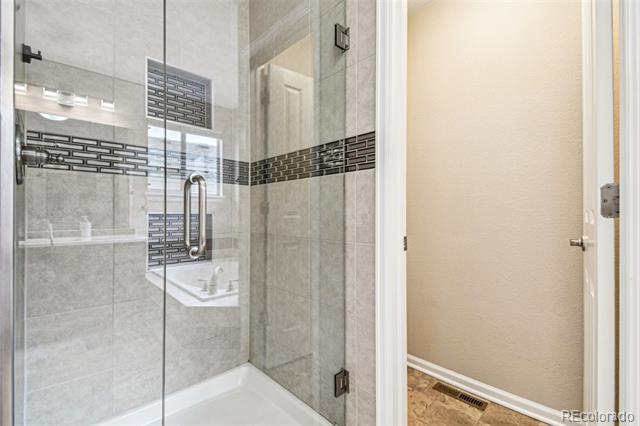
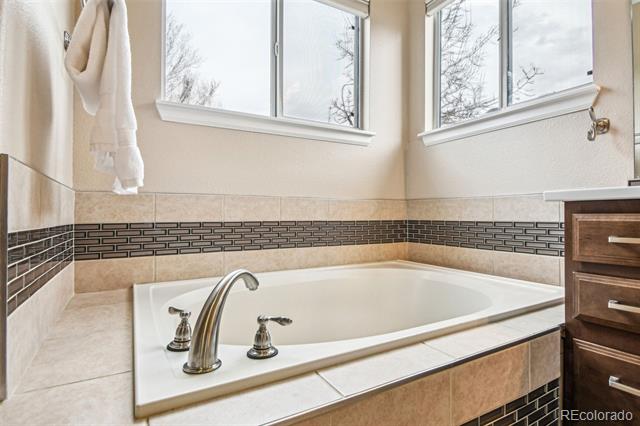
You'll love the large dining room and sitting room, perfect for gatherings, along with a mud/laundry room equipped with brand new, high-end washer and dryers. The primary suite offers high ceilings and great natural light, along with a luxurious five-piece bathroom, making it the perfect sanctuary to unwind in.

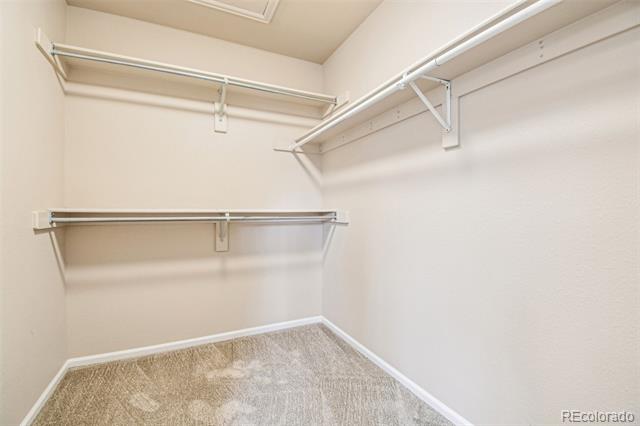
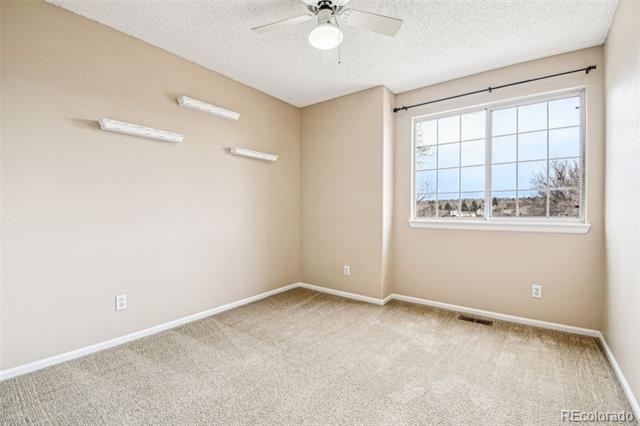
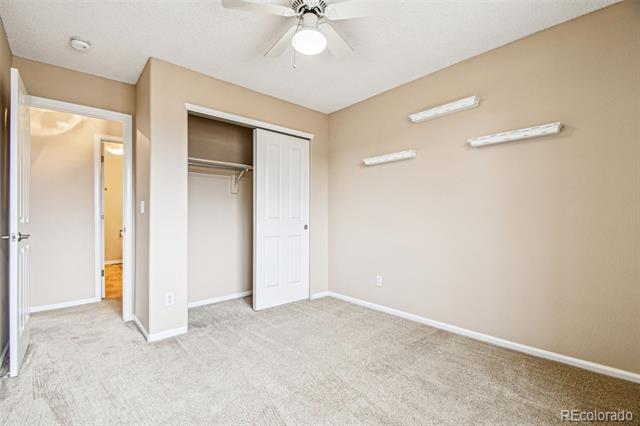
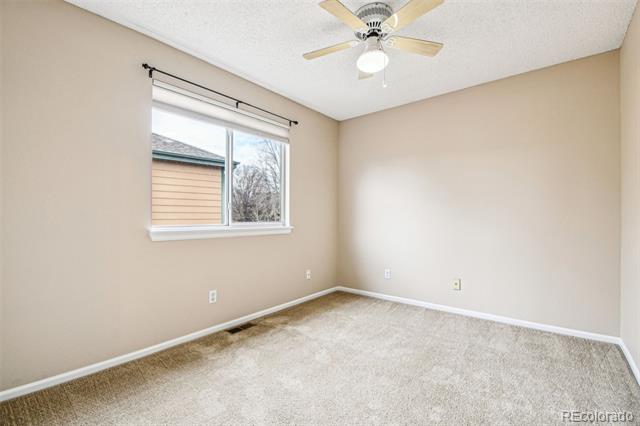
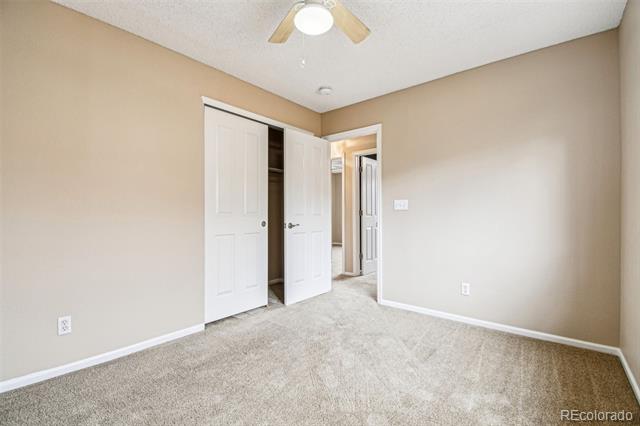
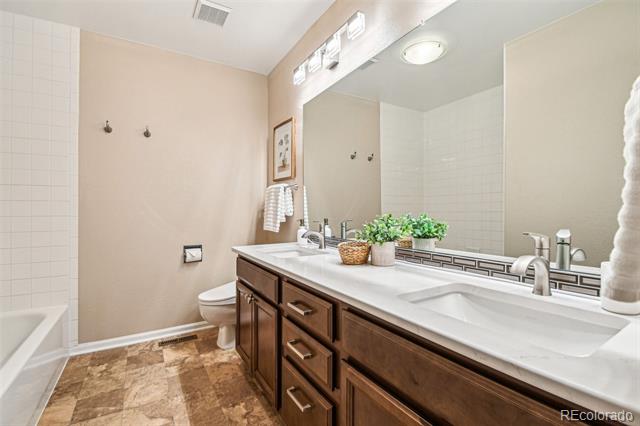
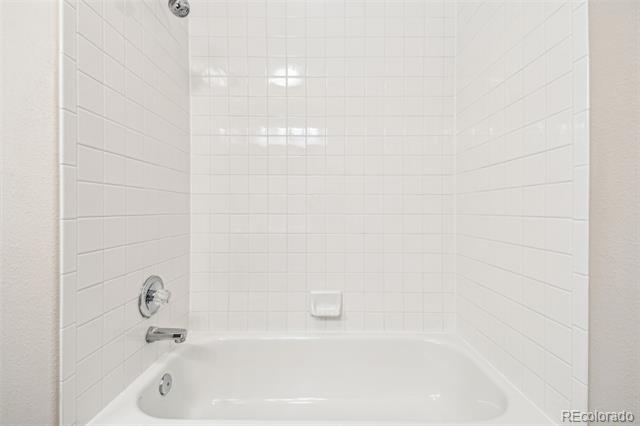
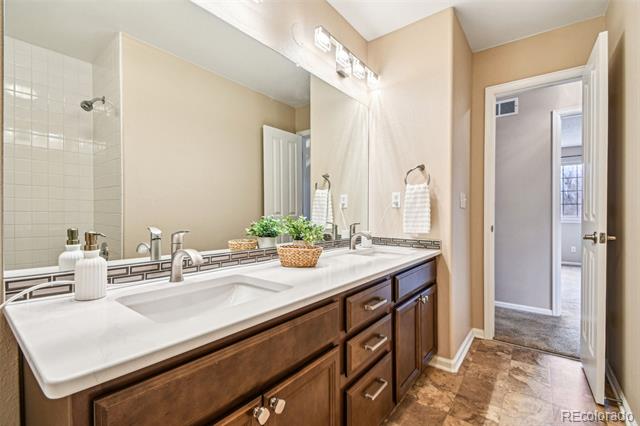
The other 3 spacious bedrooms provide plenty of room for family or guests, complemented by a full bathroom featuring double sinks.

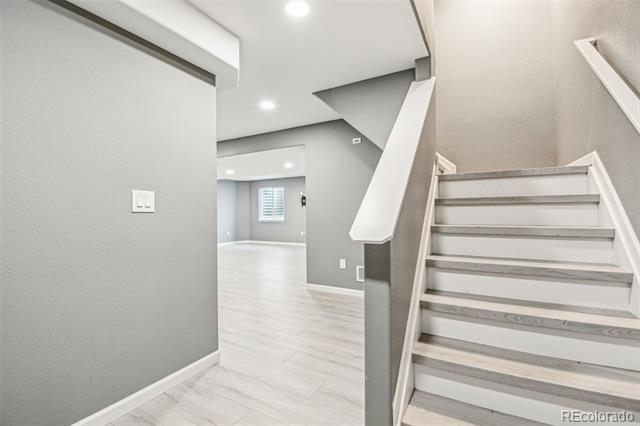
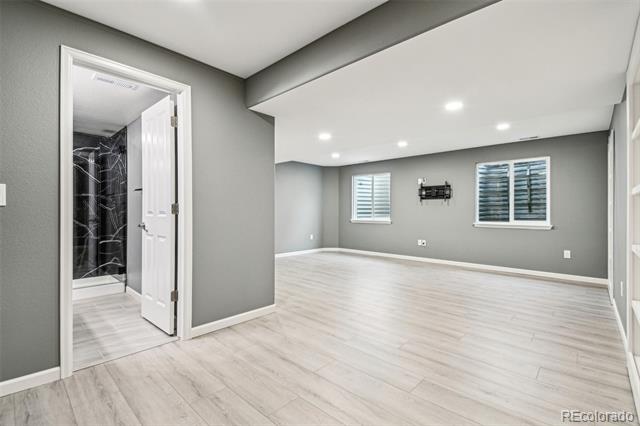
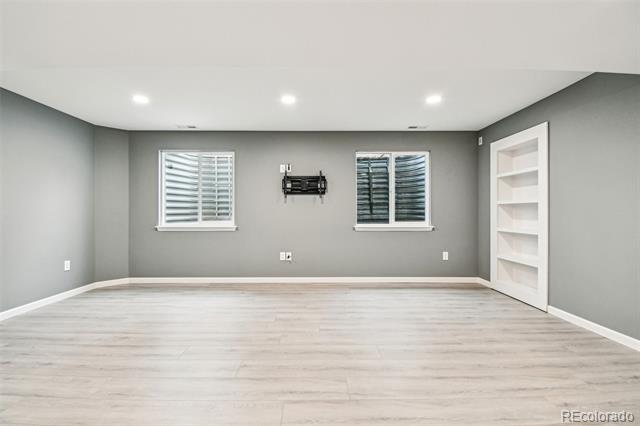
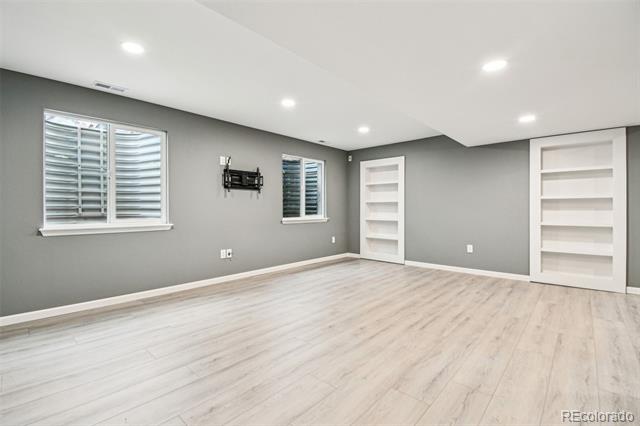
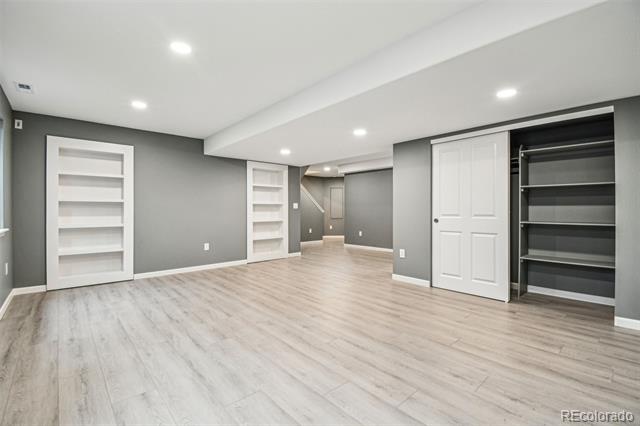
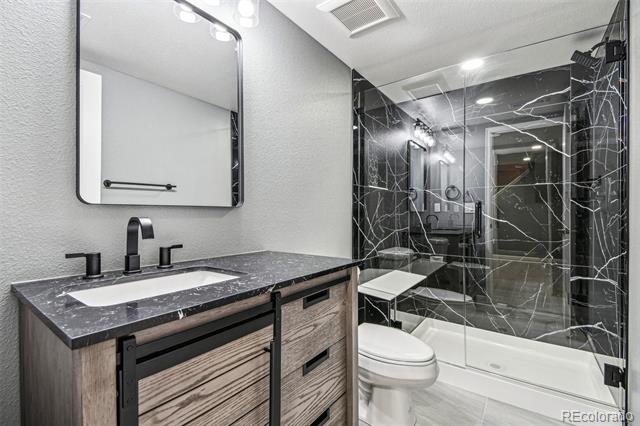
The newly finished, fully permitted basement offers endless possibilities with space for an additional en-suite bedroom or a game/family room. Don't forget to open the built-ins and discover the hidden utility/storage area--perfect for keeping things organized.

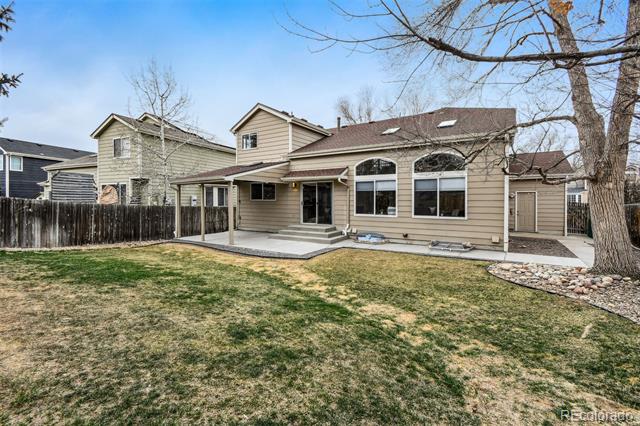
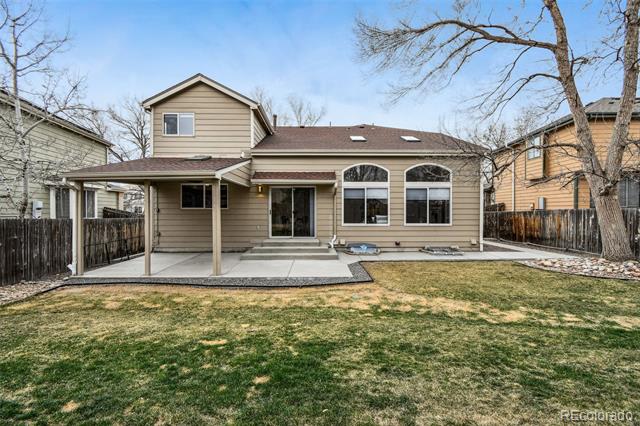
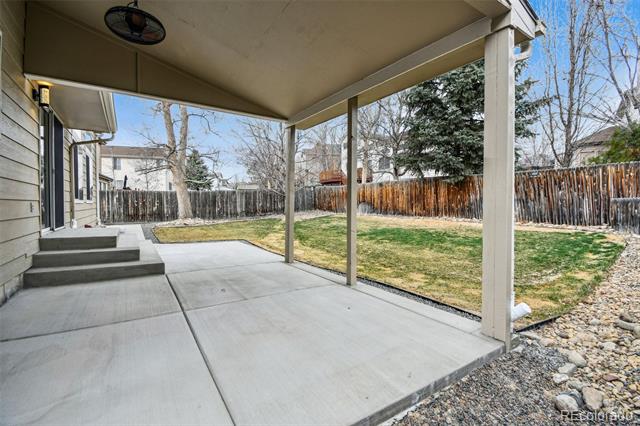
Outside is a newly landscaped backyard, which offers the perfect space for enjoying Colorado evenings, whether you're grilling or just relaxing in the fresh air.

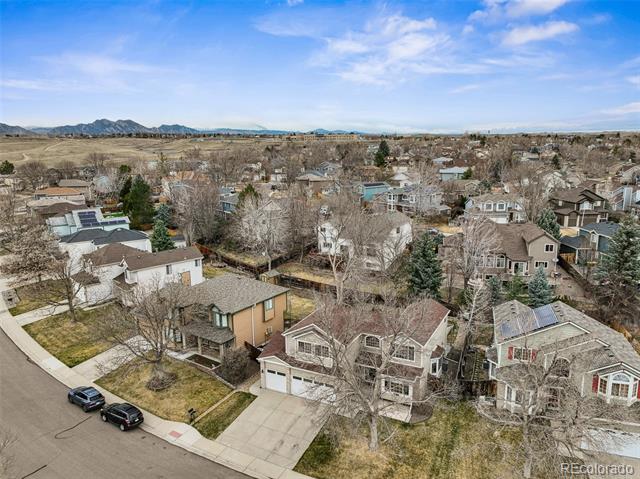
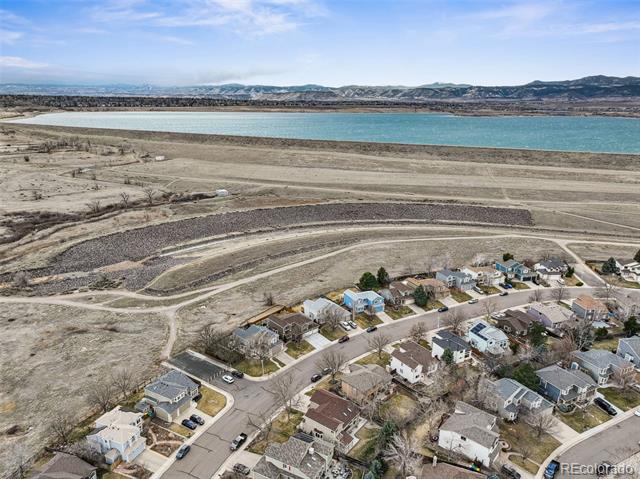
Situated directly across the street from the scenic trails of Stanley Lake, this home is ideally located for outdoor enthusiasts who love to explore nature. With so much to offer, this home is truly a must-see!

5
beds

4
baths

3,077 Sq.Ft. LIVING AREA

7,634 Sq.Ft. lot

Heather Haller

Heather Haller

Features & Amenities

Interior

  • total bedrooms5
  • Total bathrooms4
  • full bathrooms2
  • three quarter bathroom1
  • half bathroom1
  • Flooring Laminate, Tile, Vinyl
  • Fireplace Family Room
  • APPLIANCES Dishwasher, Disposal, Dryer, Gas Water Heater, Microwave, Oven, Refrigerator, Washer
  • other interior Features Built-in Features, Ceiling Fan(s), Eat-in Kitchen, Five Piece Bath, High Ceilings, Pantry, Primary Suite

Area & Lot

  • Status Sold
  • Date Sold April 14, 2025
  • Living Area3,077 Sq.Ft.
  • Lot Area7,634 Sq.Ft.
  • MLS® ID9995012
  • TypeResidential
  • YEAR BUILT1994
  • Elementary SchoolLukas
  • Middle SchoolWayne Carle
  • High SchoolStandley Lake
  • School DistrictJefferson County R-1

Exterior

  • STORIES2
  • Garage Space3.0
  • water SourcePublic
  • utilitiesElectricity Connected, Natural Gas Connected
  • roofComposition
  • lot featuresIrrigated, Landscaped, Sprinklers In Front, Sprinklers In Rear
  • HEAT TYPEForced Air
  • AIR CONDITIONINGCentral Air
  • sewerPublic Sewer
  • SubstructureConcrete Perimeter
  • HOA AmenitiesPool
  • other exterior FeaturesPrivate Yard

Financial

  • Sales Price$876,000
  • Real Estate Tax $3,255/yr
  • HOA $71/mo
View Virtual Tour

Work With Us

We are passionate about what our clients deserve, and we have mile-high standards for the real estate experience that you receive.

Follow Me on Instagram