Leave a Message

Thank you for your message. We will be in touch with you shortly.

9300 E Florida Avenue Unit: 1607
SEE ALL PHOTOS
9300 E Florida Avenue Unit: 1607
Courtesy of Compass - Denver
For Sale

9300 E Florida Avenue Unit: 1607

9300 E Florida Avenue Unit: 1607, Denver, CO 80247

$399,999
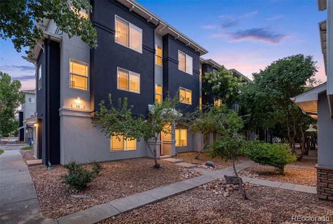
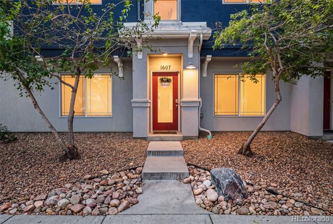
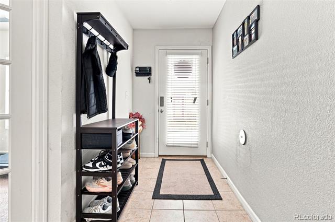
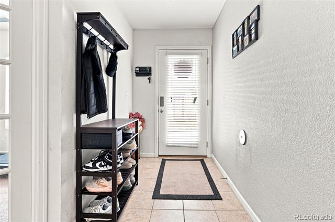
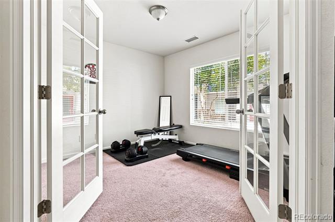
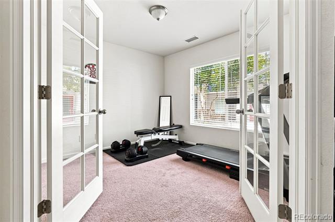
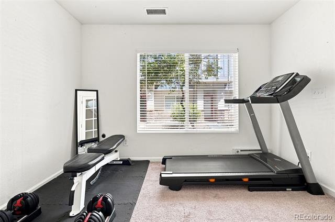
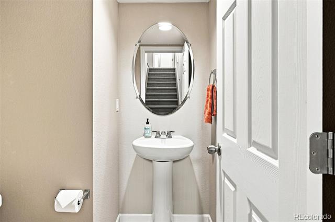
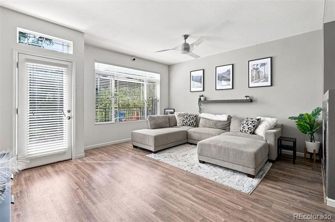
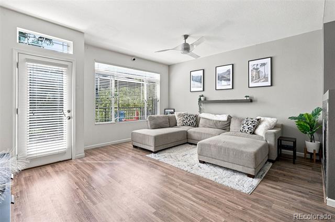
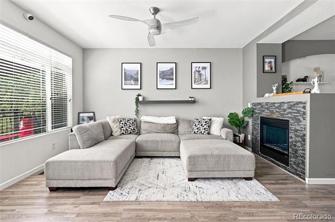
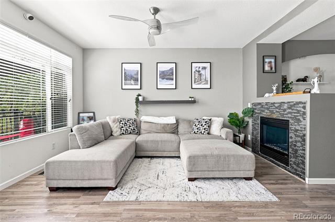
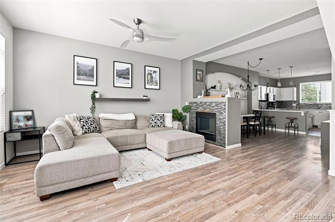
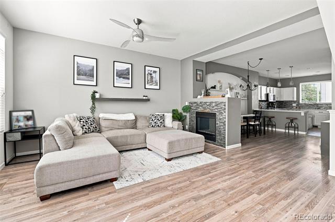
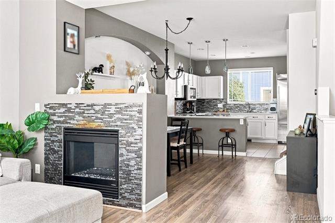
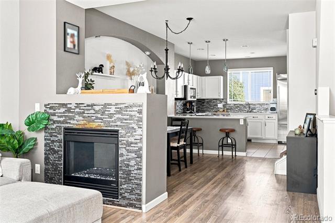
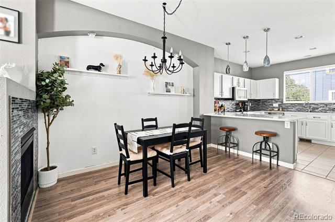
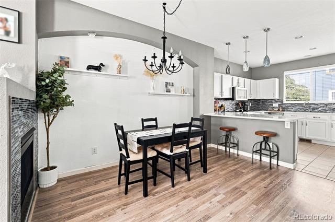
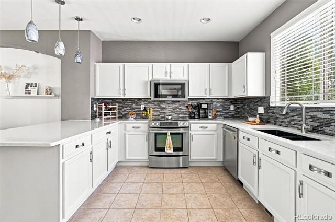
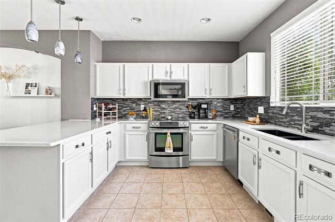
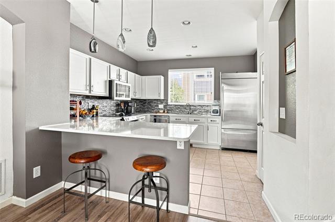
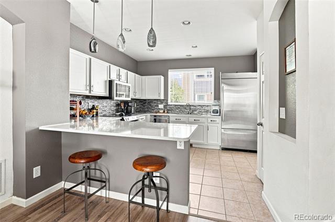
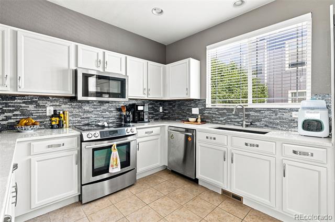
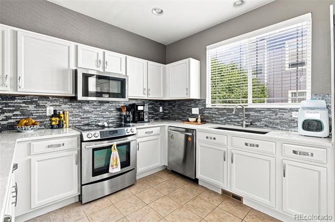
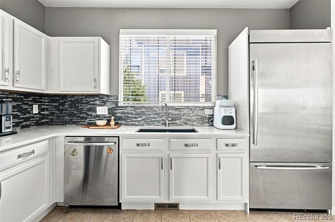
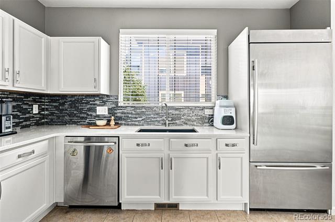
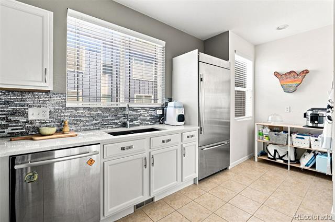
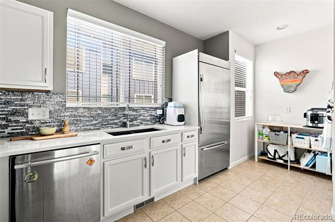
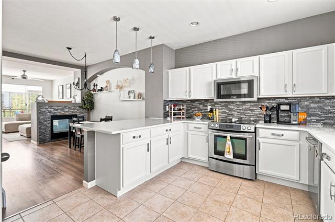
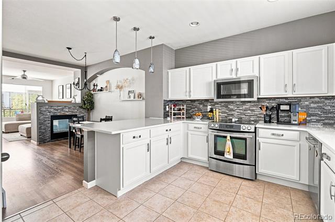
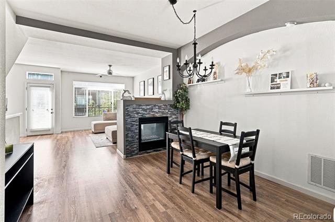
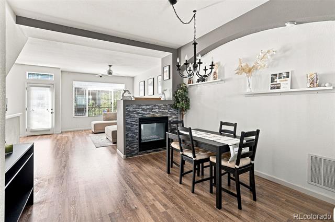
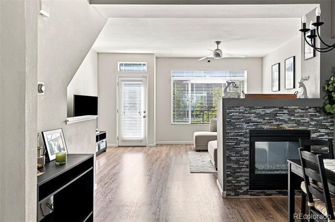
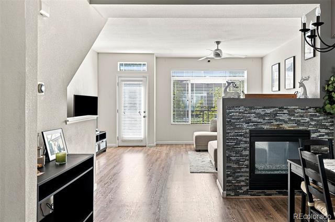
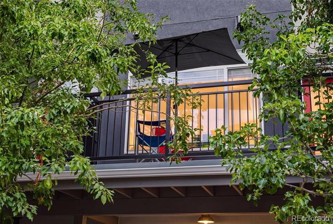
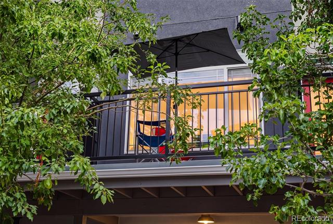
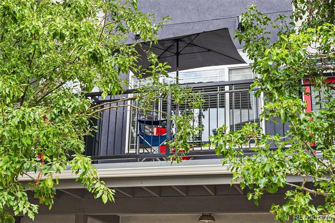
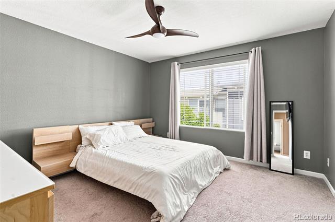
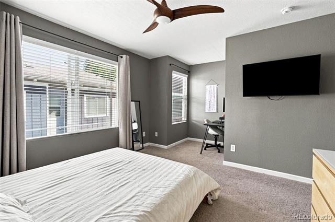
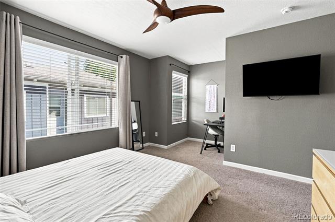
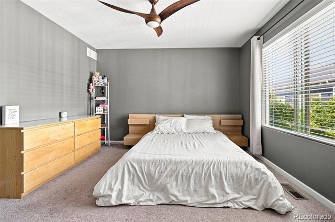
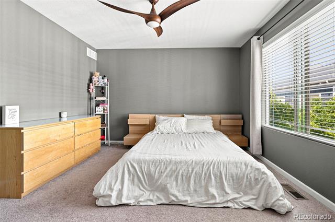
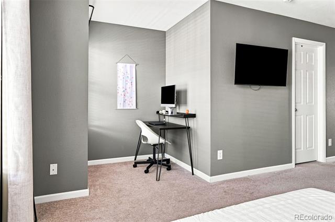
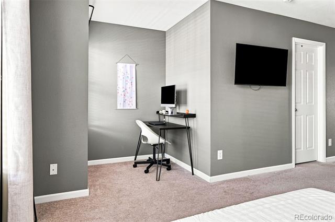
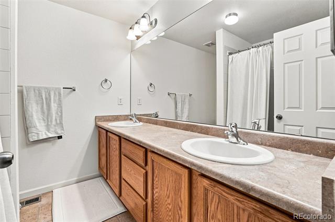
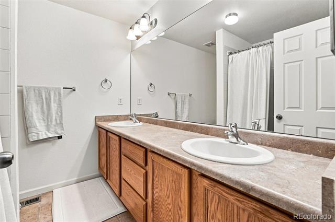
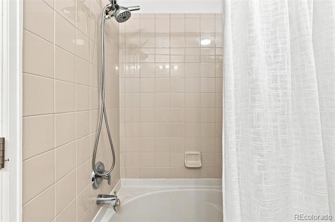
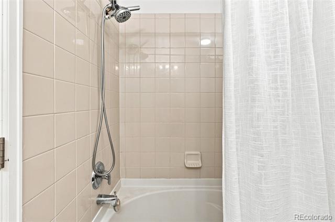
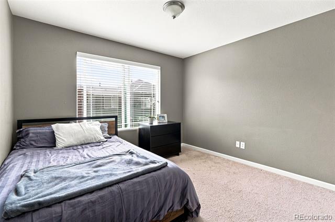
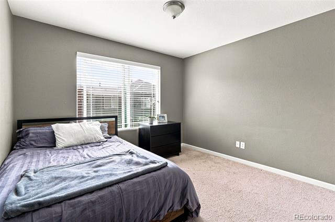
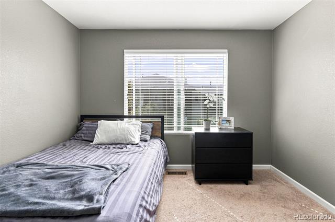
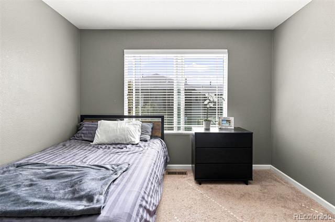
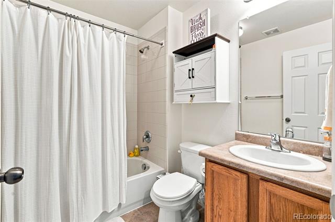
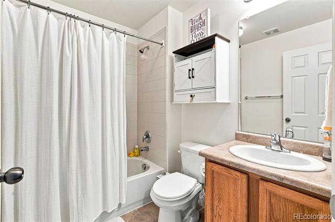
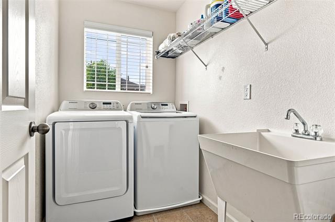
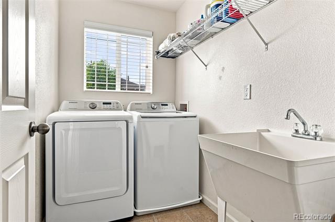
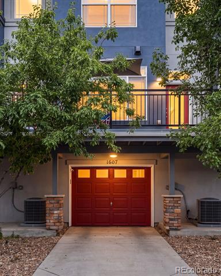
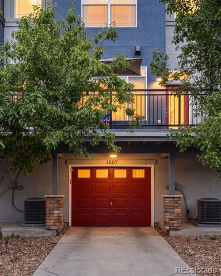
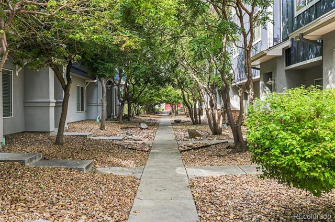
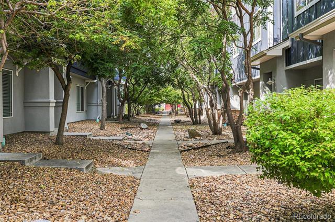
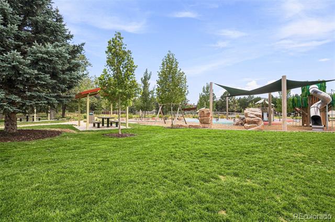
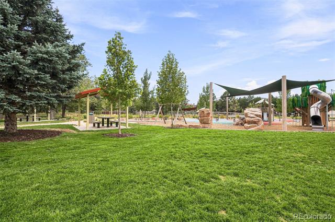
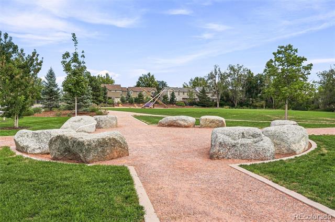
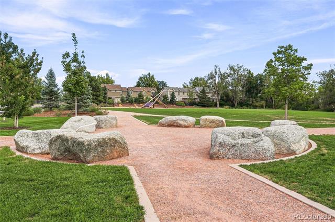
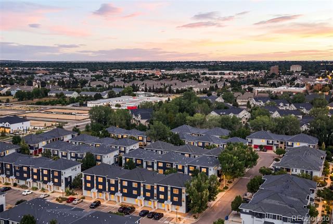
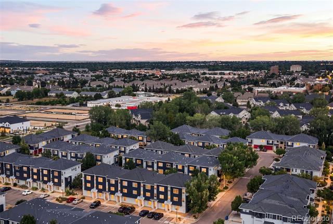
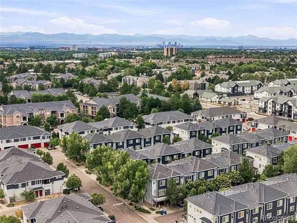
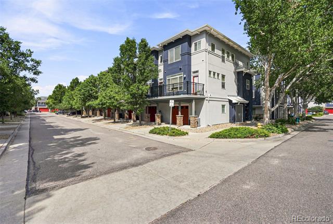
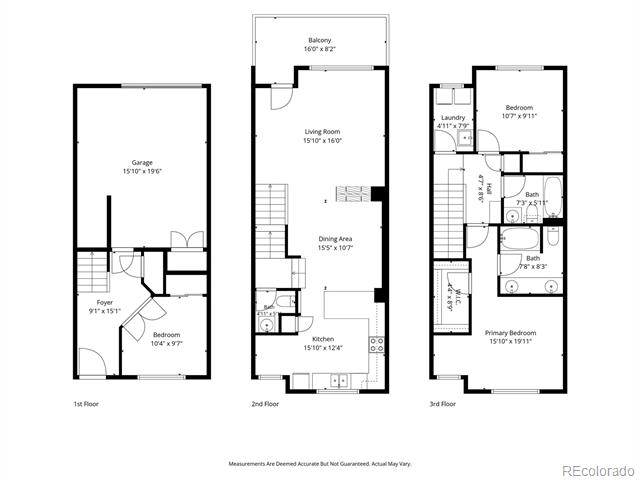
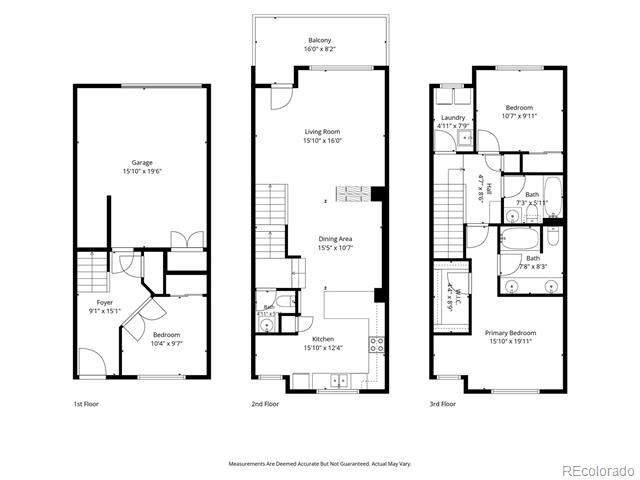
Your new home awaits in this spacious, sun-filled townhome offering three levels of thoughtfully designed, well-maintained living space. Brilliant natural light, double-pane windows, and fresh paint create a bright and welcoming atmosphere throughout. A charming foyer introduces the main level, featuring a flexible private bedroom with French doors--perfect for your home office, gym, or guest retreat. The second level is the heart of the home, offering a sweeping open-concept layout centered around a sleek two-sided gas fireplace that brings warmth and ambiance to both the living and dining spaces. The living room opens to a private deck, ideal for grilling and dining al fresco. The open kitchen is equally inviting, featuring high-end JennAir stainless steel appliances, quartz countertops, an induction cooktop, can lighting, peninsula seating for two, a spacious pantry, beautiful tile backsplash, abundant cabinetry, and a charming nook perfect for a pocket office or breakfast nook. The third level offers a sunny secondary bedroom, a lovely full bathroom, a convenient laundry room, and a spacious primary suite. The primary retreat features a generous walk-in closet, a zen-inspired nook perfect for reading or yoga, and a private bathroom with dual sinks and soaking tub. Parking and storage are exceptional, with one off-street parking space conveniently located near the front door and an oversized attached one-car garage offering excellent additional storage. Enjoy a carefree condo lifestyle in this peaceful community with amenities including a pool, hot tub, and playground. The location is fantastic--directly across from a lush park and playground with off-leash areas for pets and just blocks from shops and restaurants. This home is low-maintenance, turnkey living at its finest!

3
beds

3
baths

1,574 Sq.Ft. LIVING AREA

Kelly Hudson

Kelly Hudson

Features & Amenities

Interior

  • total bedrooms3
  • Total bathrooms3
  • full bathrooms2
  • half bathroom1
  • Laundry room In Unit
  • Flooring Carpet, Wood
  • Fireplace Dining Room, Gas, Living Room
  • APPLIANCES Dishwasher, Disposal, Dryer, Microwave, Oven, Range, Refrigerator, Washer
  • other interior Features Built-in Features, Eat-in Kitchen, Entrance Foyer, High Ceilings, Jack Jill Bathroom, Kitchen Island, Open Floorplan, Pantry, Primary Suite, Quartz Counters, Walk-In Closet(s)

Area & Lot

  • Status For Sale
  • Living Area1,574 Sq.Ft.
  • Total Area1,574 Sq.Ft.
  • MLS® ID8014378
  • TypeCondo
  • YEAR BUILT2010
  • Architecture StylesContemporary
  • Elementary SchoolVillage East
  • Middle SchoolPrairie
  • High SchoolOverland
  • School DistrictCherry Creek 5

Exterior

  • STORIES3
  • Garage Space1.0
  • water SourcePublic
  • roofComposition
  • HEAT TYPEForced Air, Natural Gas
  • AIR CONDITIONINGCentral Air
  • sewerPublic Sewer
  • HOA AmenitiesPlayground, Pool, Spa/Hot Tub
  • security FeaturesCarbon Monoxide Detector(s), Security System, Smoke Detector(s), Video Doorbell
  • other exterior FeaturesBalcony, Lighting

Financial

  • Sales Price$399,999
  • Real Estate Tax $2,525/yr
  • HOA $520/mo
View Virtual Tour
image

Schedule a Showing

We would love to show you our beautiful property. Please select your preferred date and time below. An agent will be in touch shortly to confirm your appointment.

Schedule a Showing

We would love to show you our beautiful property. Please select your preferred date and time below. An agent will be in touch shortly to confirm your appointment.

Thank you for your interest in 9300 E Florida Avenue Unit: 1607, Denver, CO 80247. We are reviewing your request and will be in touch shortly!

Mortgage Calculator

Estimate your monthly mortgage payment, including the principal and interest, property taxes, and HOA. Adjust the values to generate a more accurate rate.

All estimates are provided for informational purposes only. Actual amounts may vary.
$0,000 Your Payment 20 15 65
$0,000 Your Payment

Work With Us

We are passionate about what our clients deserve, and we have mile-high standards for the real estate experience that you receive.

Follow Me on Instagram