Leave a Message

Thank you for your message. We will be in touch with you shortly.

8880 Edinburgh Circle
SEE ALL PHOTOS
8880 Edinburgh Circle
Sold

8880 Edinburgh Circle

8880 Edinburgh Circle, Highlands Ranch, CO 80129

$530,000
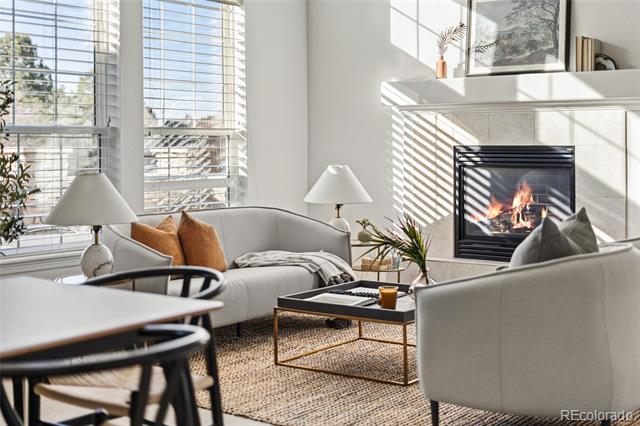
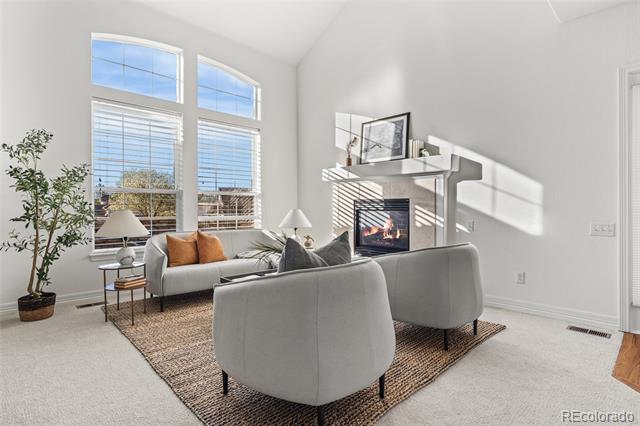
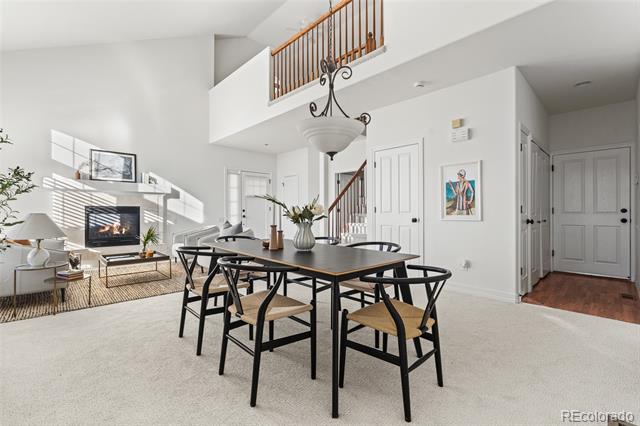
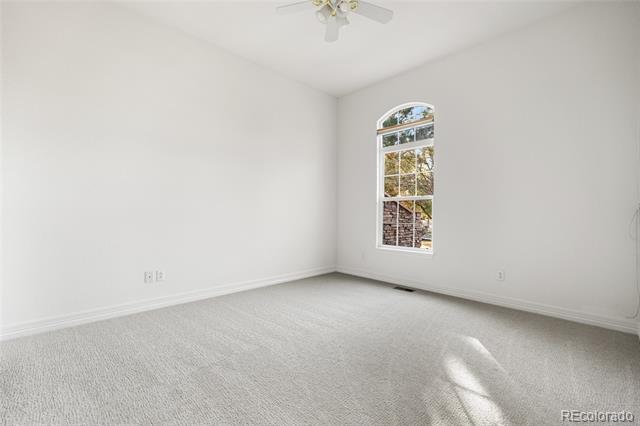
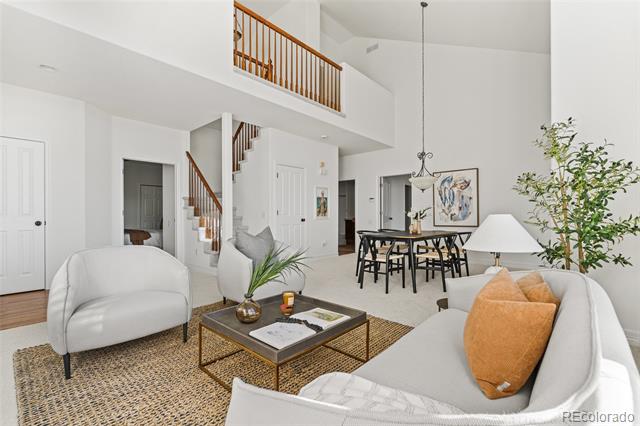
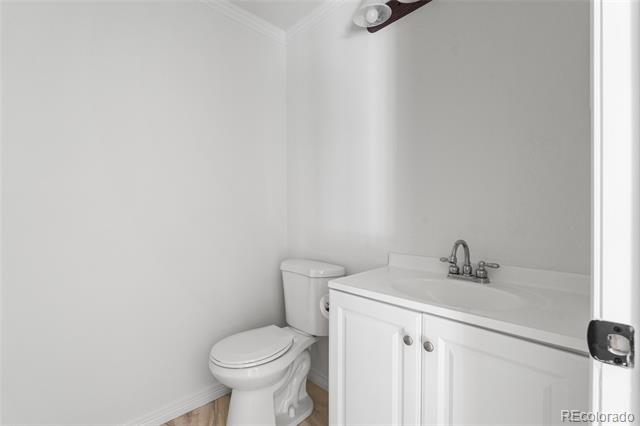
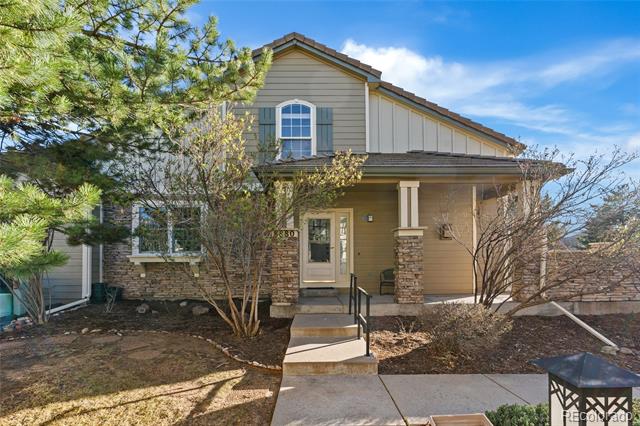
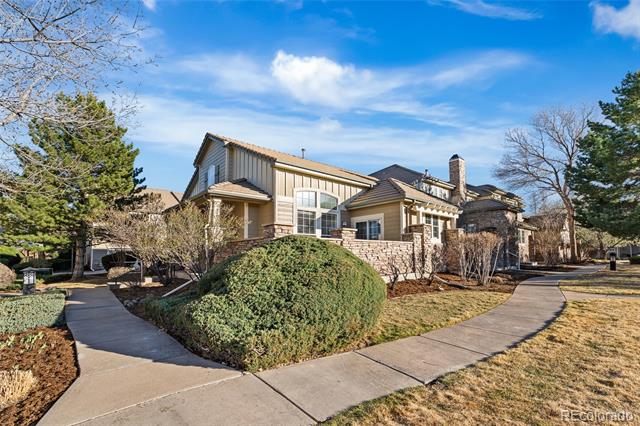
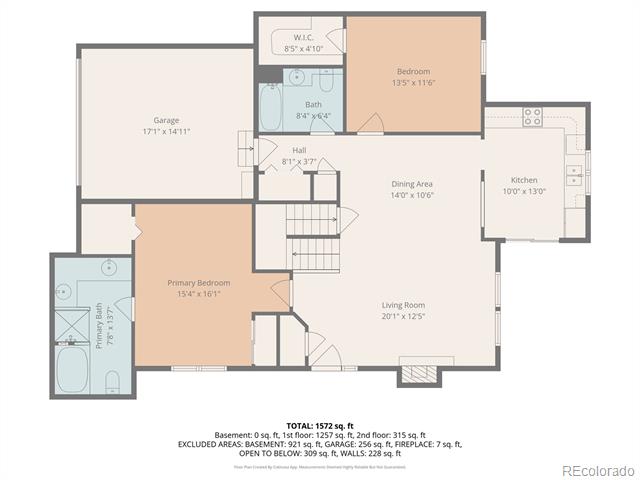
Perfectly positioned as a desirable end-corner unit, this beautifully maintained townhome offers a rare combination of privacy, natural light, and scenic surroundings. Neighboring to open green space with stunning mountain views, the setting feels peaceful and expansive. Inside, fresh paint and brand-new carpet throughout create a crisp, move-in ready feel from the moment you arrive.

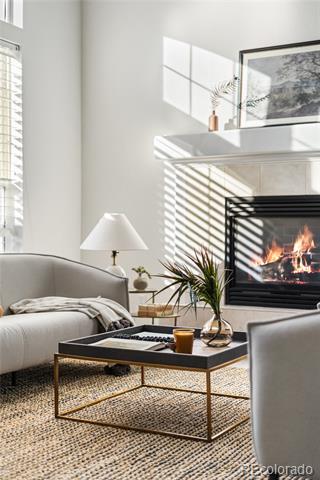
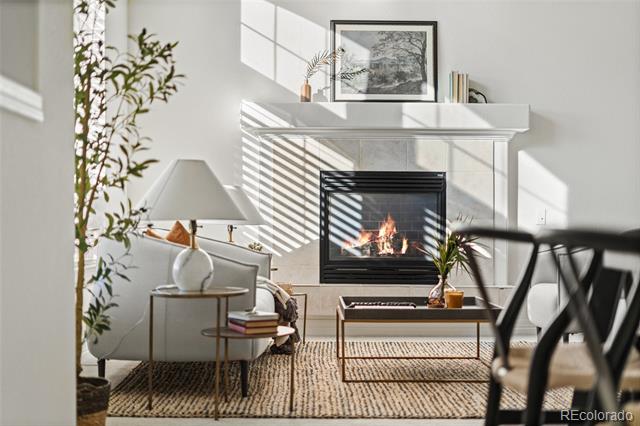
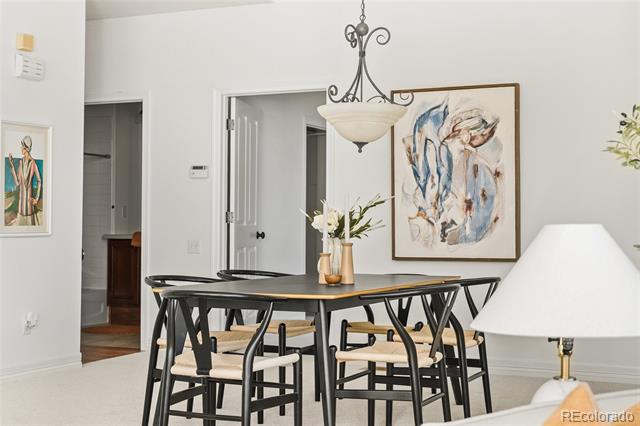
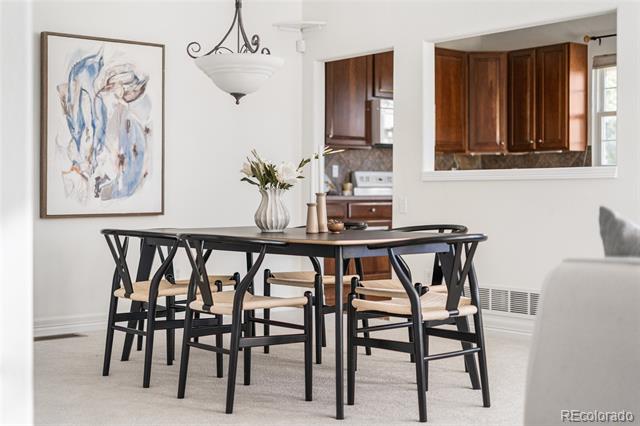
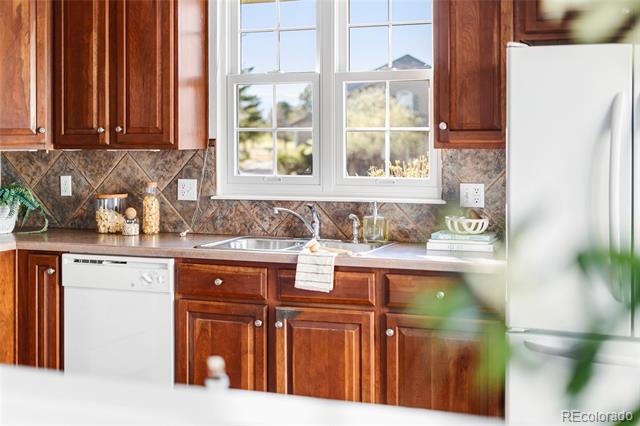
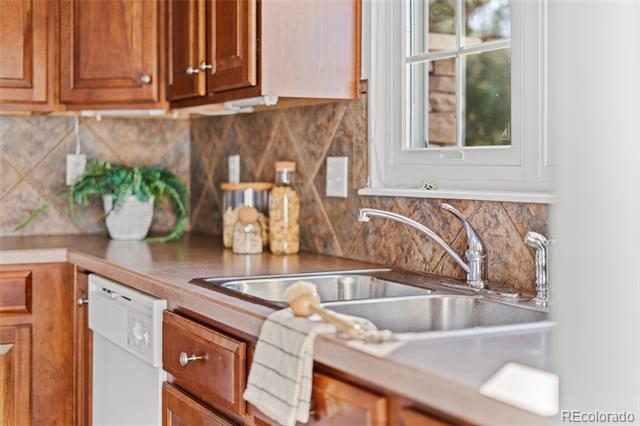
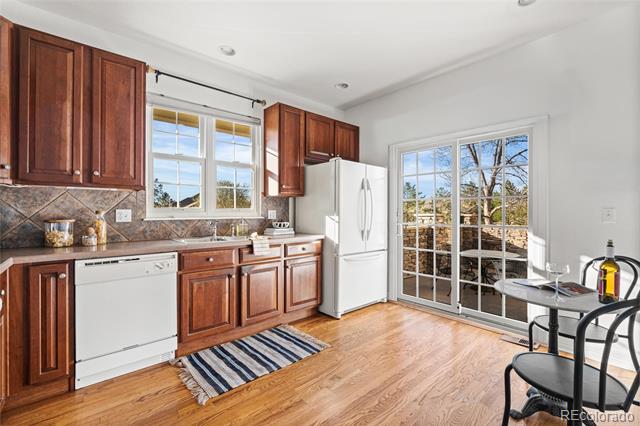
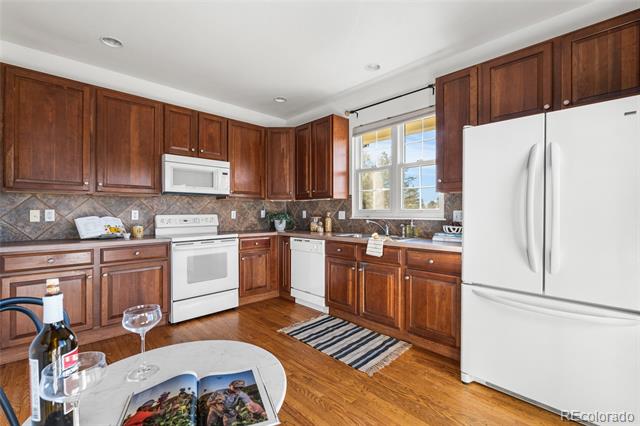
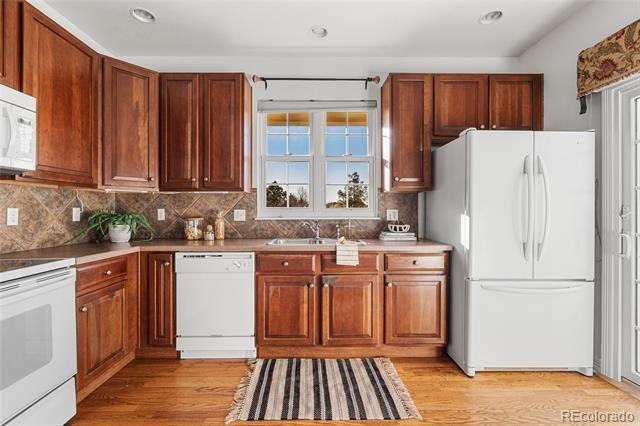
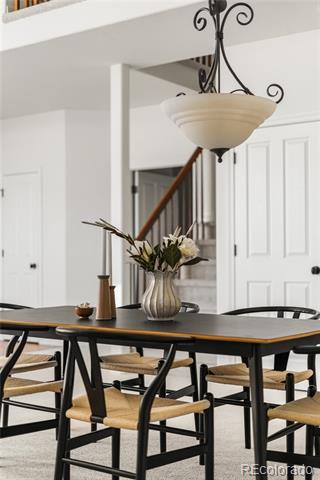
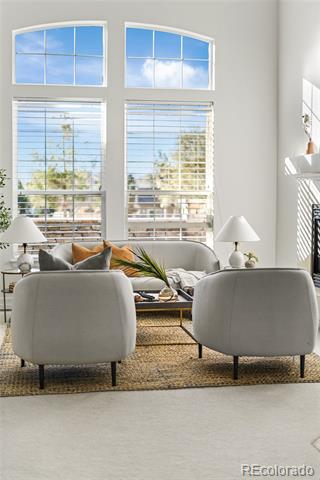
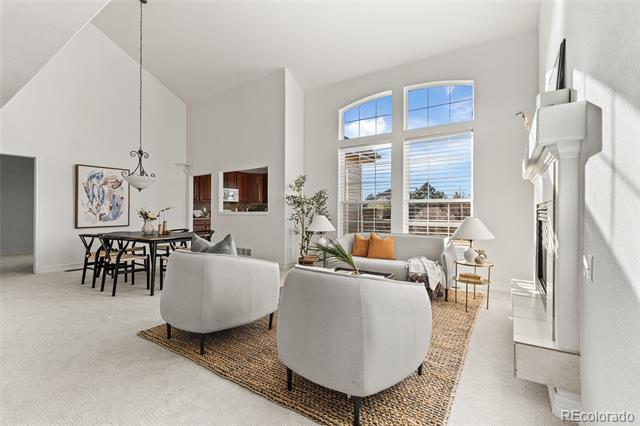
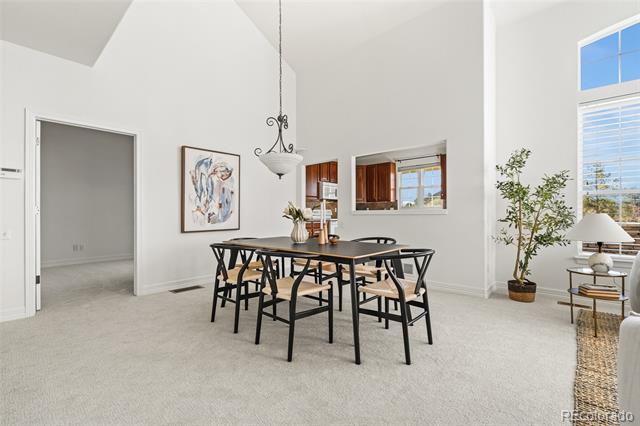
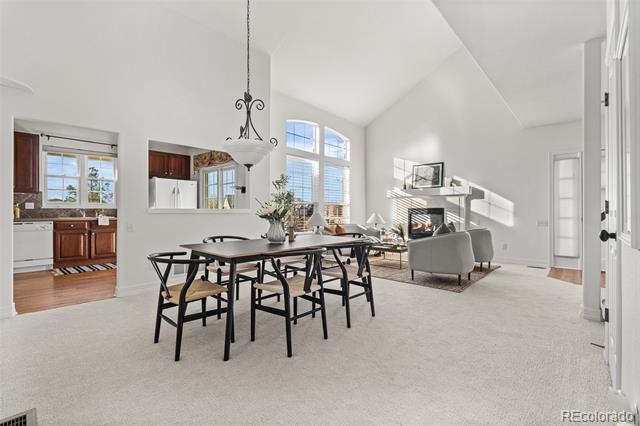
The main level features a bright, open layout designed for both everyday living and entertaining. Large windows flood the space with natural light, while the living and dining areas flow seamlessly together, creating an inviting and functional environment. The kitchen offers ample cabinetry and workspace, ideally situated to stay connected to the heart of the home.

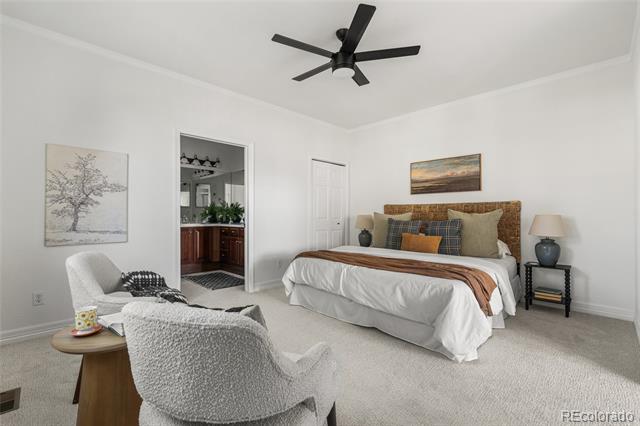
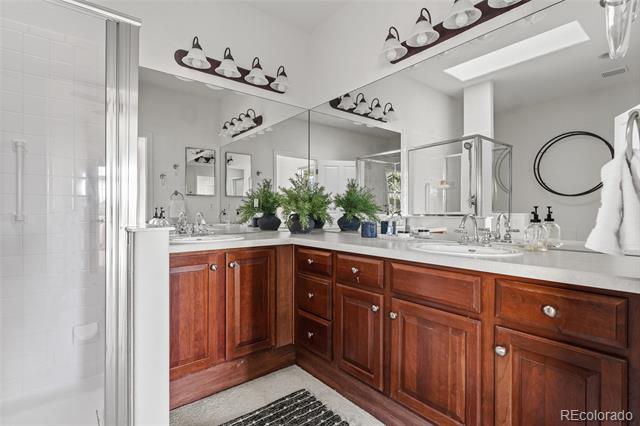
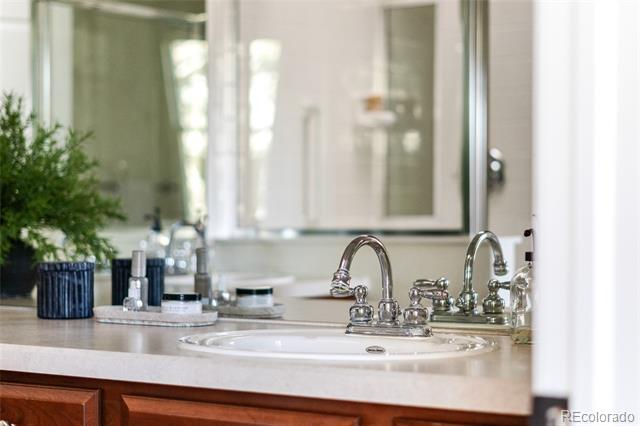
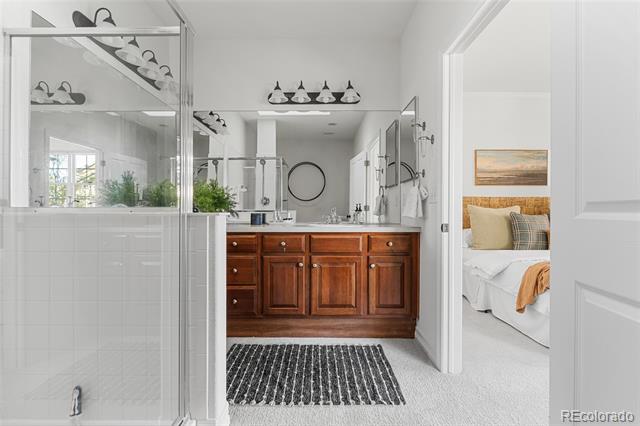
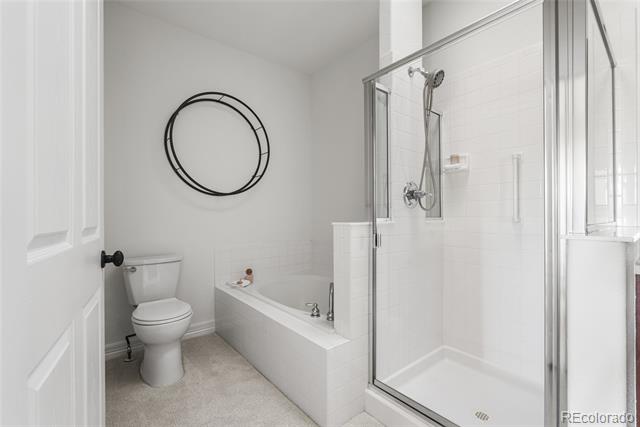
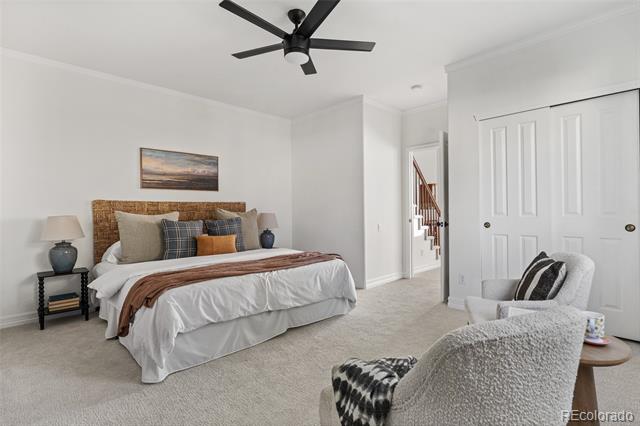
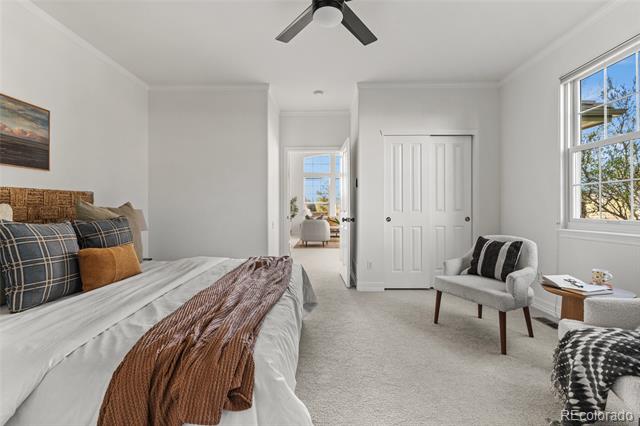
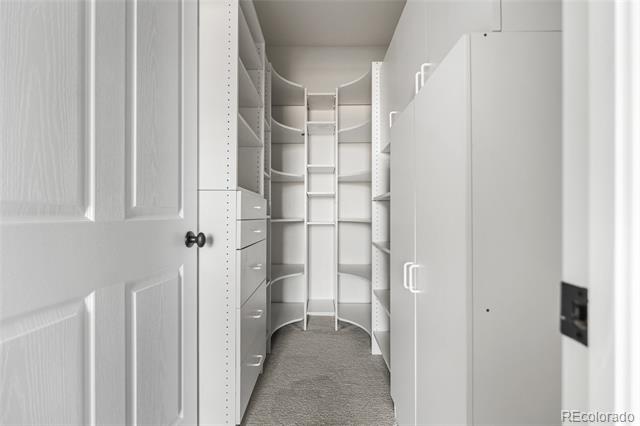
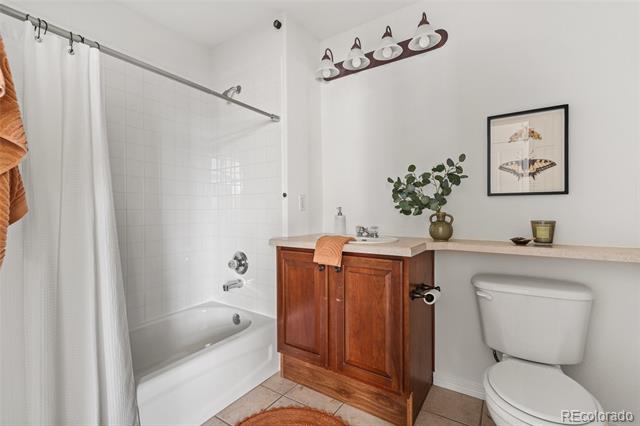
What truly sets this home apart is its highly sought-after main-floor living, complete with both a spacious primary suite and a secondary bedroom on the main level. The primary bedroom provides a comfortable retreat with generous closet space and a private en-suite bath. The second bedroom and full bath offer flexibility for guests, a home office, or additional living needs.

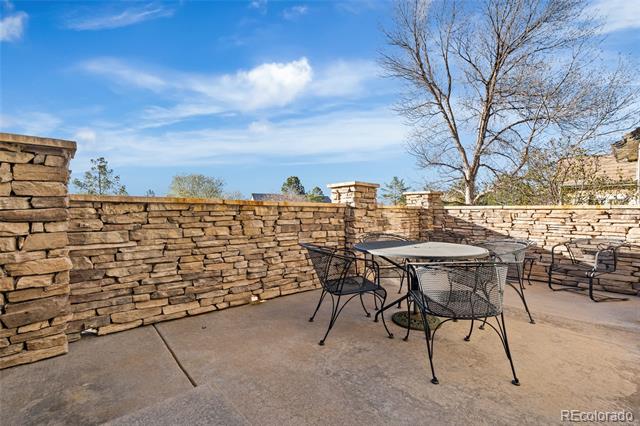
Step outside to the west-facing patio and take in peaceful views of the adjacent green space and mountain backdrop, perfect for relaxing evenings or enjoying Colorado sunsets.

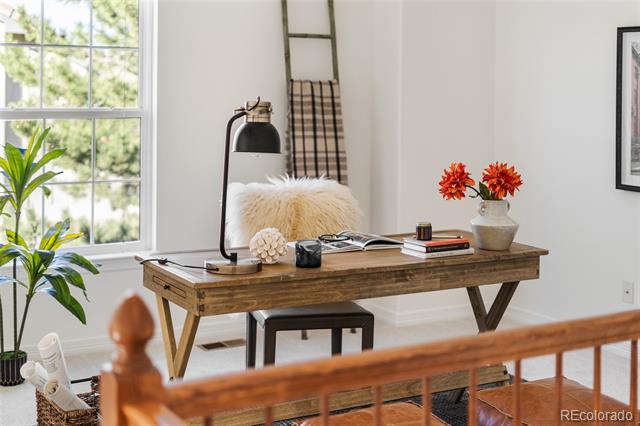
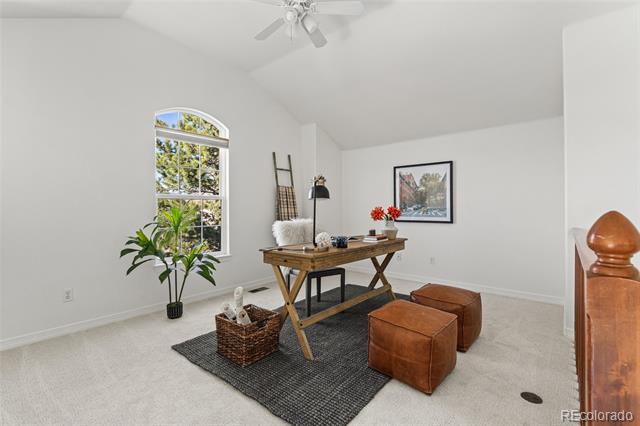
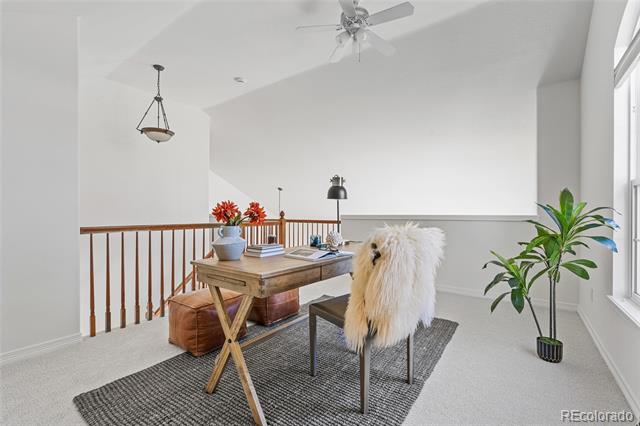
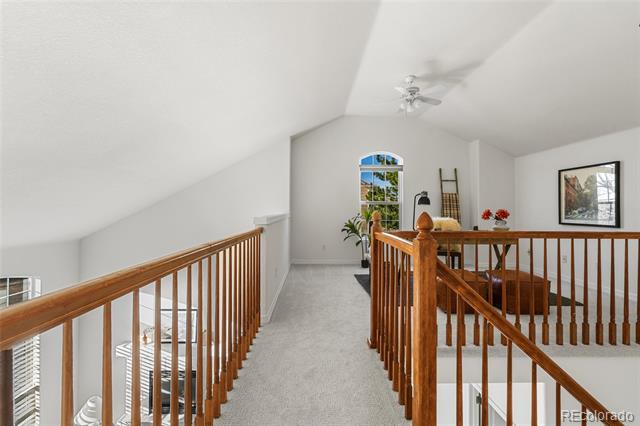
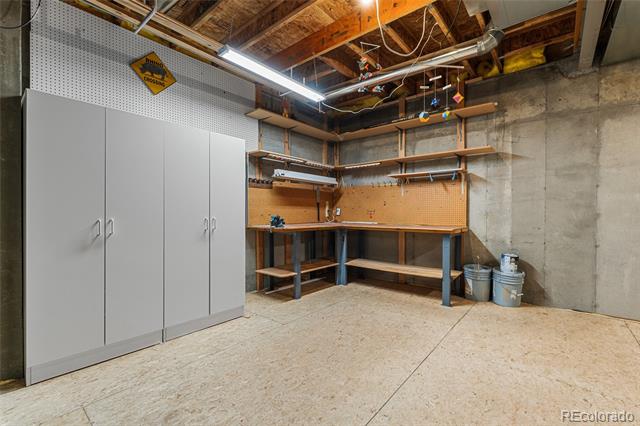
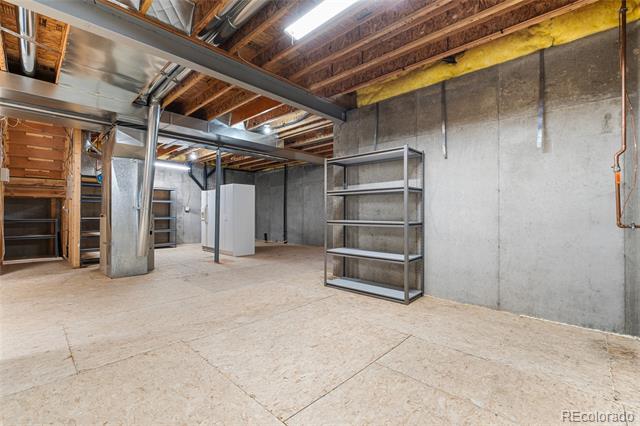
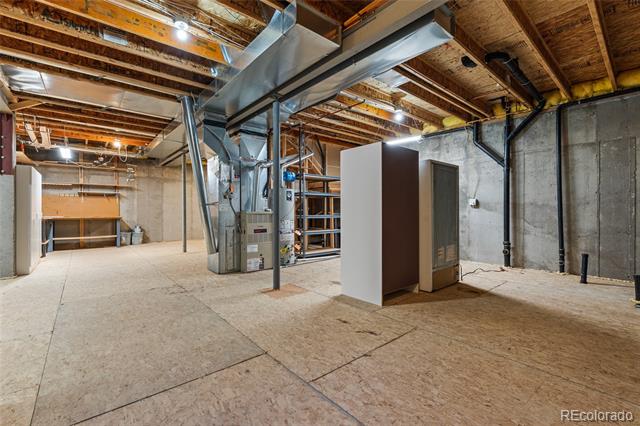
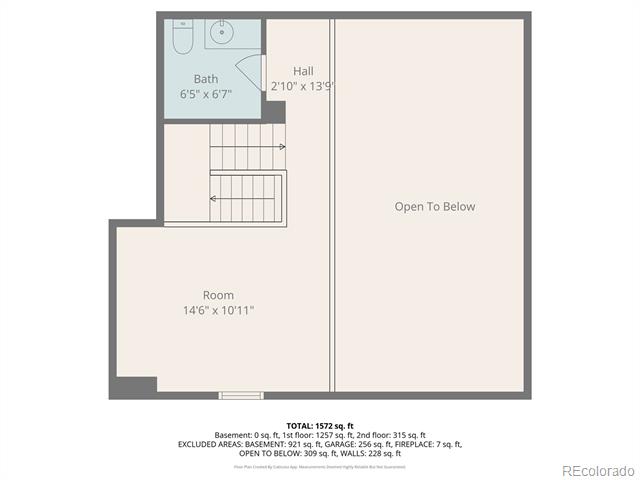
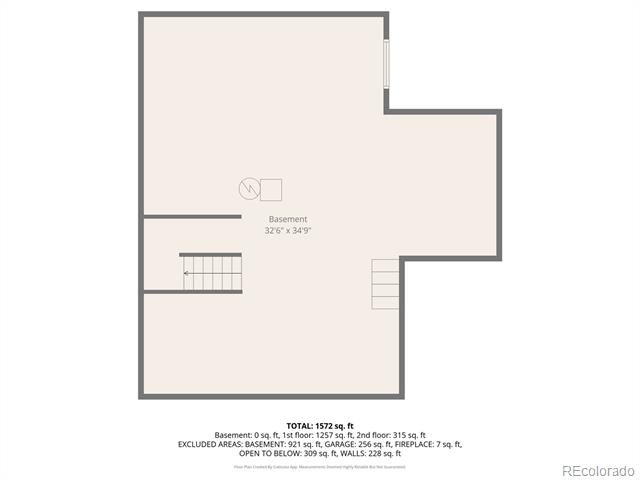
Upstairs, a versatile loft provides additional space for a home office, media area, or quiet retreat. The unfinished basement offers excellent potential for future expansion, whether you envision additional living space, a guest suite, gym, or extra storage.

Combining privacy, natural beauty, and an incredibly functional layout, this home delivers low-maintenance living at its finest, all just minutes from trails, parks, shopping, and dining. Homes like this don't come along often - come experience it for yourself.

2
beds

3
baths

2,682 Sq.Ft. LIVING AREA

2,614 Sq.Ft. lot

Kelly Hudson

Kelly Hudson

Features & Amenities

Interior

  • total bedrooms2
  • Total bathrooms3
  • full bathrooms2
  • half bathroom1
  • Laundry room In Unit
  • Flooring Carpet, Tile, Wood
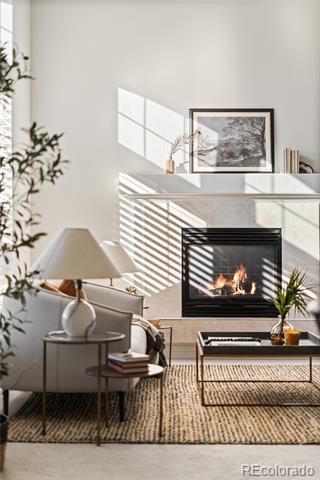
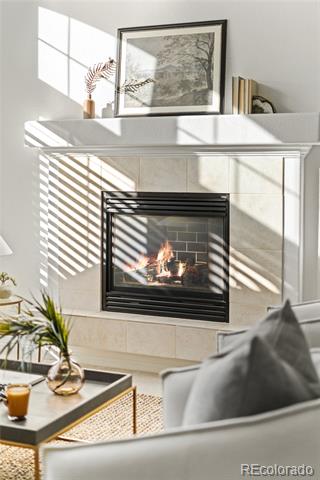
  • Fireplace Gas, Living Room
  • APPLIANCES Dishwasher, Disposal, Dryer, Microwave, Oven, Refrigerator, Washer
  • other interior Features Ceiling Fan(s), High Ceilings, Primary Suite

Area & Lot

  • Status Sold
  • Living Area2,682 Sq.Ft.
  • Total Area2,682 Sq.Ft.
  • Lot Area2,614 Sq.Ft.
  • MLS® ID3576467
  • TypeTownhouse
  • YEAR BUILT2001
  • View DescriptionGolf Course, Mountain(s)
  • Elementary SchoolNorthridge
  • Middle SchoolMountain Ridge
  • High SchoolMountain Vista
  • School DistrictDouglas RE-1

Exterior

  • STORIES2
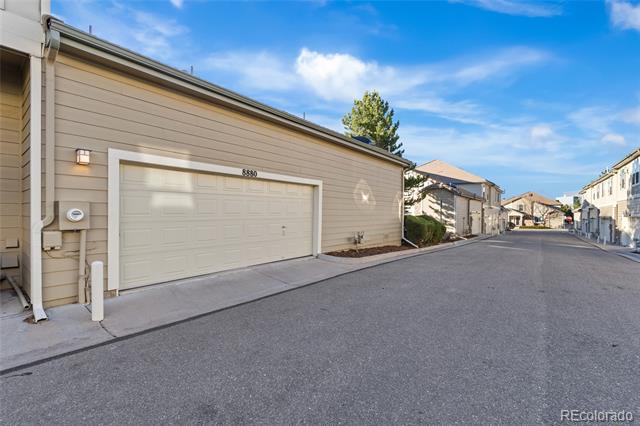
  • Garage Space2.0
  • water SourcePublic
  • utilitiesCable Available, Internet Access (Wired), Natural Gas Connected, Phone Available
  • roofConcrete
  • lot featuresCorner Lot
  • HEAT TYPEForced Air
  • AIR CONDITIONINGCentral Air
  • sewerPublic Sewer
  • SubstructureSlab
  • HOA AmenitiesClubhouse, Fitness Center, Pool, Sauna, Spa/Hot Tub, Tennis Court(s), Trail(s)

Financial

  • Sales Price$530,000
  • Real Estate Tax $3,785/yr
  • HOA $525/mo

Work With Us

We are passionate about what our clients deserve, and we have mile-high standards for the real estate experience that you receive.

Follow Me on Instagram
