Leave a Message

Thank you for your message. We will be in touch with you shortly.

8455 W Capri Place
8455 W Capri Place
8455 W Capri Place
8455 W Capri Place
8455 W Capri Place
8455 W Capri Place
8455 W Capri Place
8455 W Capri Place
8455 W Capri Place
8455 W Capri Place
8455 W Capri Place
8455 W Capri Place
8455 W Capri Place
8455 W Capri Place
8455 W Capri Place
8455 W Capri Place
8455 W Capri Place
8455 W Capri Place
8455 W Capri Place
8455 W Capri Place
8455 W Capri Place
8455 W Capri Place
8455 W Capri Place
8455 W Capri Place
8455 W Capri Place
8455 W Capri Place
8455 W Capri Place
8455 W Capri Place
8455 W Capri Place
8455 W Capri Place
8455 W Capri Place
SEE ALL PHOTOS
8455 W Capri Place
8455 W Capri Place
8455 W Capri Place
8455 W Capri Place
8455 W Capri Place
8455 W Capri Place
8455 W Capri Place
8455 W Capri Place
8455 W Capri Place
8455 W Capri Place
8455 W Capri Place
8455 W Capri Place
8455 W Capri Place
8455 W Capri Place
8455 W Capri Place
8455 W Capri Place
8455 W Capri Place
8455 W Capri Place
8455 W Capri Place
8455 W Capri Place
8455 W Capri Place
8455 W Capri Place
8455 W Capri Place
8455 W Capri Place
8455 W Capri Place
8455 W Capri Place
8455 W Capri Place
8455 W Capri Place
8455 W Capri Place
8455 W Capri Place
8455 W Capri Place
Sold

8455 W Capri Place

8455 W Capri Place, Littleton, CO 80123

$580,000
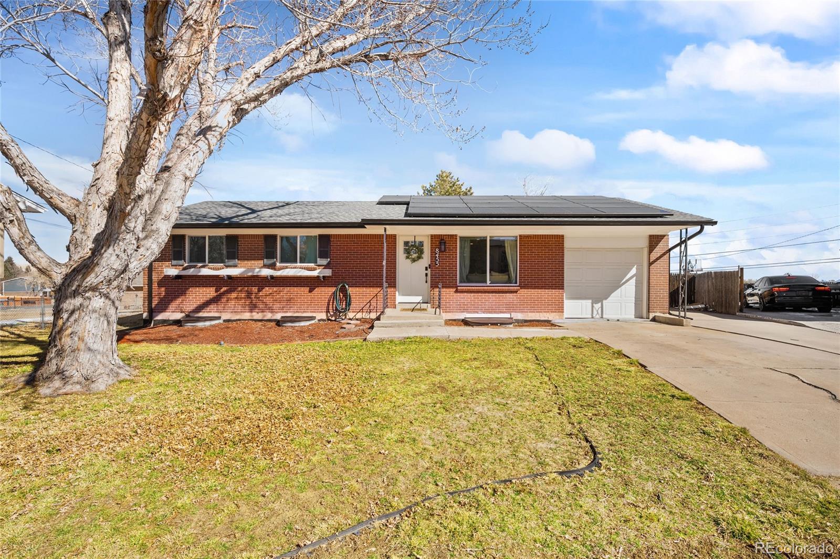
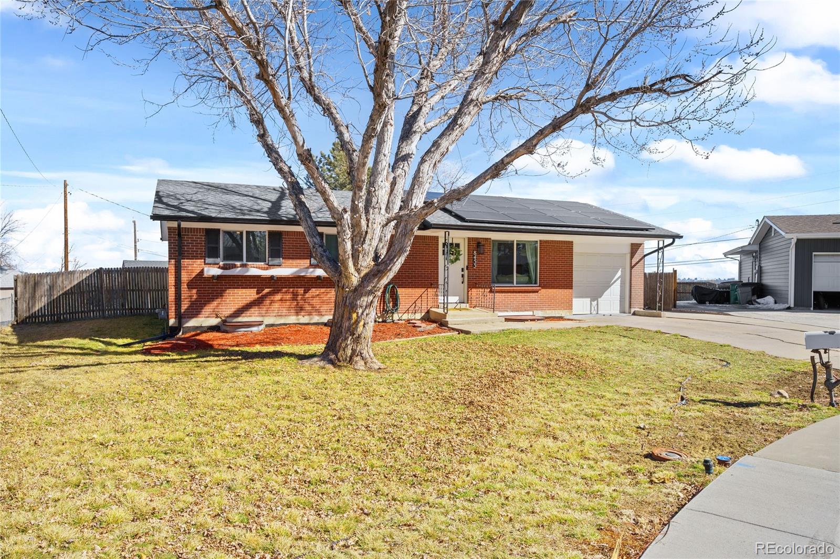
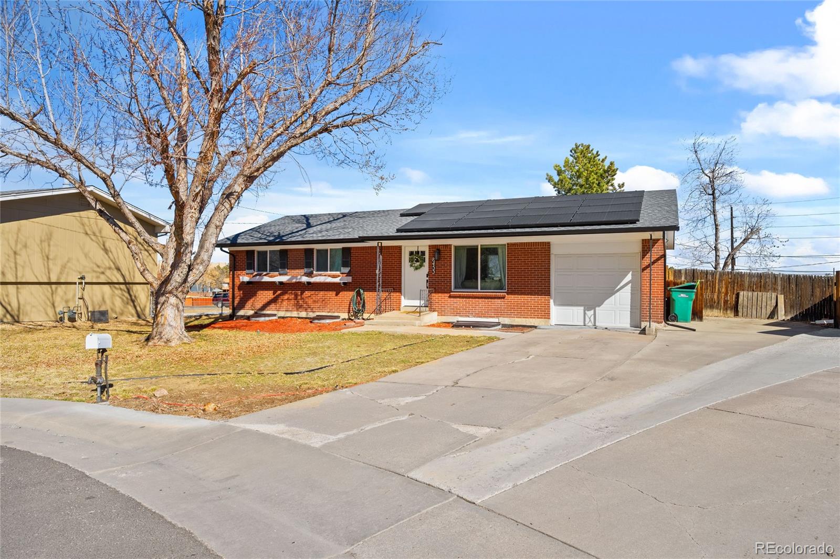
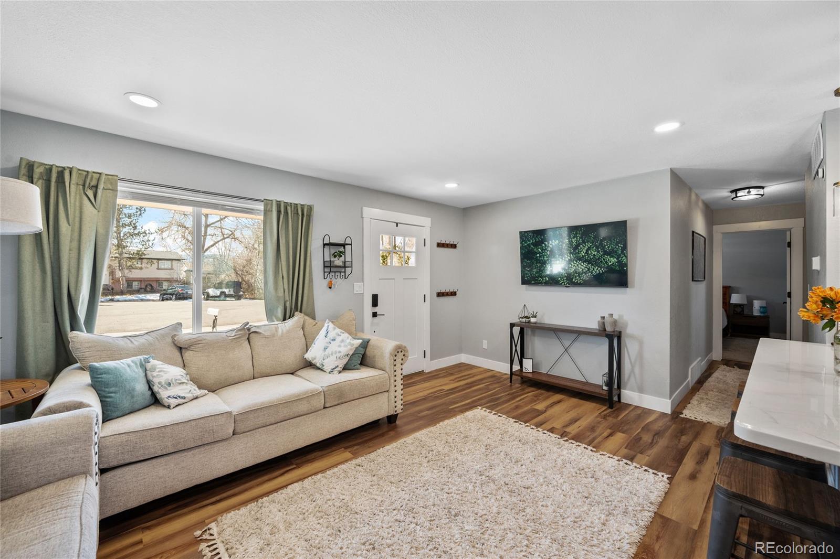
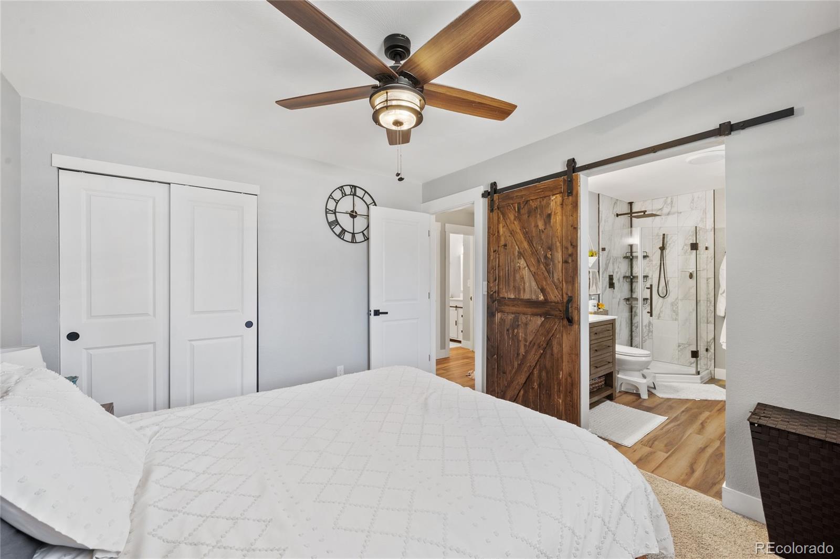

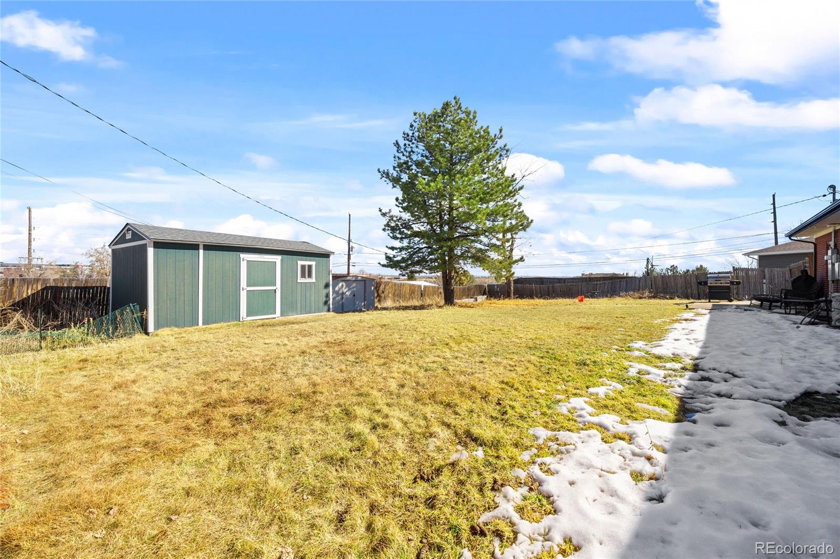
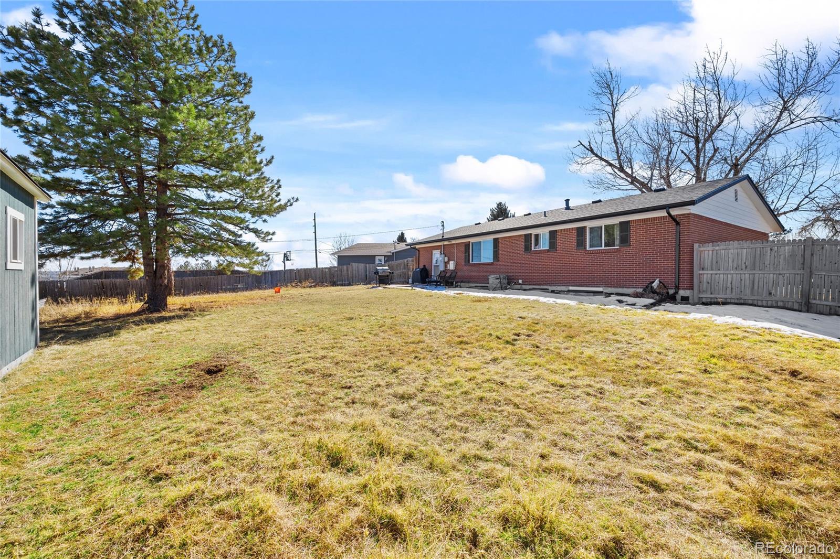

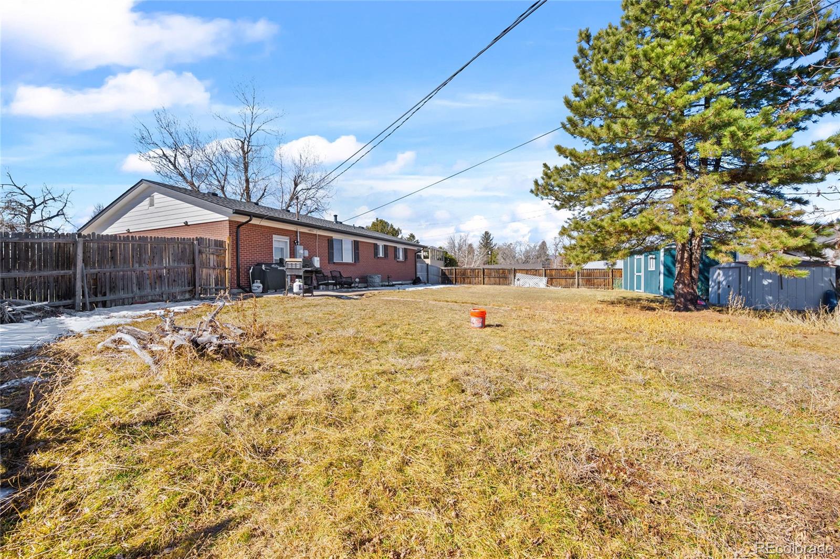
Welcome to your new abode! This charming Ranch Style Home rests on a spacious Quarter Acre Lot, offering boundless possibilities. Take advantage of the privacy and safety of this cul-de-sac lot. With a bit of customization, this jewel will evolve into a spectacular residence for years to come.

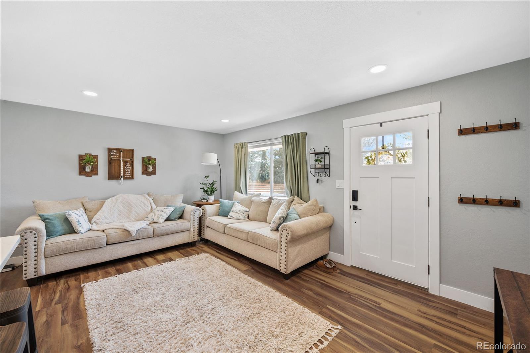
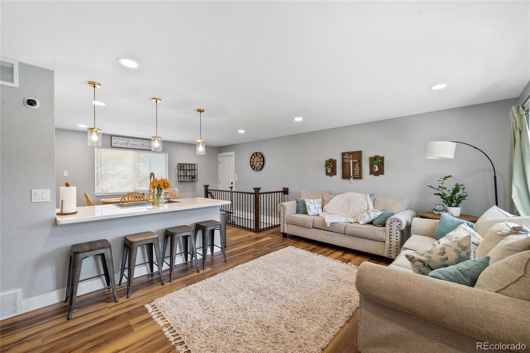
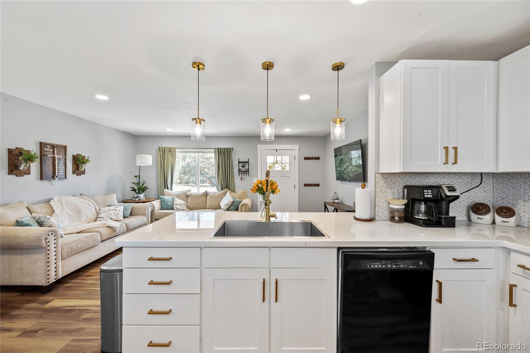
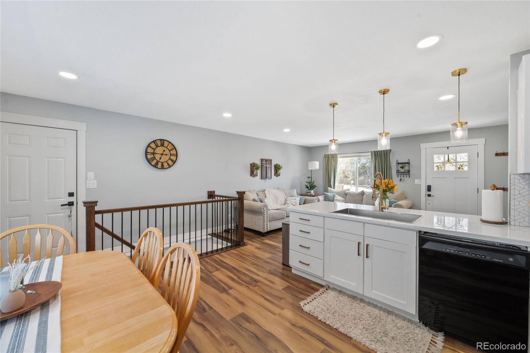
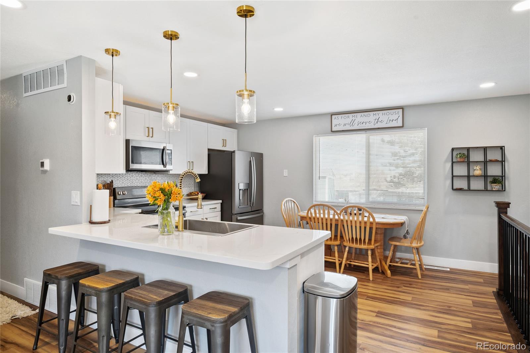
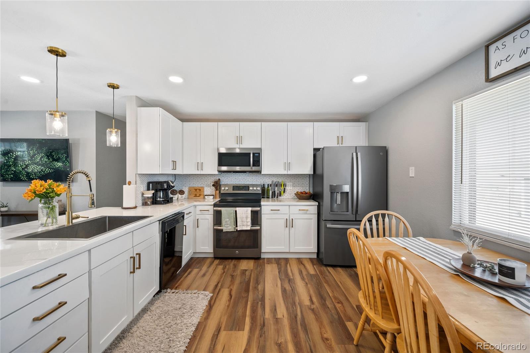
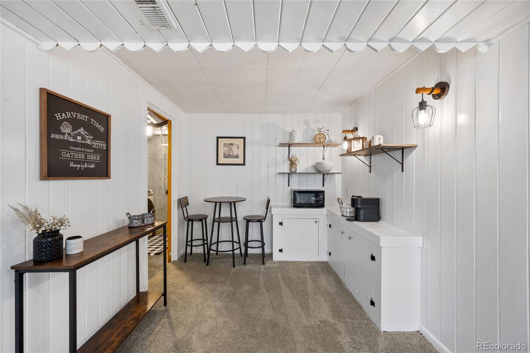
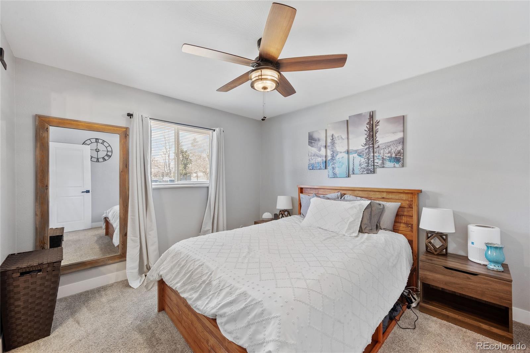
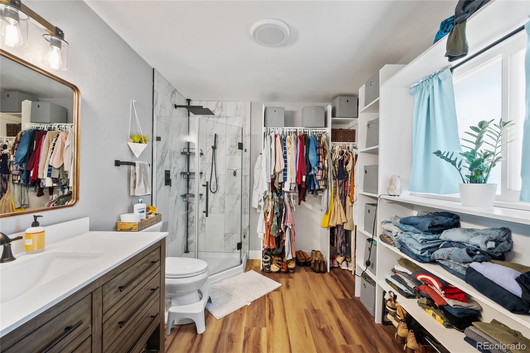
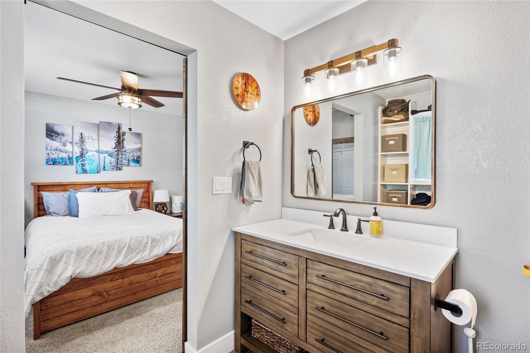
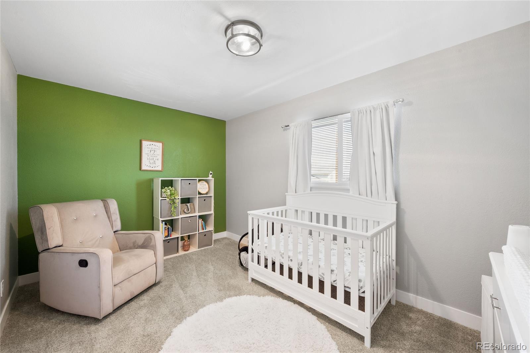
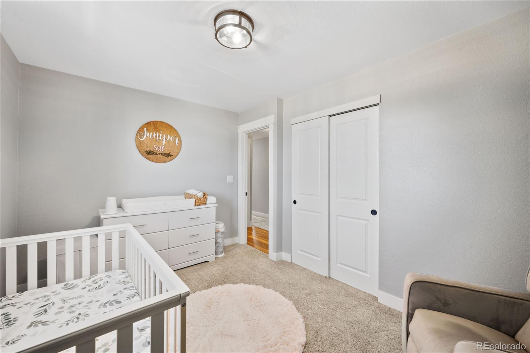
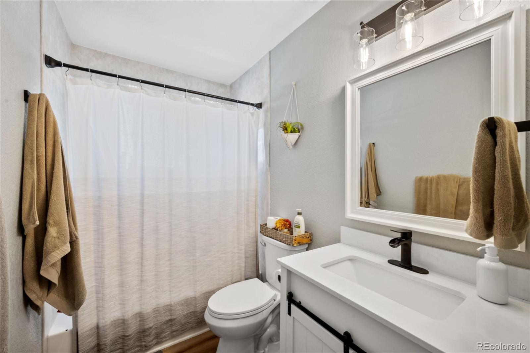
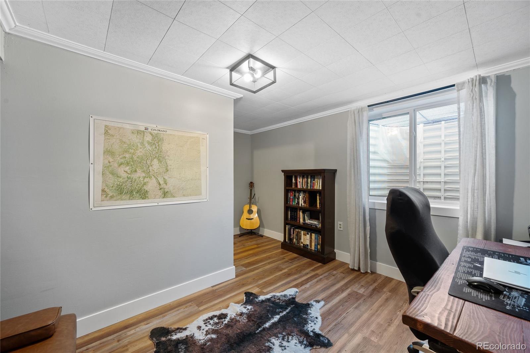
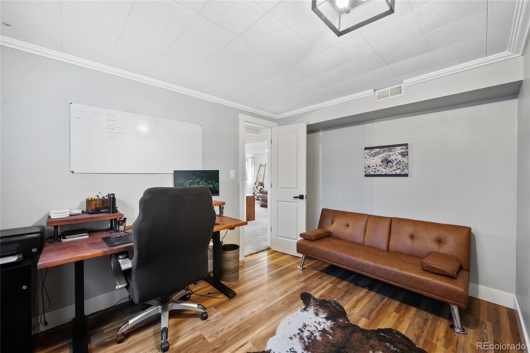
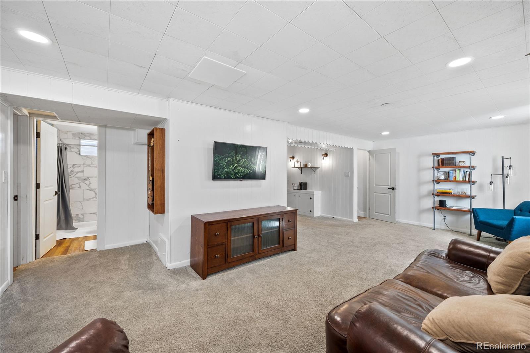
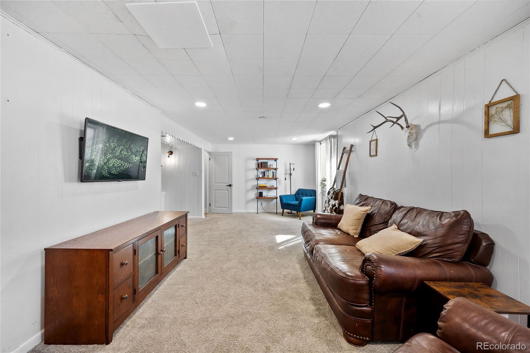
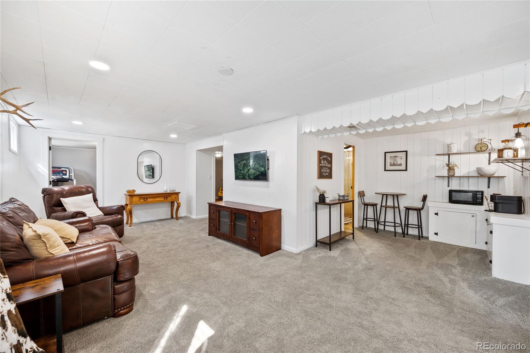
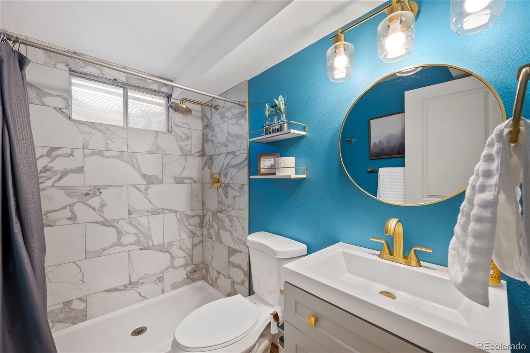
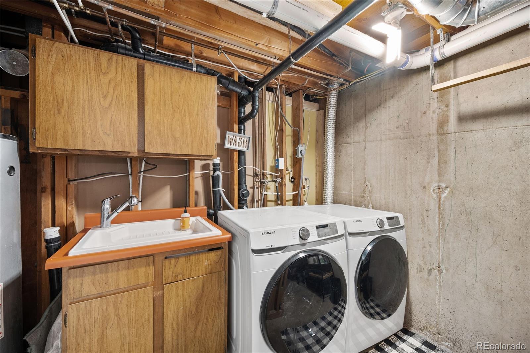
Enjoy the fully remodeled kitchen, open and inviting, complete with epoxy countertops. Benefit from big ticket items already taken care of, which include a new roof, gutters, hardiebacker siding, and new windows in 2023. New High-Efficiency Heater & AC installed in 2020. Sewer lines both outside and beneath the house replaced within the last decade. This home ensures modern comfort and functionality. Additional upgrades include a bathtub enclosure in 2016, a Large shed added in 2019, a charming basement complemented by two new egress windows installed in 2020. The Main level boasts 2 Bedrooms, including a private bathroom addition to the primary bedroom. Meanwhile, the Basement offers Two Additional Bedrooms (one non-conforming) and a 3/4 Bathroom. Embrace year-round enjoyment in your new haven. Stay cozy during winter months and revel in summer's delights with ample space in the expansive backyard for BBQs and gatherings. Plus, there are a few more pleasant surprises awaiting your discovery, such as fiber optic accessibility in the neighborhood! Enjoy the close proximity to Chatfield State Park, Clement Park, Southwest Plaza, and quick access to Mountain activities.

At such exceptional value, this home is sure to be snatched up quickly. Don't miss out--see you at closing!

4
beds

3
baths

2,040 Sq.Ft. LIVING AREA

0.27 Acres lot

Kelly Hudson

Kelly Hudson

Features & Amenities

Interior

  • total bedrooms4
  • Total bathrooms3
  • full bathrooms2
  • three quarter bathroom1
  • Flooring Carpet, Laminate
  • APPLIANCES Dishwasher, Disposal, Microwave, Oven, Refrigerator

Area & Lot

  • Status Sold
  • Living Area2,040 Sq.Ft.
  • Total Area2,040 Sq.Ft.
  • Lot Area0.27 Acres
  • MLS® ID6193737
  • TypeResidential
  • YEAR BUILT1963
  • Elementary SchoolColorow
  • Middle SchoolSummit Ridge
  • High SchoolDakota Ridge
  • School DistrictJefferson County R-1

Exterior

  • STORIES1
  • Garage Space1.0
  • water SourcePublic
  • utilitiesCable Available, Electricity Connected, Internet Access (Wired), Natural Gas Connected, Phone Available
  • roofComposition
  • lot featuresCul-De-Sac
  • parkingConcrete
  • HEAT TYPEForced Air
  • AIR CONDITIONINGCentral Air
  • sewerPublic Sewer
  • security FeaturesSmoke Detector(s)

Financial

  • Sales Price$580,000
  • Real Estate Tax $1,641/yr
  • Zoning R-1A

Work With Us

We are passionate about what our clients deserve, and we have mile-high standards for the real estate experience that you receive.

Follow Me on Instagram