Leave a Message

Thank you for your message. We will be in touch with you shortly.

7289 S Lincoln Way
7289 S Lincoln Way
7289 S Lincoln Way
7289 S Lincoln Way
7289 S Lincoln Way
7289 S Lincoln Way
7289 S Lincoln Way
7289 S Lincoln Way
7289 S Lincoln Way
7289 S Lincoln Way
7289 S Lincoln Way
7289 S Lincoln Way
7289 S Lincoln Way
7289 S Lincoln Way
7289 S Lincoln Way
7289 S Lincoln Way
7289 S Lincoln Way
7289 S Lincoln Way
7289 S Lincoln Way
7289 S Lincoln Way
7289 S Lincoln Way
7289 S Lincoln Way
7289 S Lincoln Way
7289 S Lincoln Way
7289 S Lincoln Way
7289 S Lincoln Way
7289 S Lincoln Way
7289 S Lincoln Way
7289 S Lincoln Way
7289 S Lincoln Way
7289 S Lincoln Way
7289 S Lincoln Way
7289 S Lincoln Way
7289 S Lincoln Way
7289 S Lincoln Way
7289 S Lincoln Way
7289 S Lincoln Way
7289 S Lincoln Way
7289 S Lincoln Way
7289 S Lincoln Way
7289 S Lincoln Way
7289 S Lincoln Way
7289 S Lincoln Way
7289 S Lincoln Way
7289 S Lincoln Way
7289 S Lincoln Way
SEE ALL PHOTOS
7289 S Lincoln Way
7289 S Lincoln Way
7289 S Lincoln Way
7289 S Lincoln Way
7289 S Lincoln Way
7289 S Lincoln Way
7289 S Lincoln Way
7289 S Lincoln Way
7289 S Lincoln Way
7289 S Lincoln Way
7289 S Lincoln Way
7289 S Lincoln Way
7289 S Lincoln Way
7289 S Lincoln Way
7289 S Lincoln Way
7289 S Lincoln Way
7289 S Lincoln Way
7289 S Lincoln Way
7289 S Lincoln Way
7289 S Lincoln Way
7289 S Lincoln Way
7289 S Lincoln Way
7289 S Lincoln Way
7289 S Lincoln Way
7289 S Lincoln Way
7289 S Lincoln Way
7289 S Lincoln Way
7289 S Lincoln Way
7289 S Lincoln Way
7289 S Lincoln Way
7289 S Lincoln Way
7289 S Lincoln Way
7289 S Lincoln Way
7289 S Lincoln Way
7289 S Lincoln Way
7289 S Lincoln Way
7289 S Lincoln Way
7289 S Lincoln Way
7289 S Lincoln Way
7289 S Lincoln Way
7289 S Lincoln Way
7289 S Lincoln Way
7289 S Lincoln Way
7289 S Lincoln Way
7289 S Lincoln Way
7289 S Lincoln Way
Sold

7289 S Lincoln Way

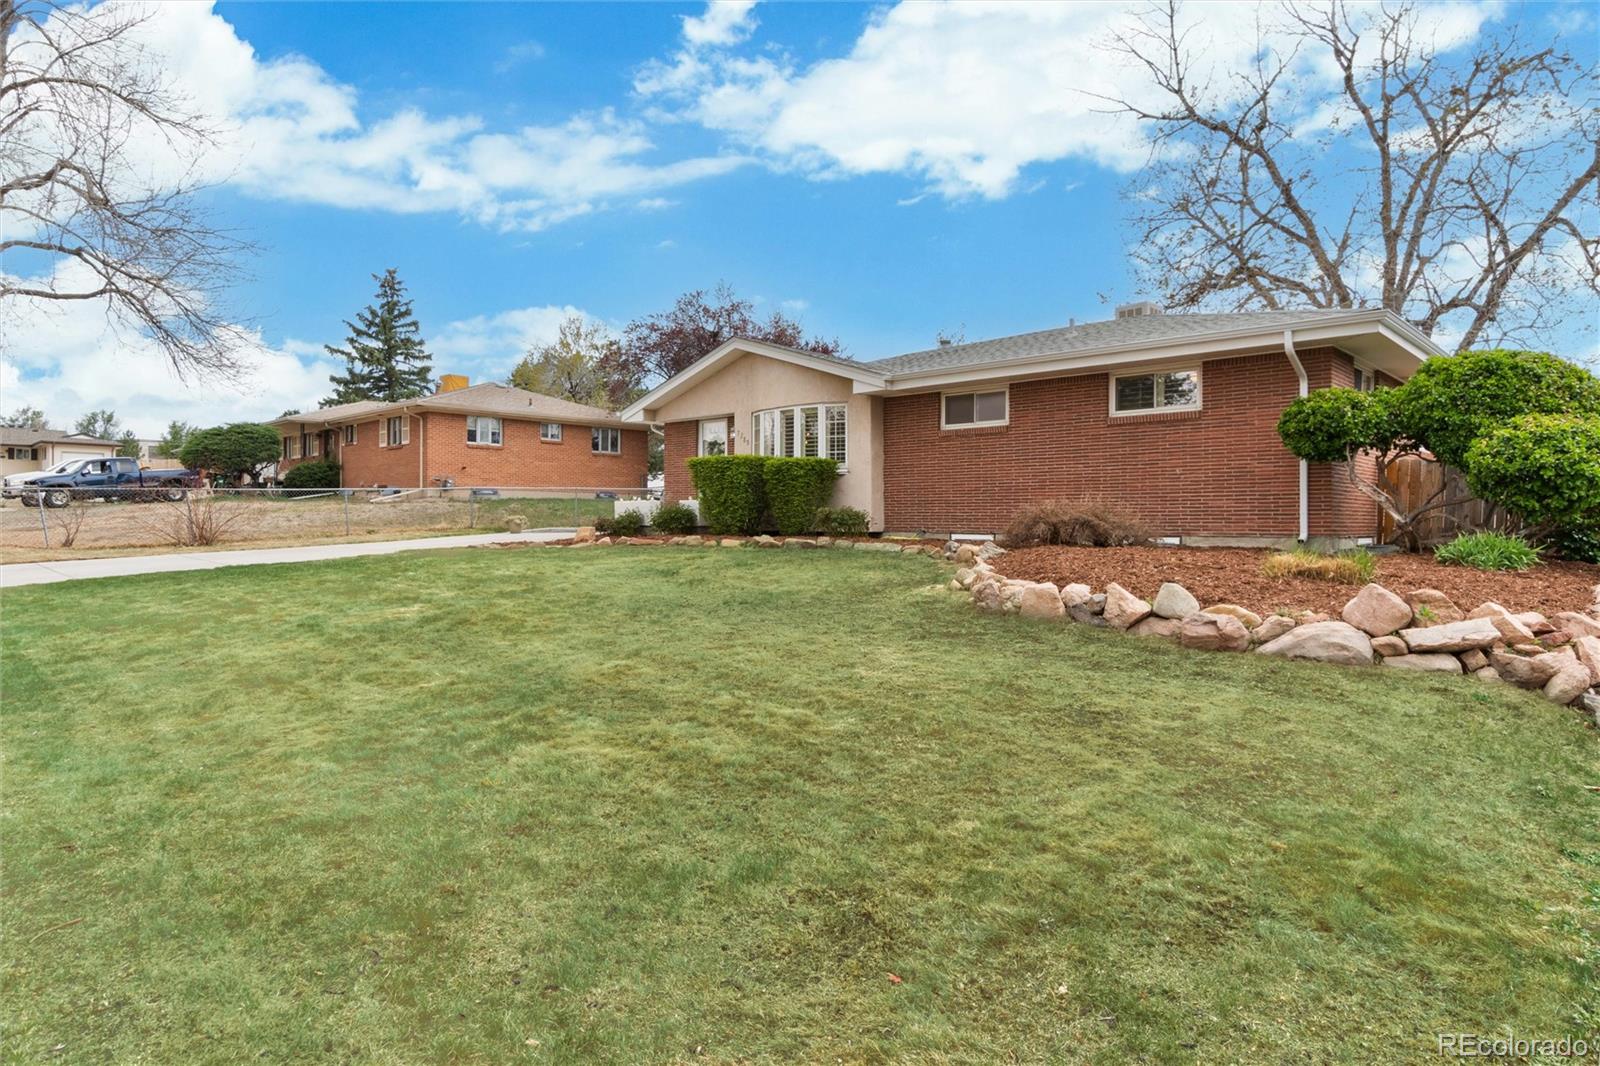
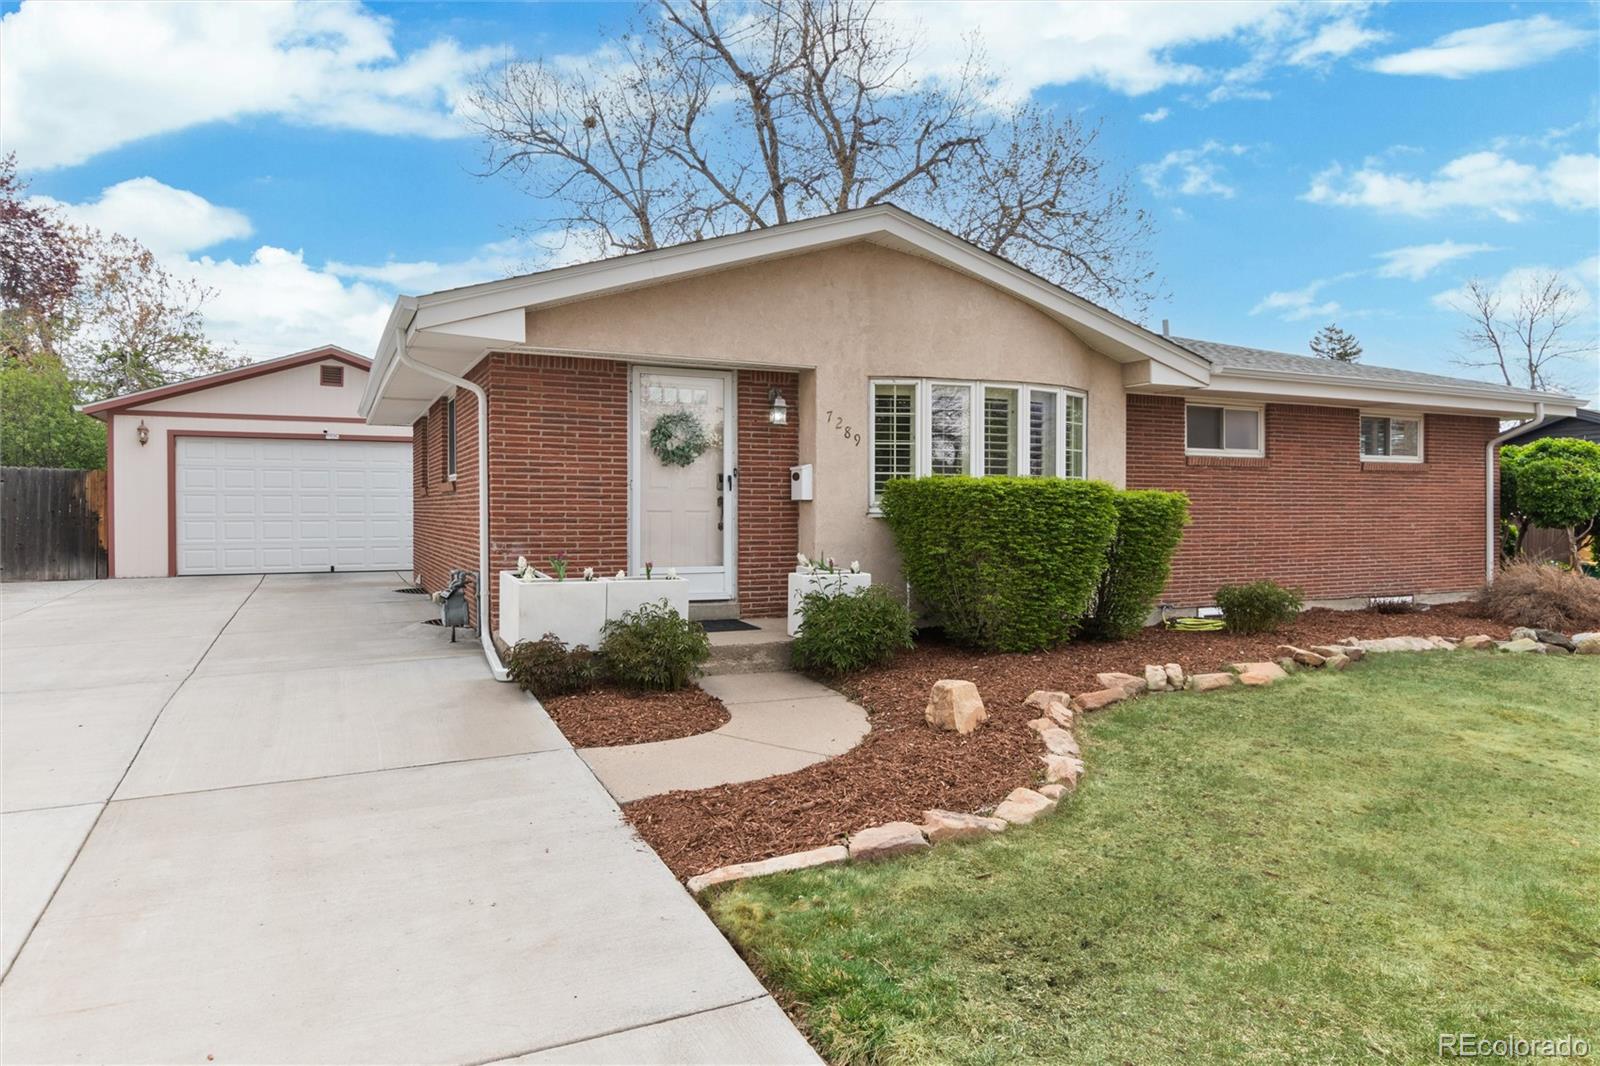
7289 S Lincoln Way, Centennial, CO 80122

$625,000
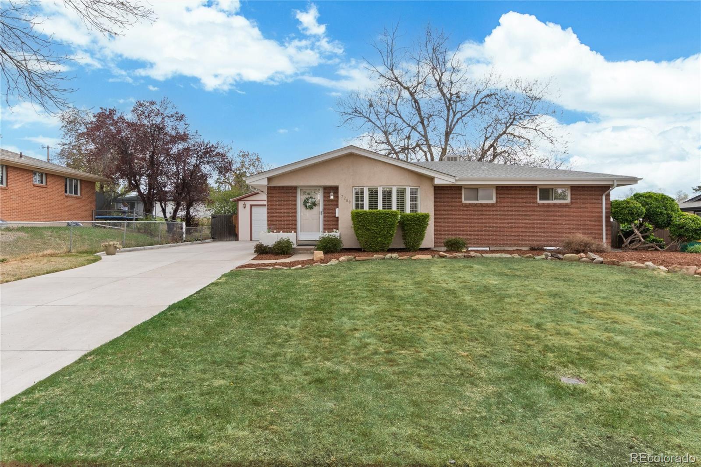
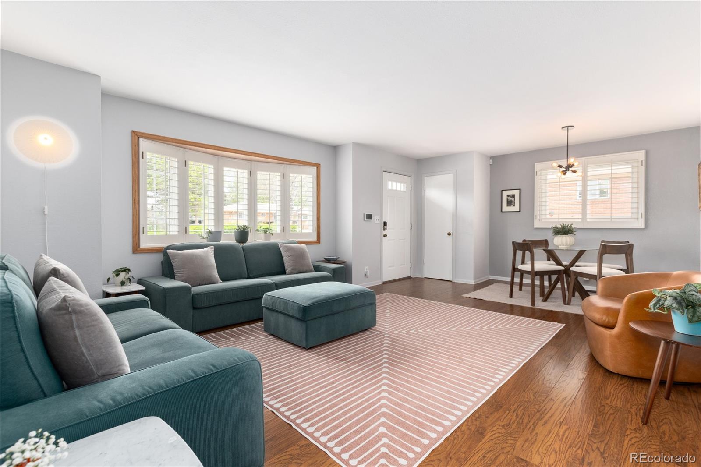
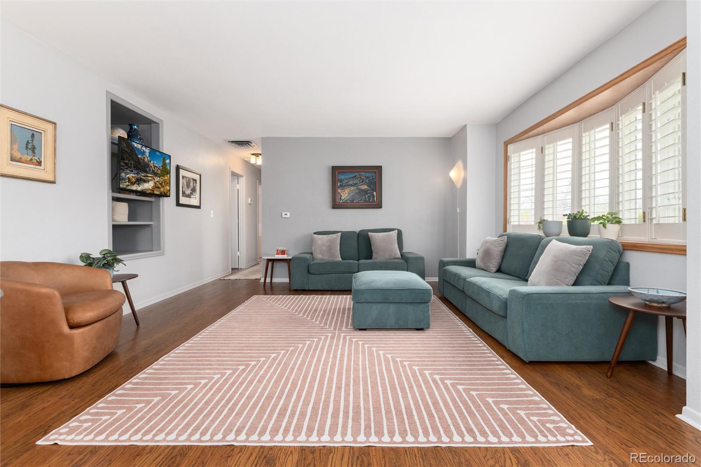
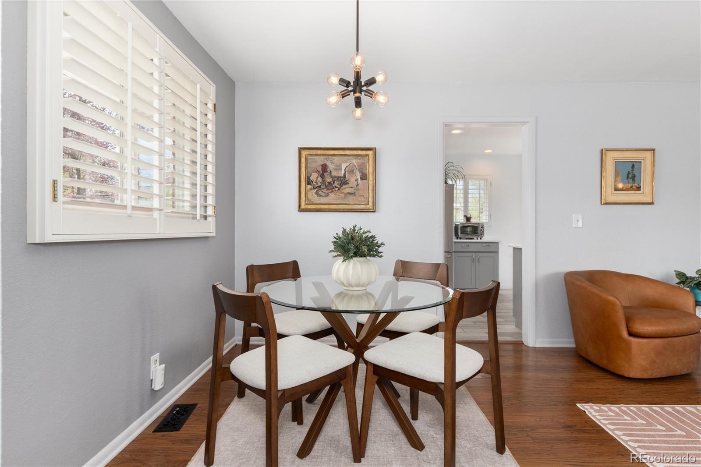
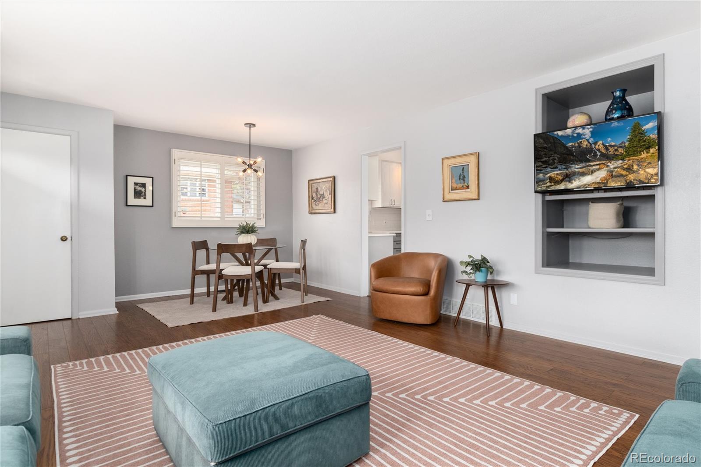
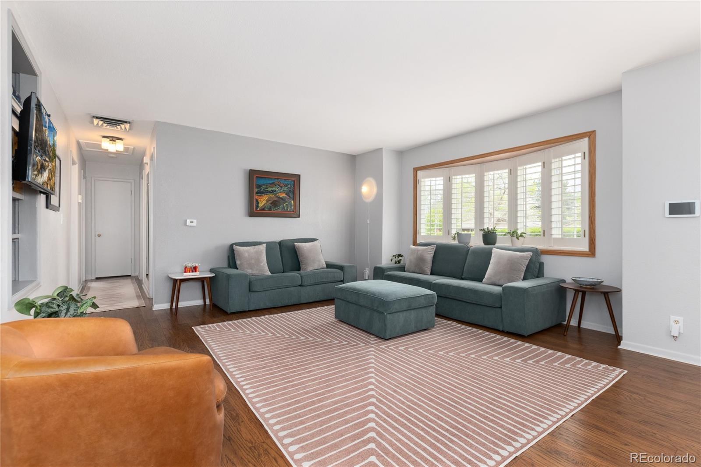
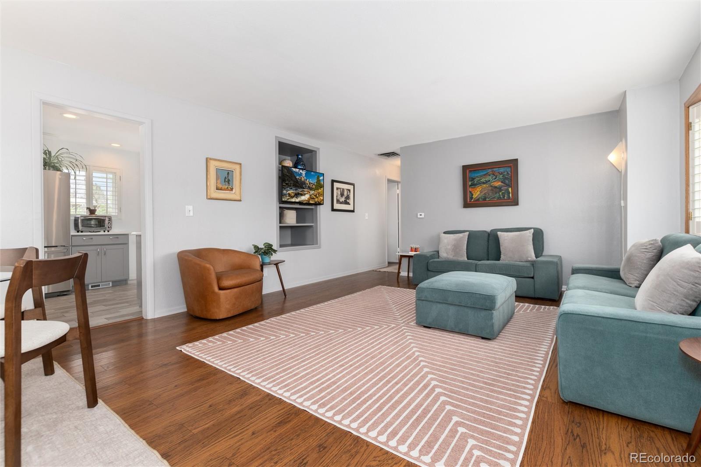
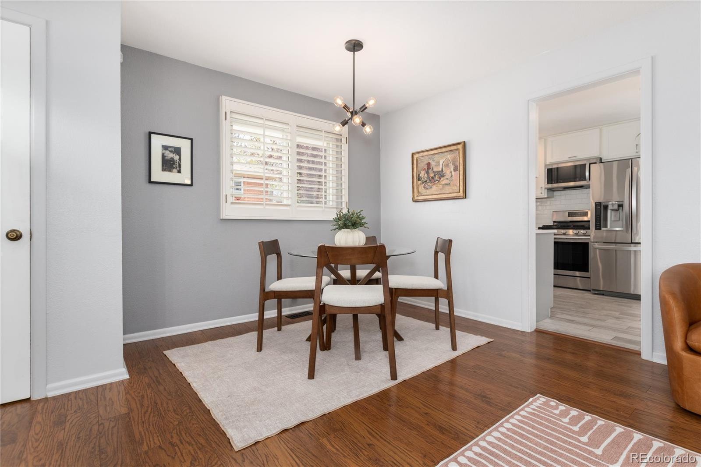
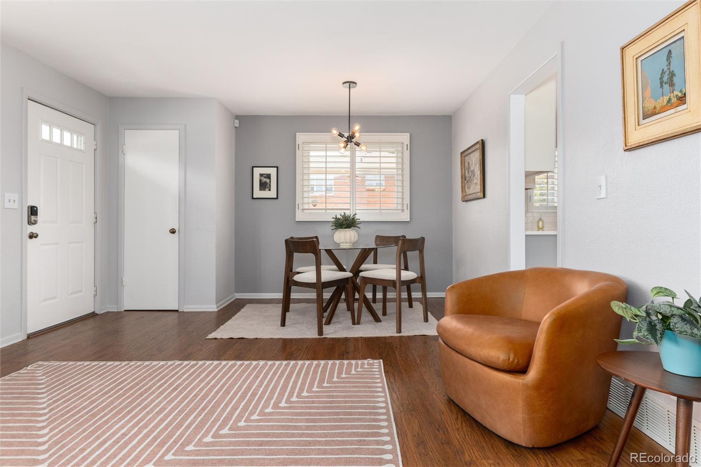
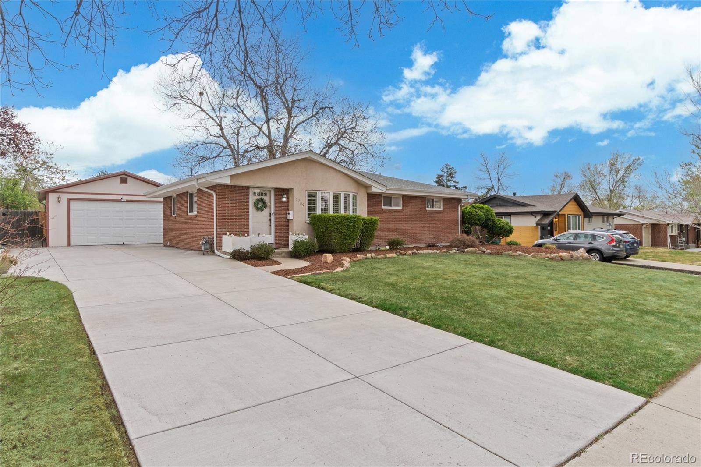
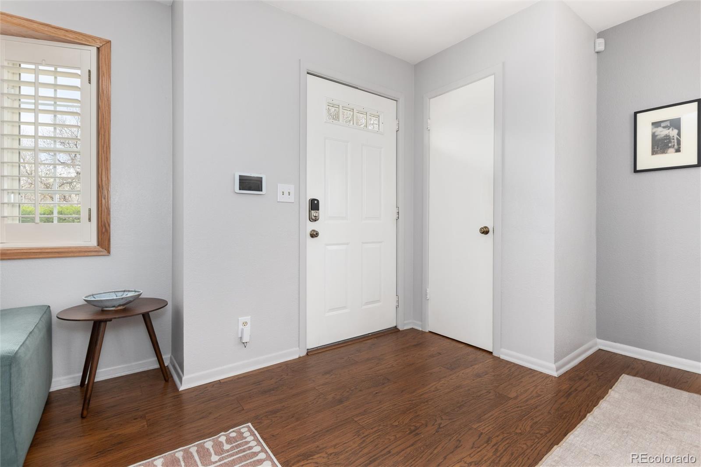
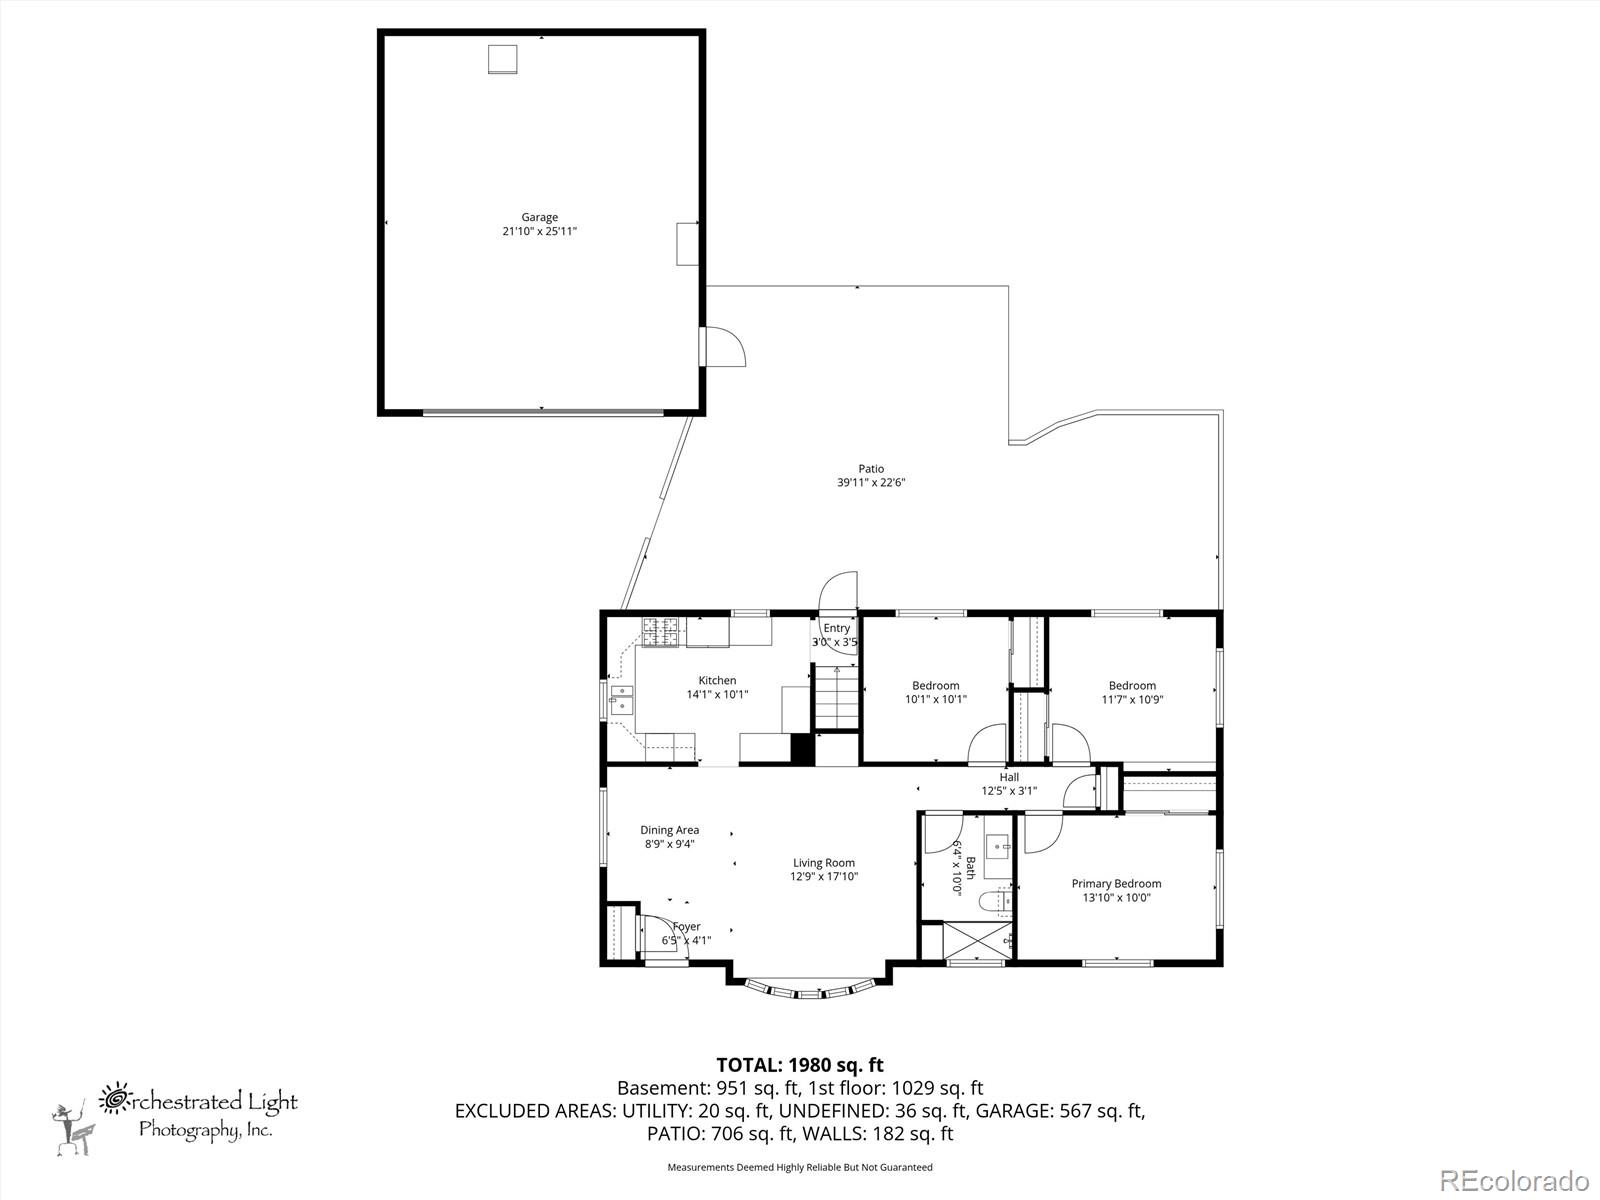
Adorable ranch-style home ideally located where Centennial meets Littleton, offering the perfect blend of charm, comfort, and convenience. Step inside to an inviting open living and dining area featuring gleaming engineered hardwood floors and a large east-facing window that fills the home with natural light. Elegant plantation shutters throughout add a timeless, high-end touch.

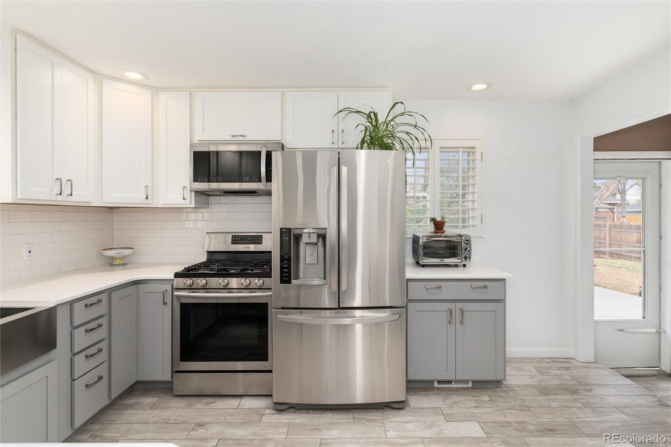
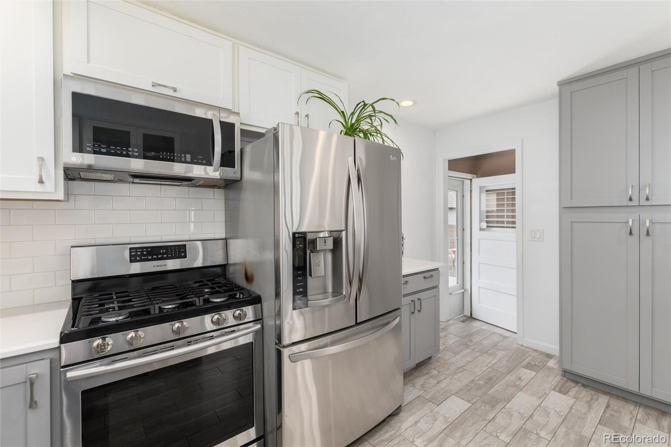
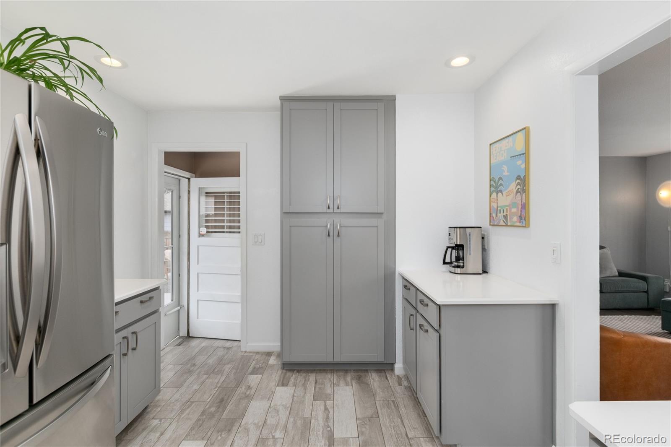
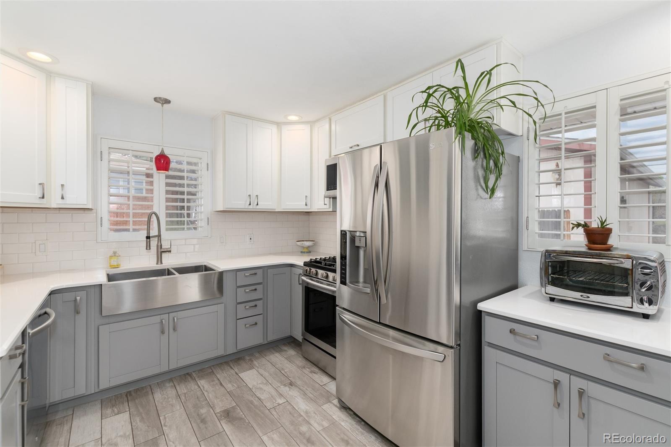
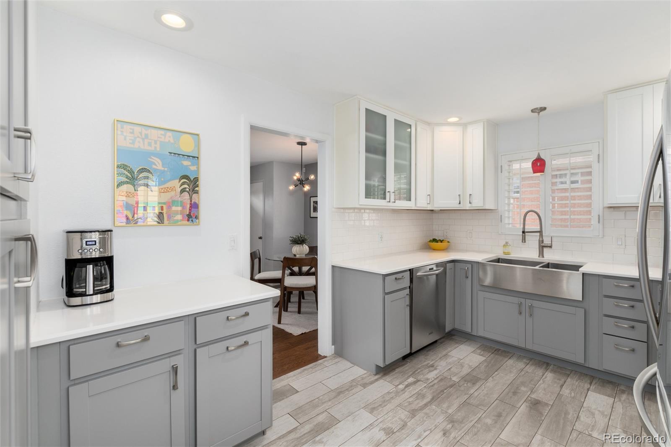
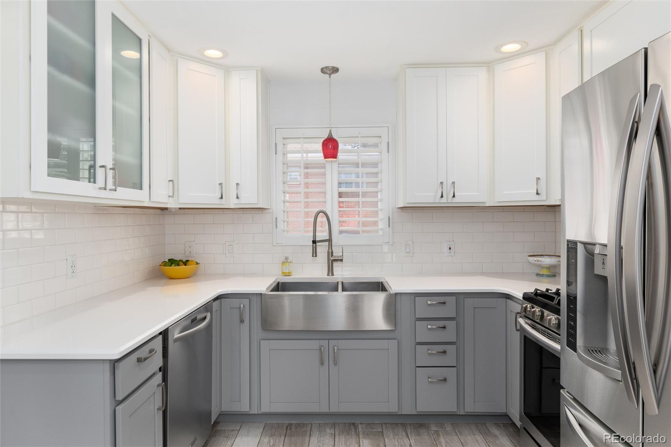
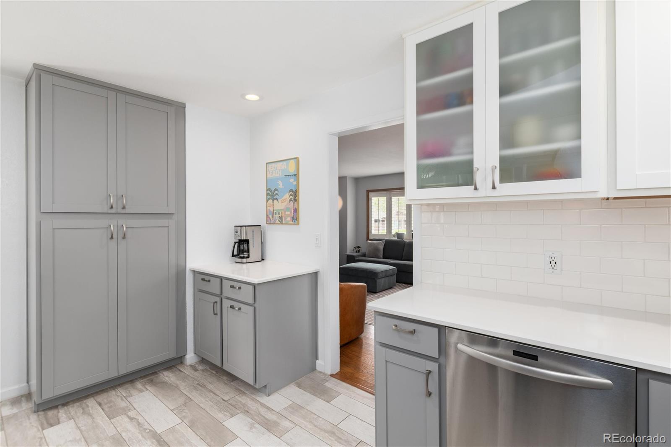
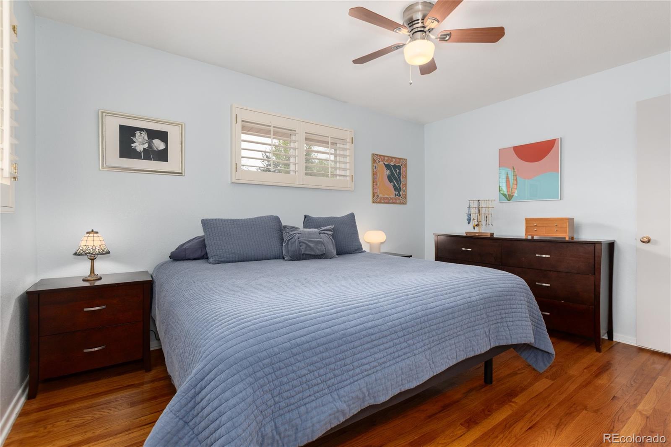
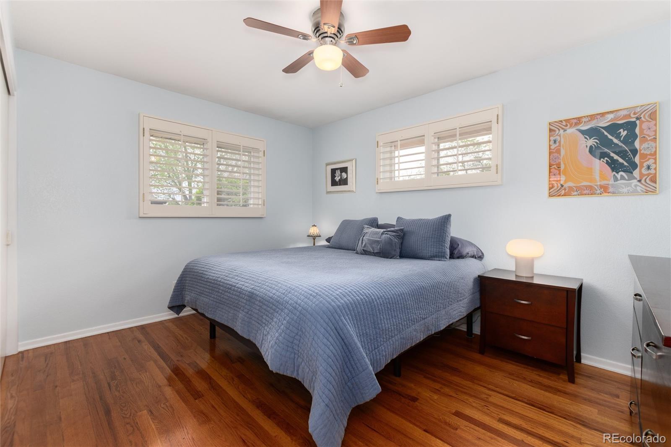
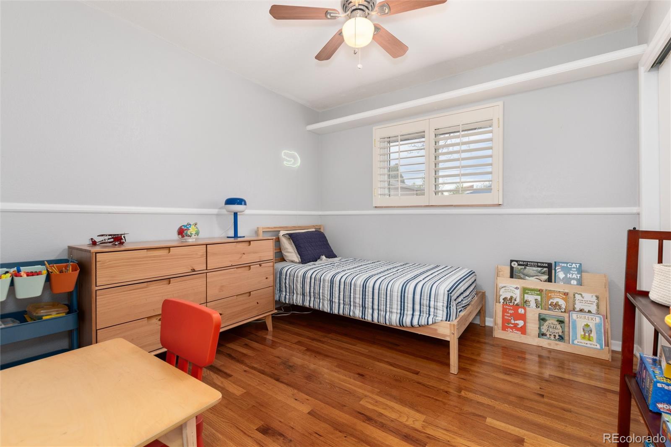
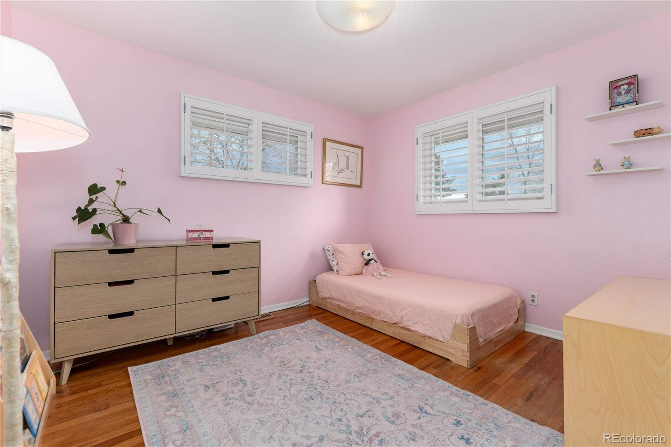
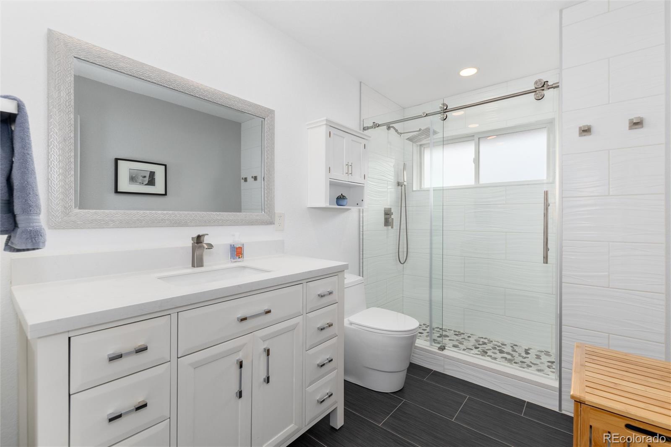
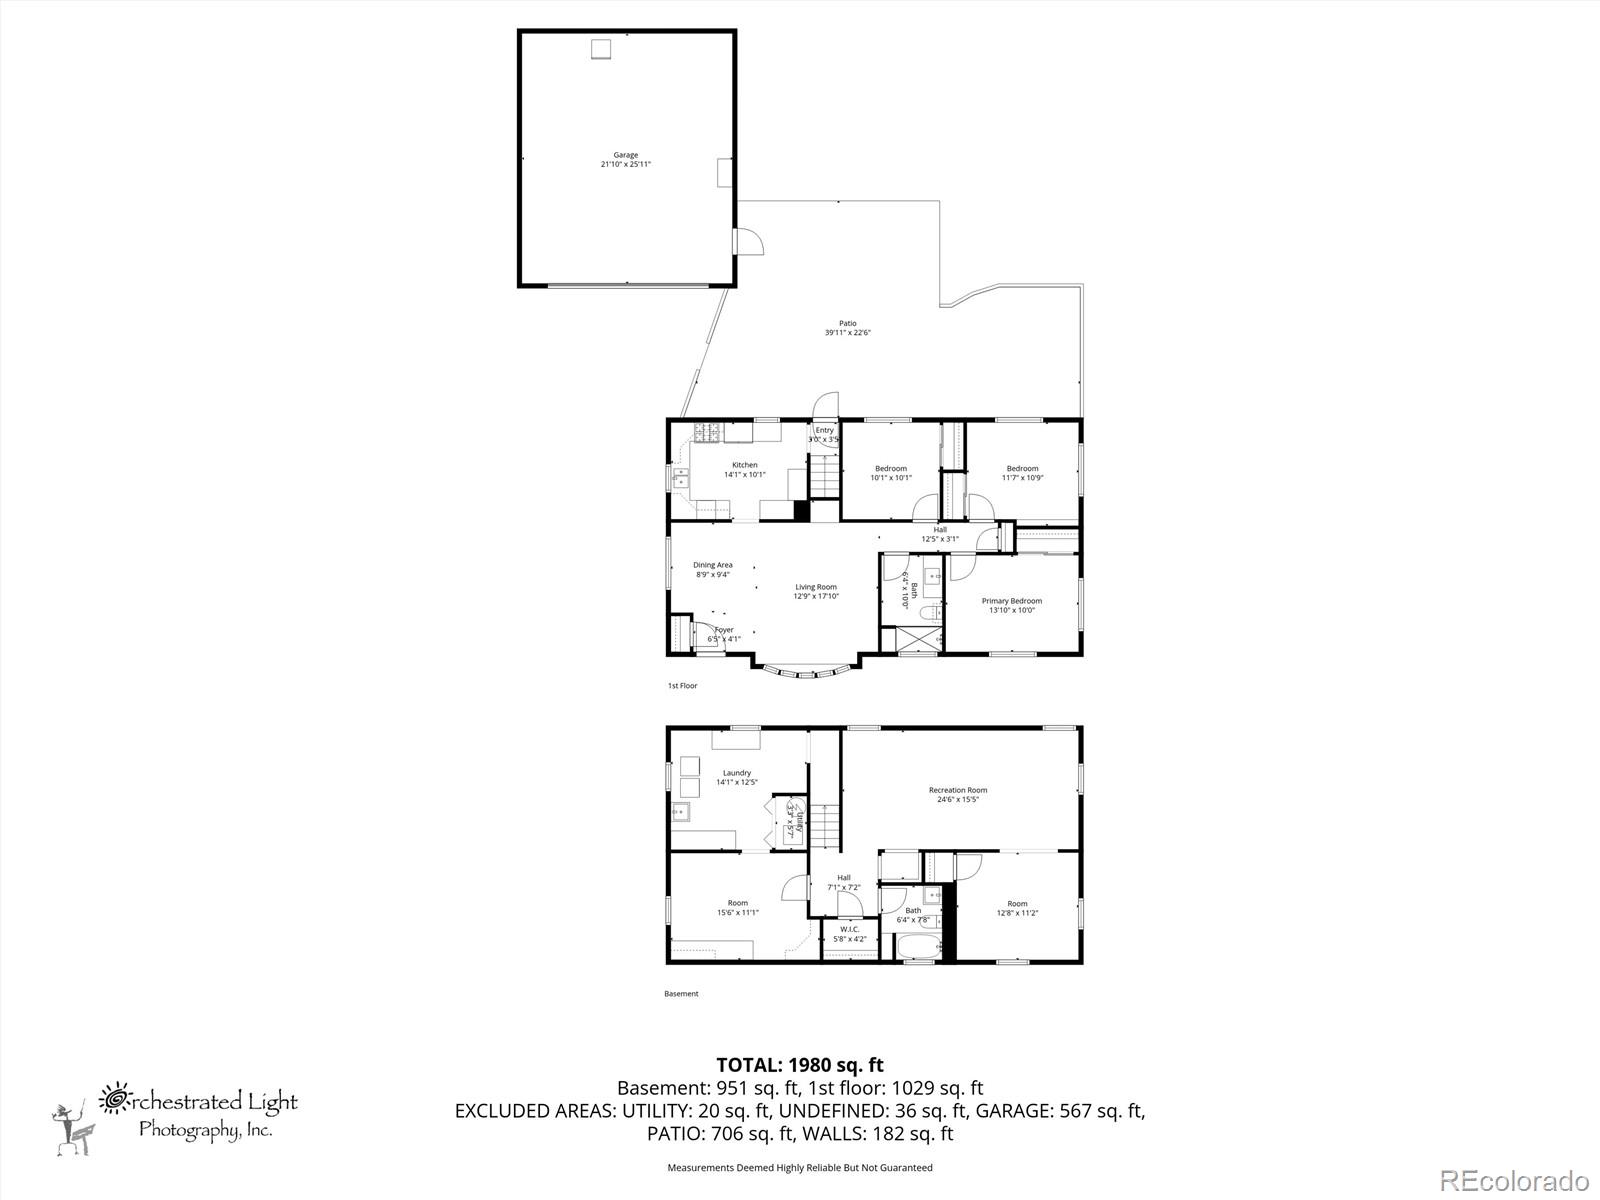
The fully remodeled kitchen is both stylish and functional, showcasing modern cabinetry, a large apron-front sink, and stainless steel appliances--perfect for everyday living. The main level includes three bedrooms, highlighted by a sizable primary bedroom, along with a beautifully updated three-quarter bathroom.

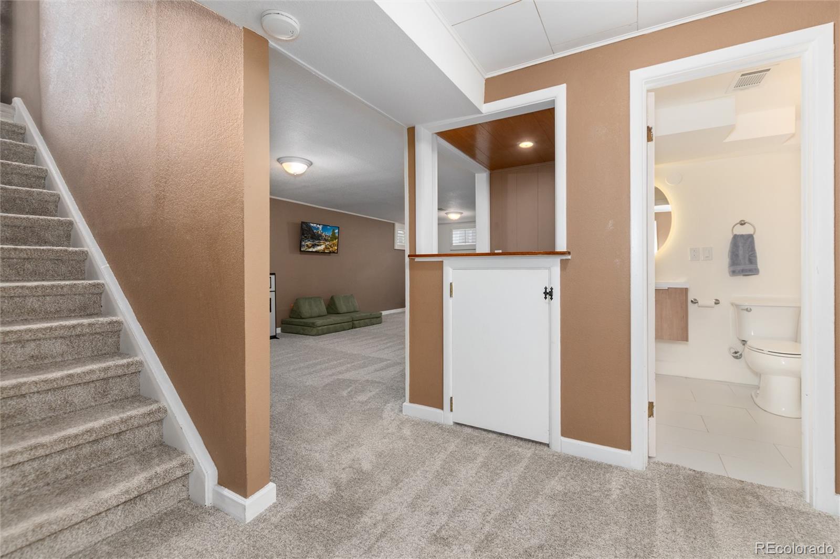
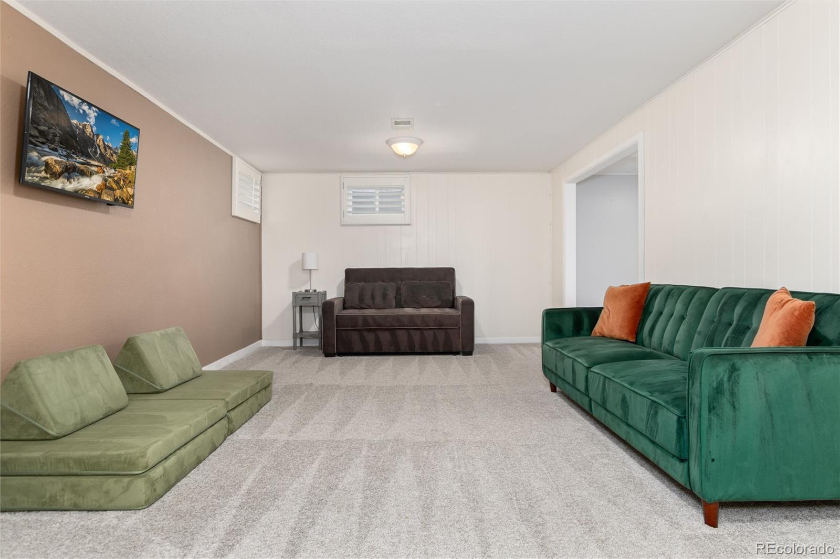
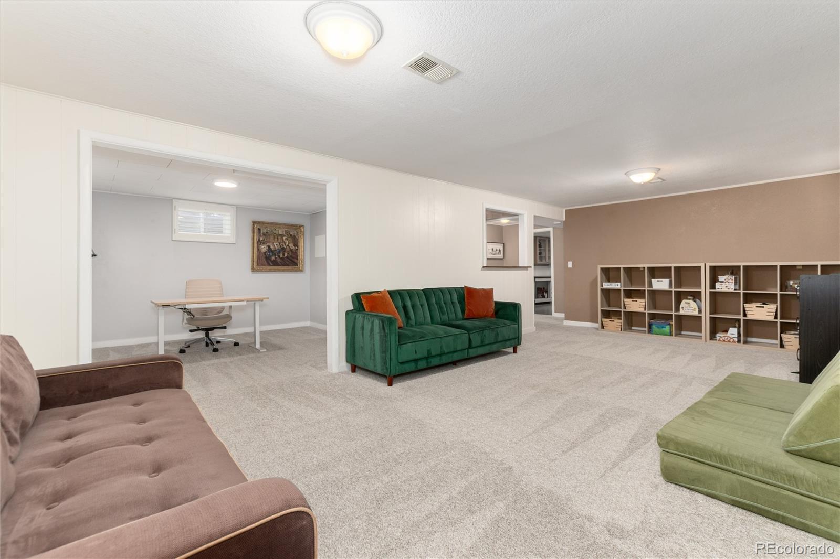
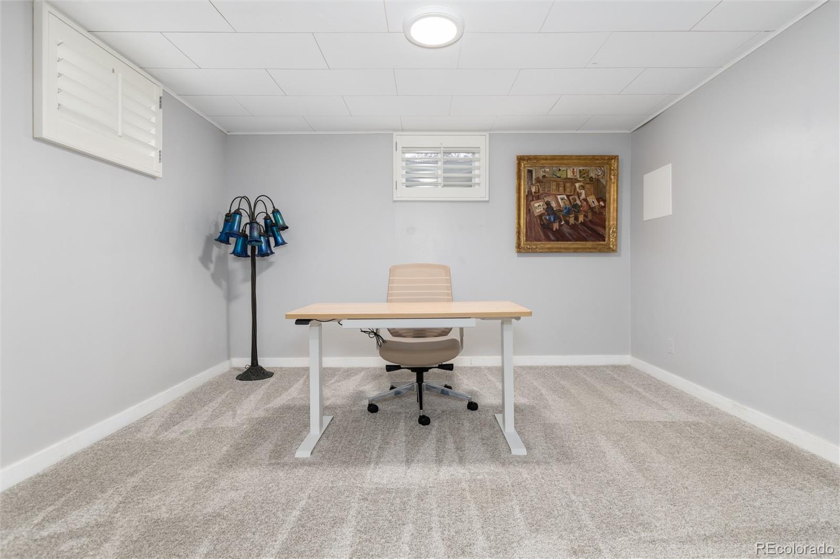
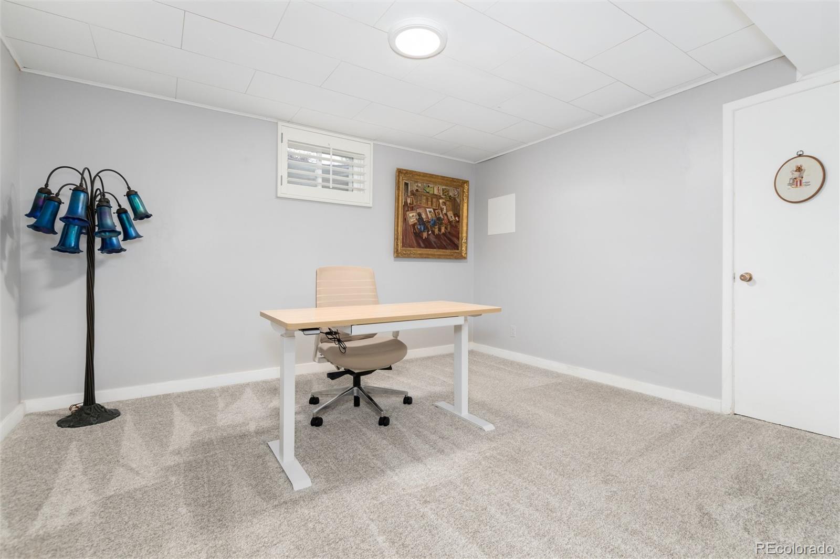
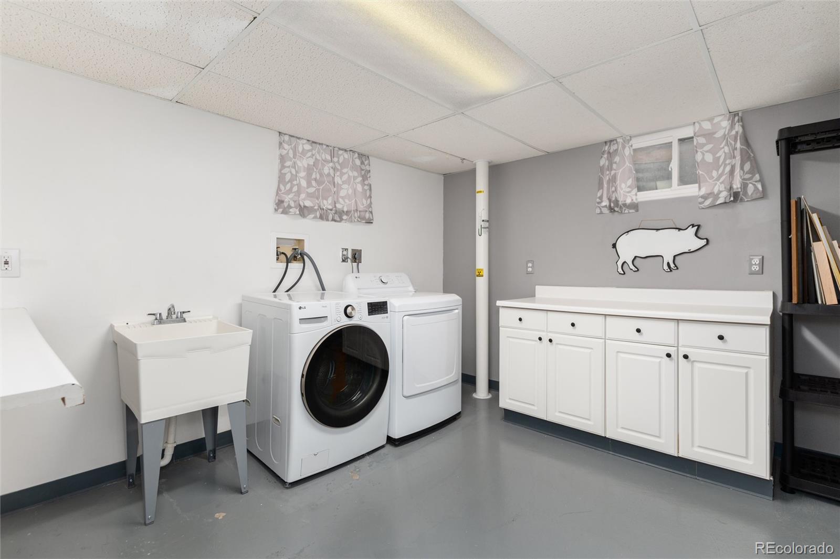
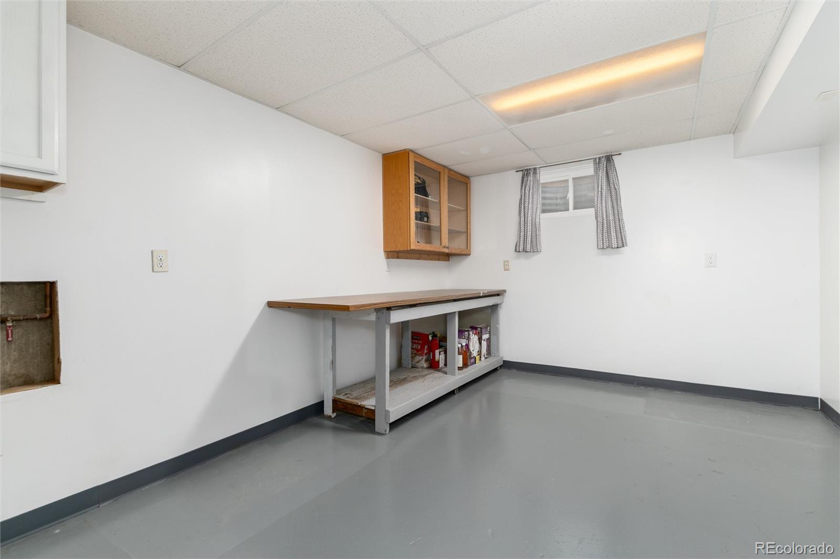
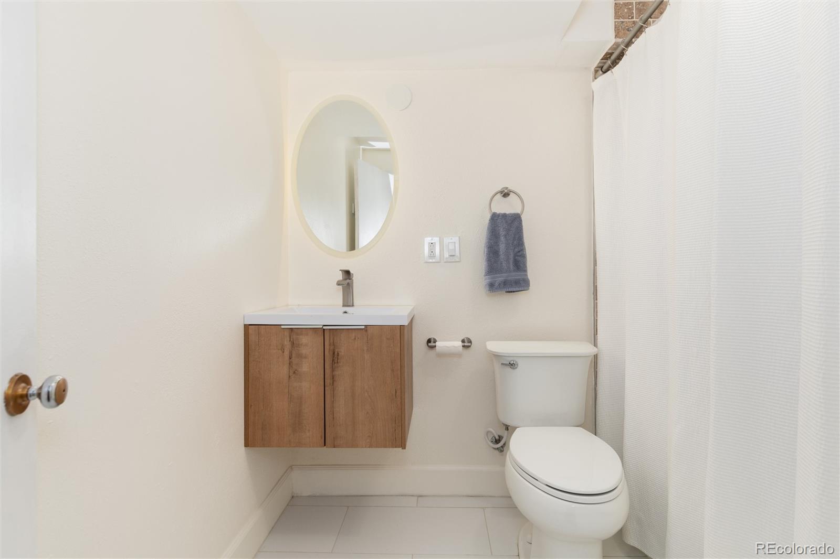
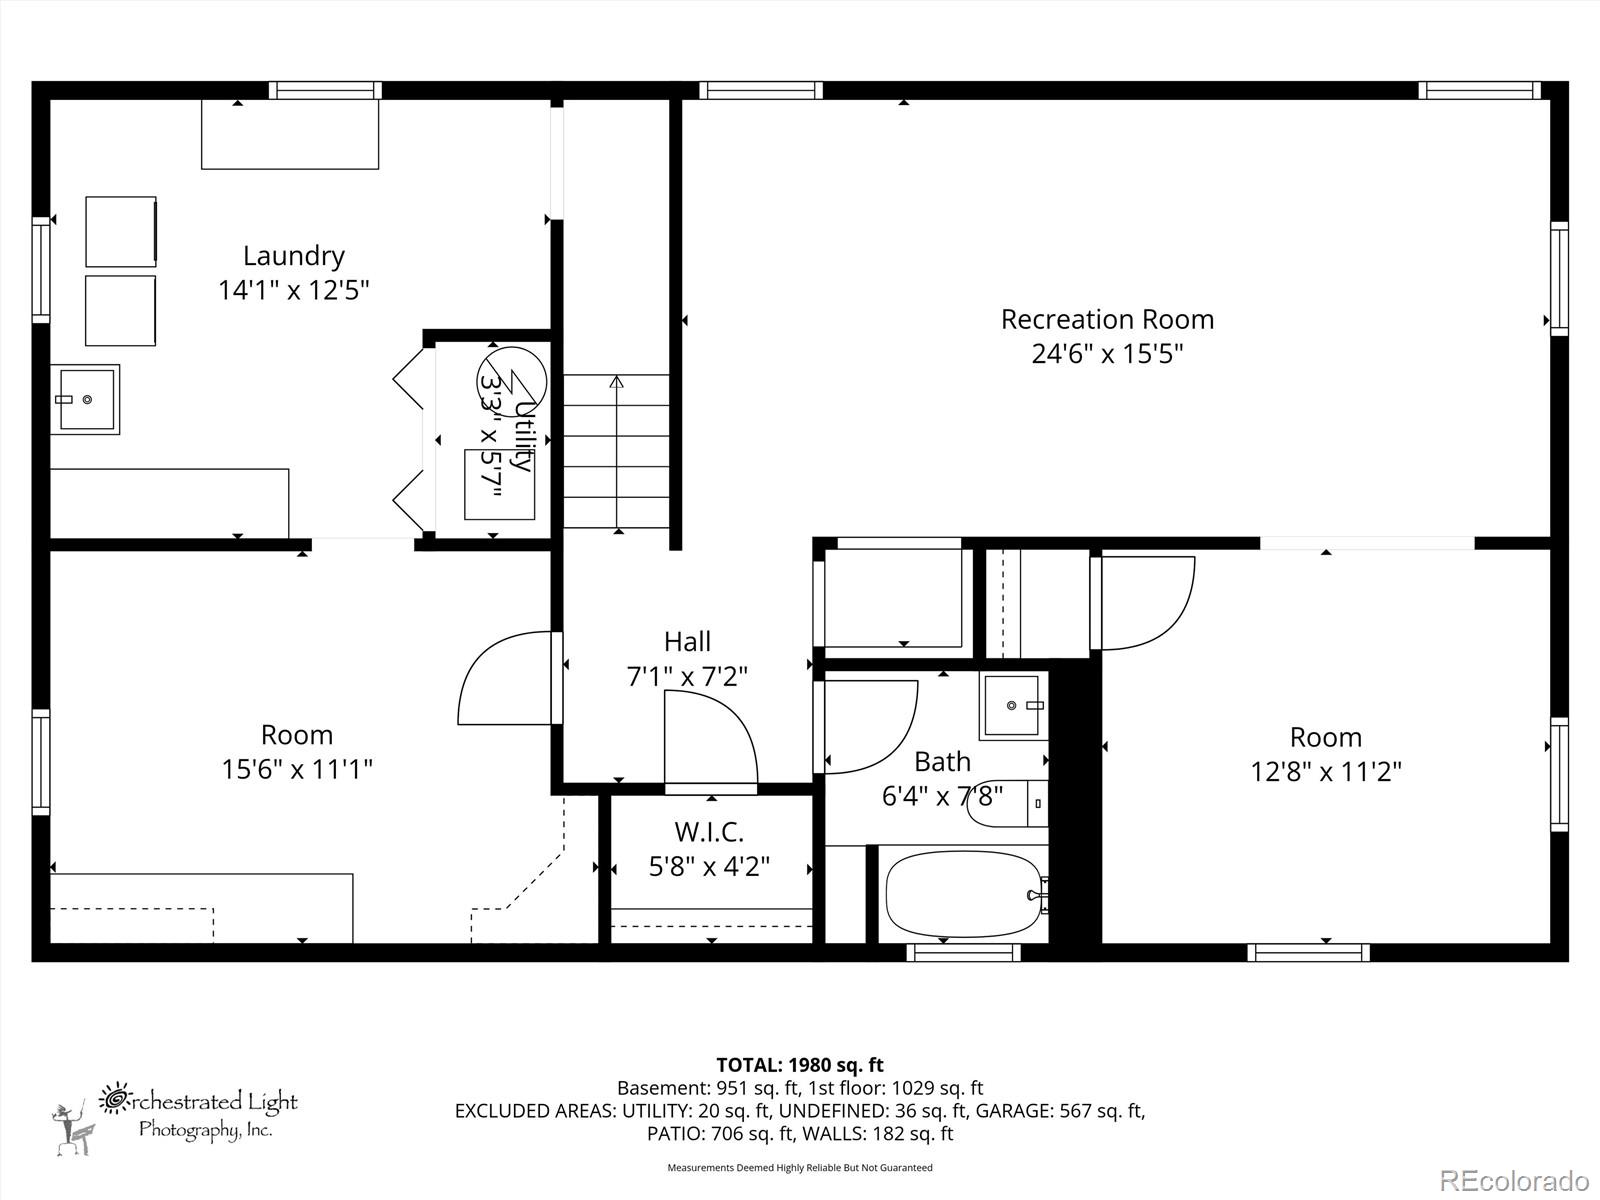
The finished basement expands your living space with a large family room complete with a vintage bar area--ideal for hosting or relaxing. A versatile bonus room offers flexibility for a non-conforming bedroom, home office, or gym. An additional remodeled full bathroom and a spacious laundry/utility room with abundant storage complete the lower level.

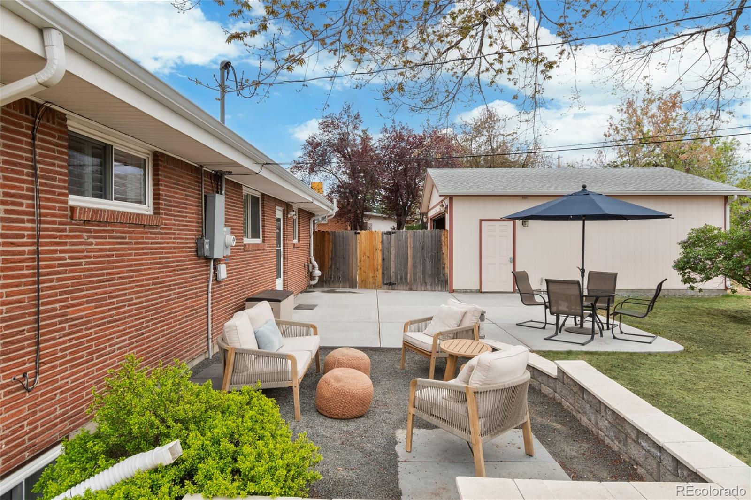
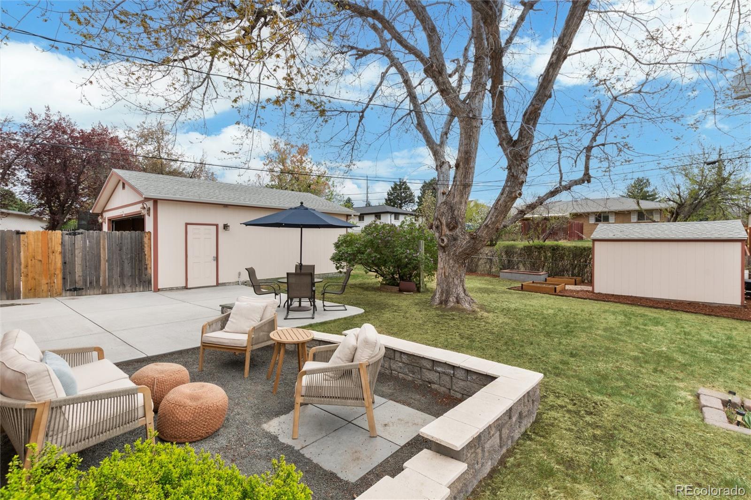
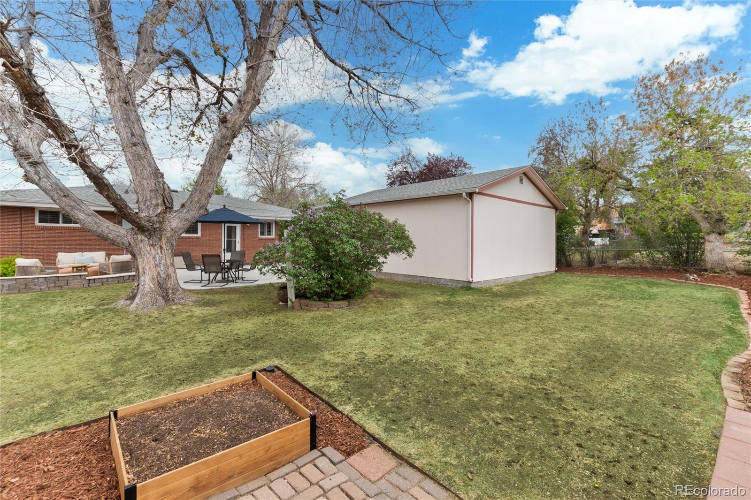
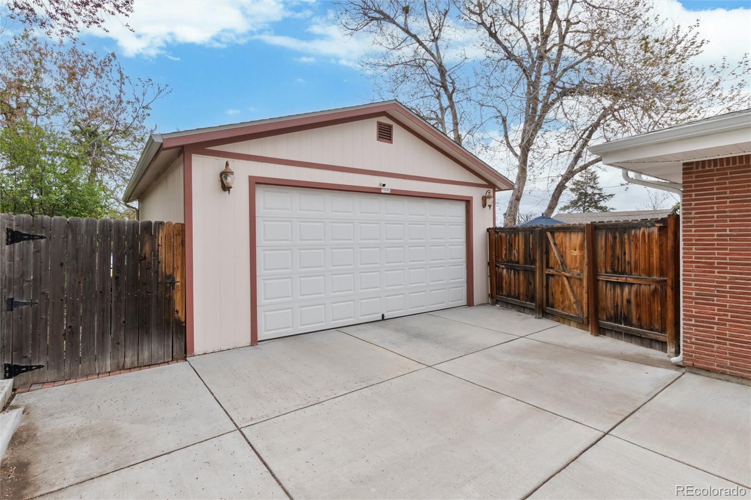
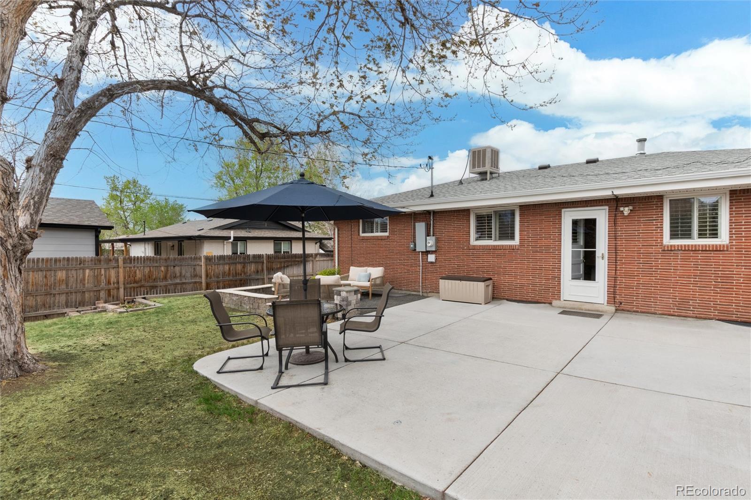
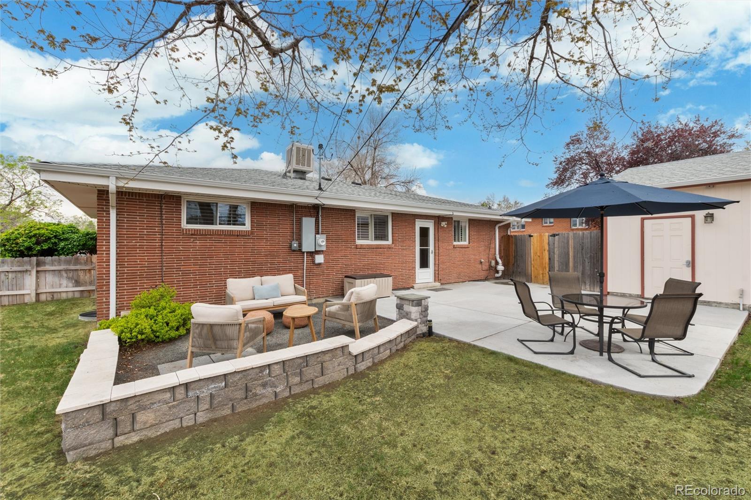
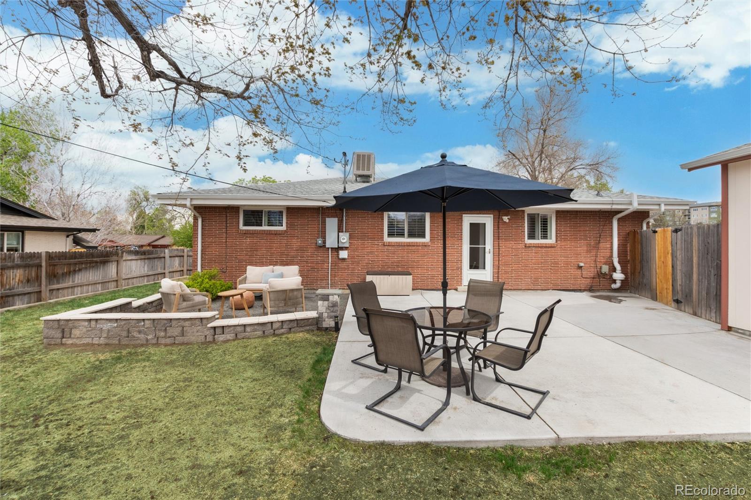
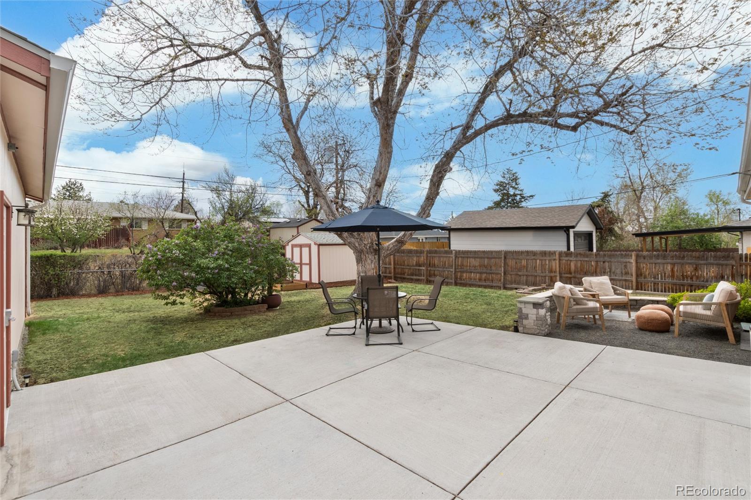
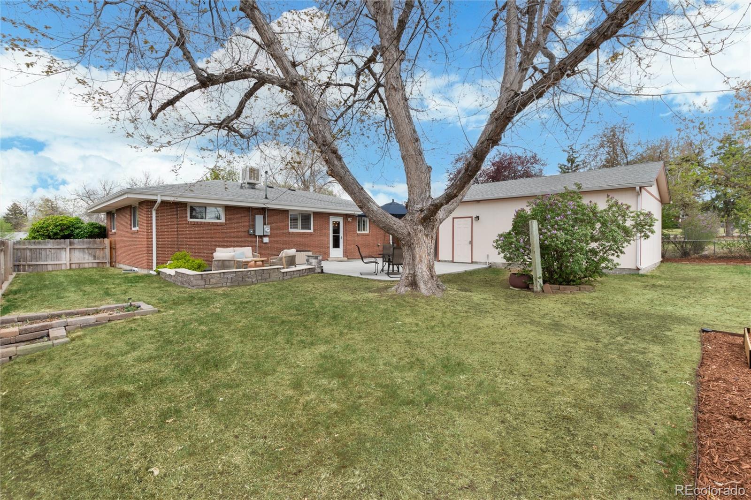
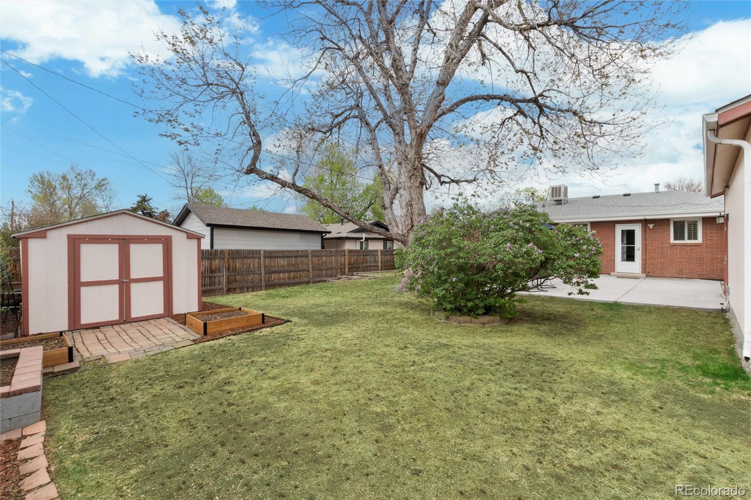
Enjoy Colorado living outdoors on the expansive back patio, perfect for dining and entertaining. The generous yard offers plenty of space to garden and play. An oversized two-car detached garage features extra-tall doors for larger vehicles and built-in 110 electric.

Additional upgrades include newer windows, furnace, roof and gutters, newer carpet, a newer concrete patio and driveway, and included washer and dryer. Sprinkler systems in both the front and back yards make maintenance easy.

Located just minutes from the charm of downtown Littleton and the shops and dining at Streets at SouthGlenn, with easy access to the High Line Canal for biking, running, and enjoying the outdoors.

4
beds

2
baths

2,210 Sq.Ft. LIVING AREA

8,973 Sq.Ft. lot

Heather Haller

Heather Haller

Features & Amenities

Interior

  • total bedrooms4
  • Total bathrooms2
  • full bathroom1
  • three quarter bathroom1
  • Flooring Carpet, Tile, Vinyl, Wood
  • APPLIANCES Dishwasher, Disposal, Dryer, Microwave, Oven, Refrigerator, Washer
  • other interior Features Ceiling Fan(s), Quartz Counters, Radon Mitigation System, Smoke Free

Area & Lot

  • Status Sold
  • Date Sold June 5, 2026
  • Living Area2,210 Sq.Ft.
  • Total Area2,210 Sq.Ft.
  • Lot Area8,973 Sq.Ft.
  • MLS® ID7310948
  • TypeResidential
  • YEAR BUILT1959
  • Elementary SchoolHopkins
  • Middle SchoolEuclid
  • High SchoolHeritage
  • School DistrictLittleton 6

Exterior

  • STORIES1
  • Garage Space2.0
  • water SourcePublic
  • utilitiesElectricity Connected, Natural Gas Connected
  • roofComposition
  • lot featuresLevel, Sprinklers In Front, Sprinklers In Rear
  • parkingConcrete, Exterior Access Door, Oversized, Oversized Door, Storage
  • HEAT TYPEForced Air
  • AIR CONDITIONINGEvaporative Cooling
  • sewerPublic Sewer
  • security FeaturesCarbon Monoxide Detector(s), Smoke Detector(s)
  • other exterior FeaturesGarden, Private Yard

Financial

  • Sales Price$625,000
  • Real Estate Tax $5,154/yr

Work With Us

We are passionate about what our clients deserve, and we have mile-high standards for the real estate experience that you receive.

Follow Me on Instagram