Leave a Message

Thank you for your message. We will be in touch with you shortly.

6660 W 12th Place
6660 W 12th Place
6660 W 12th Place
6660 W 12th Place
6660 W 12th Place
6660 W 12th Place
6660 W 12th Place
6660 W 12th Place
6660 W 12th Place
6660 W 12th Place
6660 W 12th Place
6660 W 12th Place
6660 W 12th Place
6660 W 12th Place
6660 W 12th Place
6660 W 12th Place
6660 W 12th Place
6660 W 12th Place
6660 W 12th Place
6660 W 12th Place
6660 W 12th Place
6660 W 12th Place
6660 W 12th Place
6660 W 12th Place
6660 W 12th Place
6660 W 12th Place
6660 W 12th Place
6660 W 12th Place
6660 W 12th Place
6660 W 12th Place
6660 W 12th Place
6660 W 12th Place
6660 W 12th Place
6660 W 12th Place
6660 W 12th Place
6660 W 12th Place
6660 W 12th Place
6660 W 12th Place
SEE ALL PHOTOS
6660 W 12th Place
6660 W 12th Place
6660 W 12th Place
6660 W 12th Place
6660 W 12th Place
6660 W 12th Place
6660 W 12th Place
6660 W 12th Place
6660 W 12th Place
6660 W 12th Place
6660 W 12th Place
6660 W 12th Place
6660 W 12th Place
6660 W 12th Place
6660 W 12th Place
6660 W 12th Place
6660 W 12th Place
6660 W 12th Place
6660 W 12th Place
6660 W 12th Place
6660 W 12th Place
6660 W 12th Place
6660 W 12th Place
6660 W 12th Place
6660 W 12th Place
6660 W 12th Place
6660 W 12th Place
6660 W 12th Place
6660 W 12th Place
6660 W 12th Place
6660 W 12th Place
6660 W 12th Place
6660 W 12th Place
6660 W 12th Place
6660 W 12th Place
6660 W 12th Place
6660 W 12th Place
6660 W 12th Place
Coming Soon

6660 W 12th Place

6660 W 12th Place, Lakewood, CO 80214

$600,000
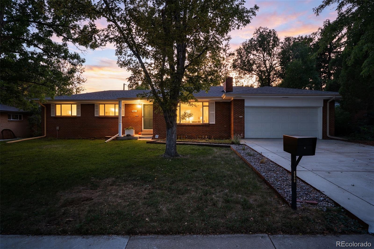
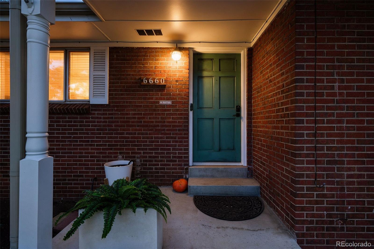
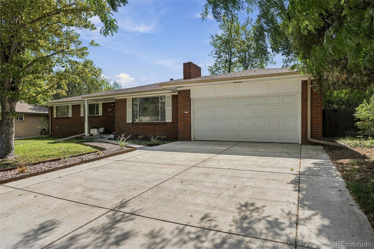
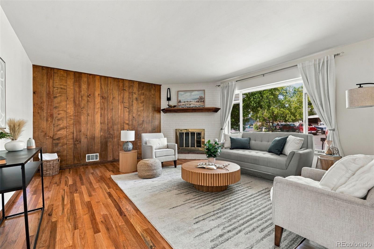
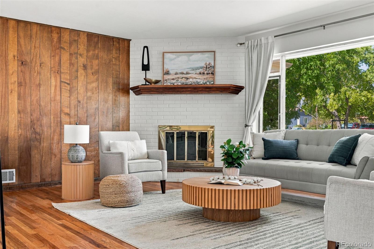
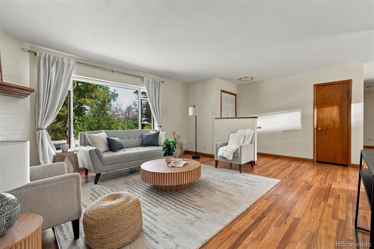
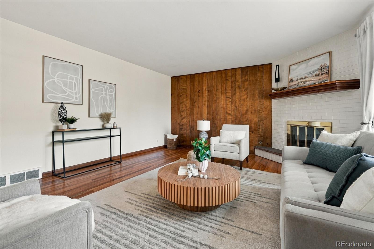
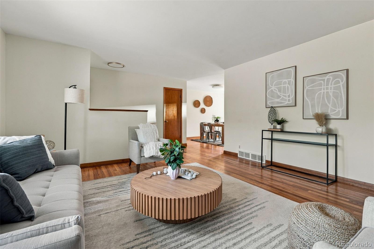
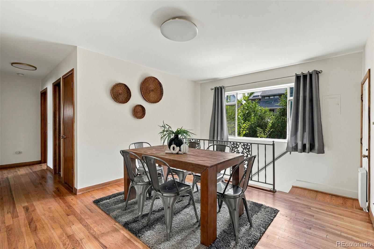
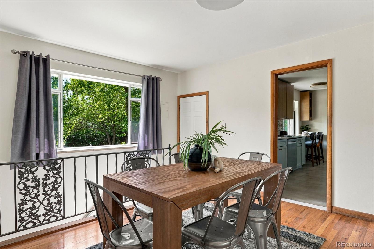
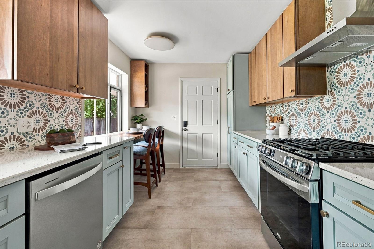
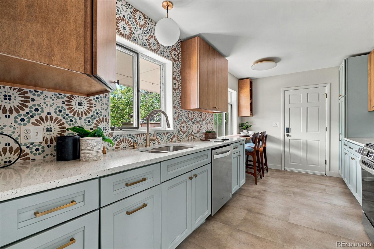
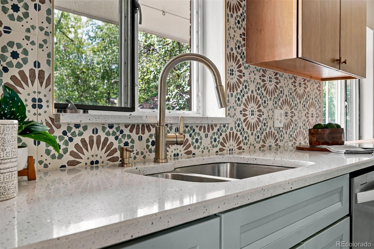
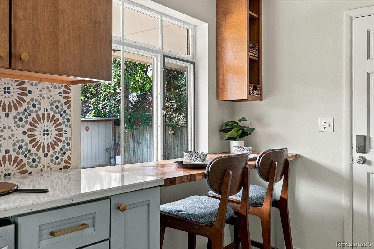
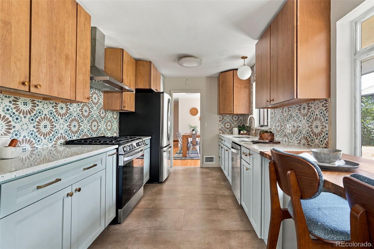
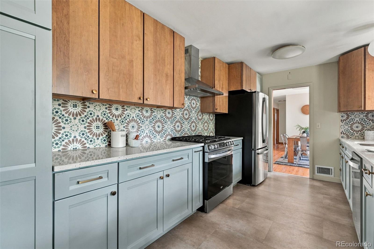
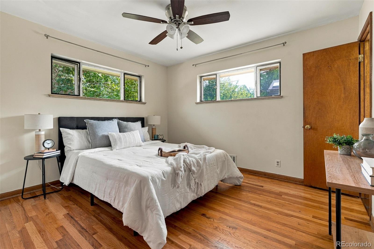
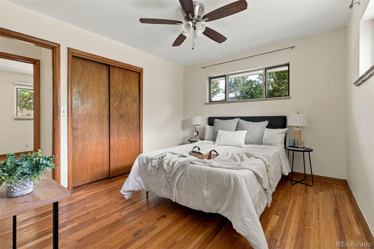
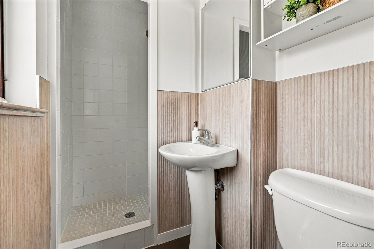
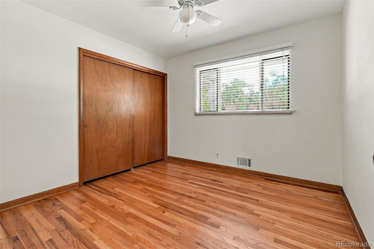
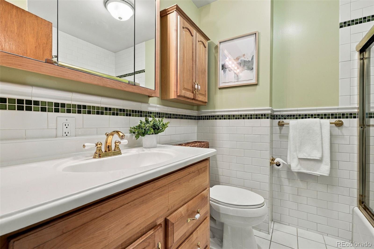
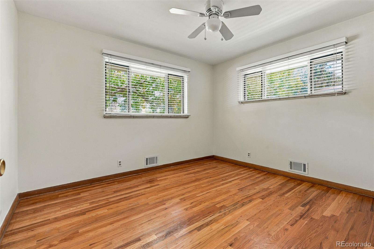
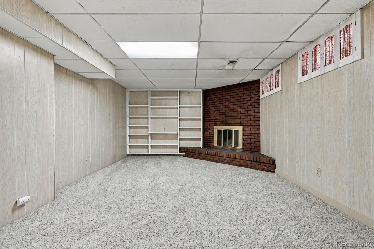
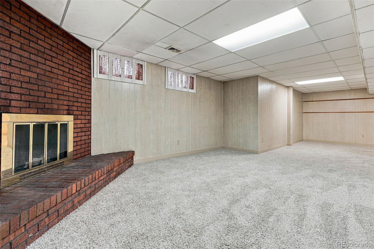
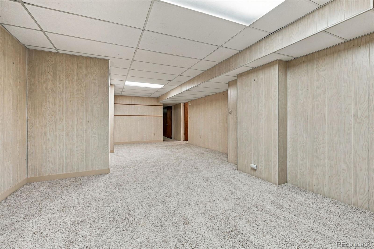
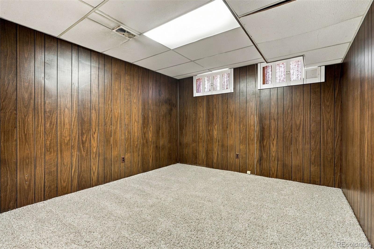
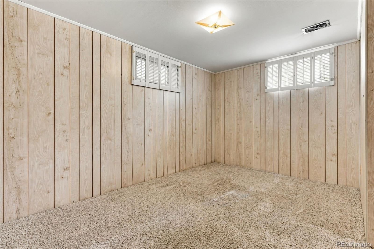
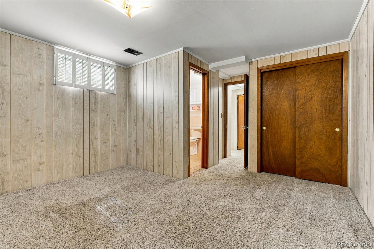
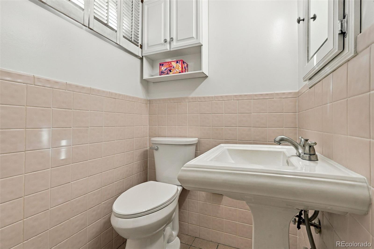
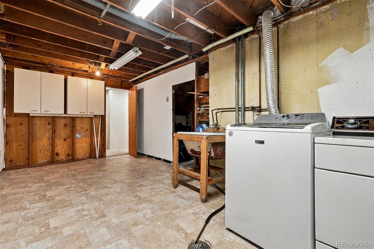
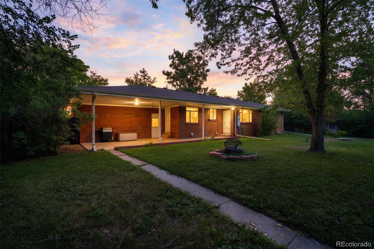
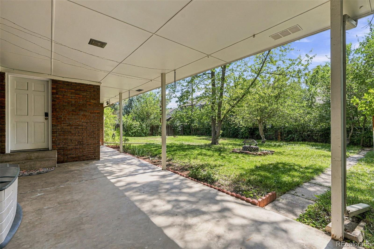
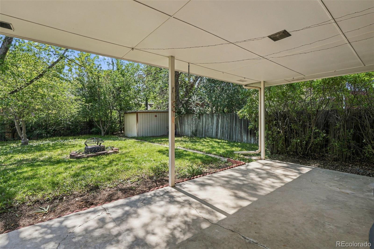
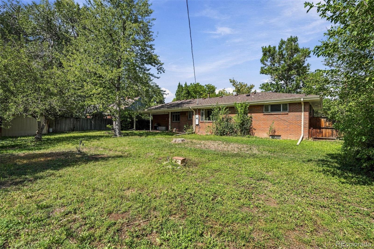
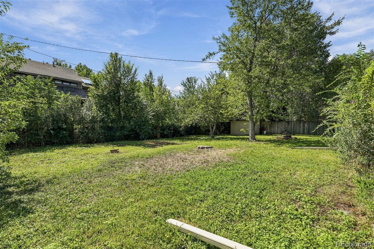
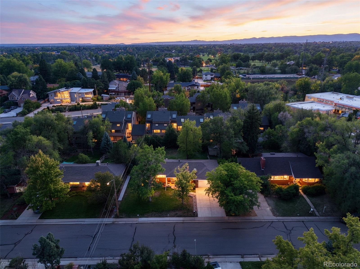
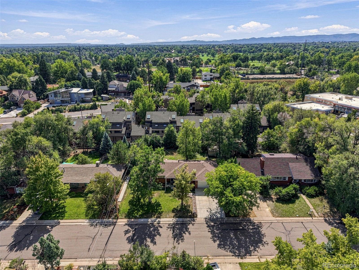
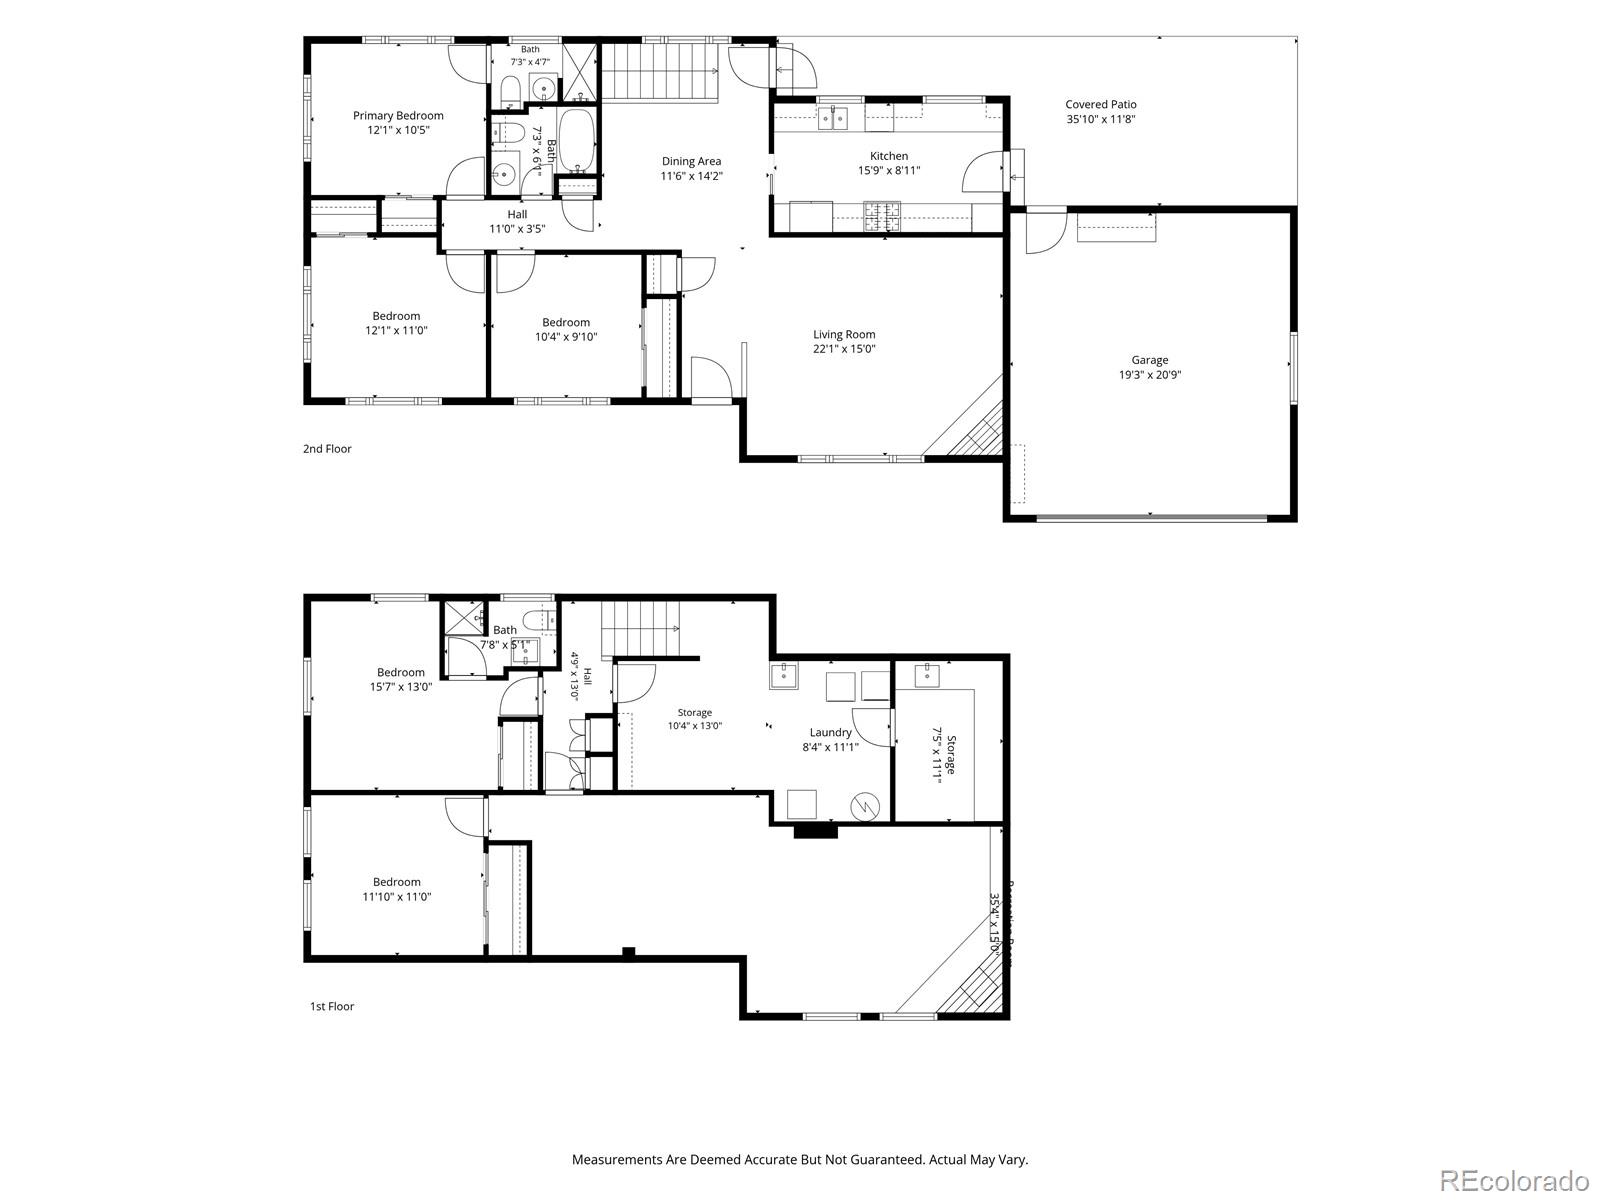
Tucked into a peaceful enclave of Lakewood, this beautifully maintained brick ranch delivers an enviable combination of charm, space, style, and a backyard that may quickly become your favorite room of the house. An inviting front porch and gleaming hardwood floors set the stage for a bright and spacious living room, complete with a gorgeous gas fireplace. From there, the home unfolds effortlessly into the dining room and then into the showstopper: a stunning kitchen made for cooking, gathering, and lingering a little longer. Quartz countertops, stainless steel appliances, a gas range, designer backsplash and fixtures, undermount sink, updated cabinetry, generous pantry space, and a charming built-in breakfast nook overlooking the backyard check all the boxes. Three bedrooms and two bathrooms complete the main level, including a wonderfully private primary suite with a beautifully updated bath. And just when you think you've seen it all, the finished basement delivers even more. Unusually tall ceilings make the oversized family room feel wonderfully open, while a second gas fireplace, two additional bedrooms, a third bathroom, and a spacious laundry/utility room offer plenty of flexibility for guests, movie nights, hobbies, play space, or entertaining. Then there's the incredibly generous backyard--and it's a beauty. Mature shade trees, apple and pear trees, blooming irises and roses, a shady covered patio, and a cozy firepit create a lush, private retreat with plenty of room to garden, gather, play, or simply enjoy a quiet evening outdoors. The oversized two-car garage is another standout, with tall ceilings and built-in storage ready for cars, bikes, skis, camping gear, and all your Colorado adventures. And the location is the cherry on top: minutes from Sloan's Lake and the Highlands, with easy access to light rail, downtown, and the mountains. Spacious, stylish, wonderfully livable, and full of places to love--this is one you'll want to see for yourself.

9/26/2026 2:00PM - 4:00PM MDT

5
beds

3
baths

2,216 Sq.Ft. LIVING AREA

0.26 Acres lot

Features & Amenities

Interior

  • total bedrooms5
  • Total bathrooms3
  • full bathroom1
  • three quarter bathrooms2
  • Laundry room In Unit
  • Flooring Carpet, Wood
  • Fireplace Family Room, Gas, Living Room
  • APPLIANCES Dishwasher, Disposal, Dryer, Oven, Range, Range Hood, Refrigerator, Washer
  • other interior Features Breakfast Nook, Built-in Features, Butcher Counters, Ceiling Fan(s), Eat-in Kitchen, Entrance Foyer, High Ceilings, In-Law Floorplan, Pantry, Primary Suite, Quartz Counters

Area & Lot

  • Status Coming Soon
  • OPEN HOUSE

    9/26/2026 2:00PM - 4:00PM MDT

  • Living Area2,216 Sq.Ft.
  • Lot Area0.26 Acres
  • MLS® ID4714392
  • TypeResidential
  • YEAR BUILT1955
  • Architecture StylesTraditional
  • Elementary SchoolLumberg
  • Middle SchoolJefferson
  • High SchoolJefferson
  • School DistrictJefferson County R-1

Exterior

  • STORIES1
  • Garage Space2.0
  • water SourcePublic
  • roofComposition
  • lot featuresLevel, Many Trees, Sprinklers In Front, Sprinklers In Rear
  • parkingOversized, Storage
  • HEAT TYPEForced Air, Natural Gas
  • AIR CONDITIONINGNone
  • sewerPublic Sewer
  • other exterior FeaturesFire Pit, Garden, Lighting, Private Yard

Financial

  • Sales Price$600,000
  • Real Estate Tax $3,610/yr
View Virtual Tour

Mortgage Calculator

Estimate your monthly mortgage payment, including the principal and interest, property taxes, and HOA. Adjust the values to generate a more accurate rate.

All estimates are provided for informational purposes only. Actual amounts may vary.
$0,000 Your Payment 20 15 65
$0,000 Your Payment

Work With Us

We are passionate about what our clients deserve, and we have mile-high standards for the real estate experience that you receive.

Follow Me on Instagram