Leave a Message

Thank you for your message. We will be in touch with you shortly.

4409 S Taft Court
4409 S Taft Court
4409 S Taft Court
4409 S Taft Court
4409 S Taft Court
4409 S Taft Court
4409 S Taft Court
4409 S Taft Court
4409 S Taft Court
4409 S Taft Court
4409 S Taft Court
4409 S Taft Court
4409 S Taft Court
4409 S Taft Court
4409 S Taft Court
4409 S Taft Court
4409 S Taft Court
4409 S Taft Court
4409 S Taft Court
4409 S Taft Court
4409 S Taft Court
4409 S Taft Court
4409 S Taft Court
4409 S Taft Court
4409 S Taft Court
4409 S Taft Court
4409 S Taft Court
4409 S Taft Court
4409 S Taft Court
4409 S Taft Court
4409 S Taft Court
4409 S Taft Court
4409 S Taft Court
4409 S Taft Court
4409 S Taft Court
4409 S Taft Court
4409 S Taft Court
SEE ALL PHOTOS
4409 S Taft Court
4409 S Taft Court
4409 S Taft Court
4409 S Taft Court
4409 S Taft Court
4409 S Taft Court
4409 S Taft Court
4409 S Taft Court
4409 S Taft Court
4409 S Taft Court
4409 S Taft Court
4409 S Taft Court
4409 S Taft Court
4409 S Taft Court
4409 S Taft Court
4409 S Taft Court
4409 S Taft Court
4409 S Taft Court
4409 S Taft Court
4409 S Taft Court
4409 S Taft Court
4409 S Taft Court
4409 S Taft Court
4409 S Taft Court
4409 S Taft Court
4409 S Taft Court
4409 S Taft Court
4409 S Taft Court
4409 S Taft Court
4409 S Taft Court
4409 S Taft Court
4409 S Taft Court
4409 S Taft Court
4409 S Taft Court
4409 S Taft Court
4409 S Taft Court
4409 S Taft Court
Sold

4409 S Taft Court

4409 S Taft Court, Morrison, CO 80465

$625,000
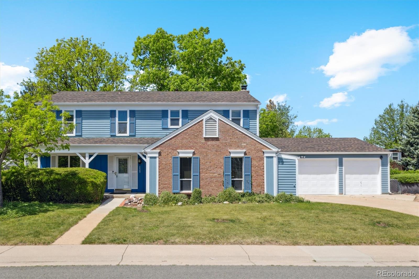
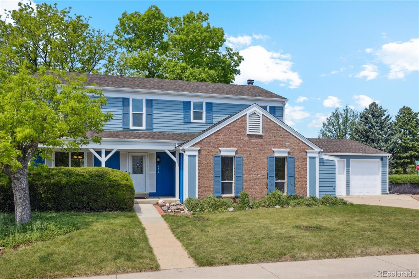
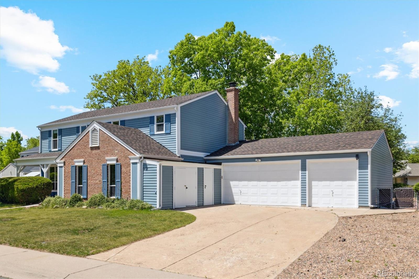
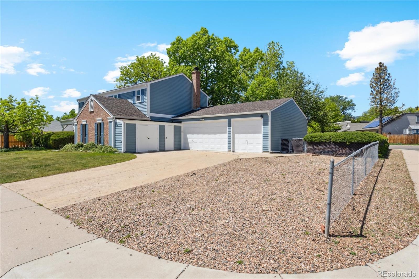
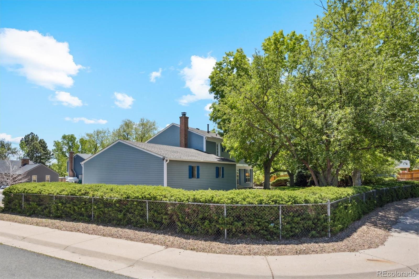
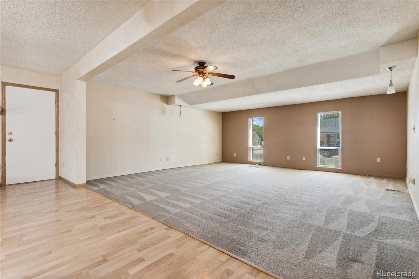
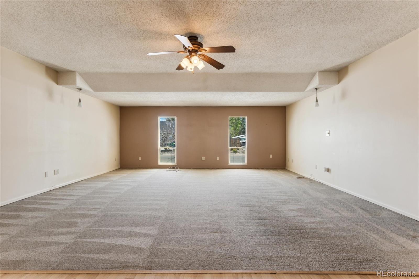
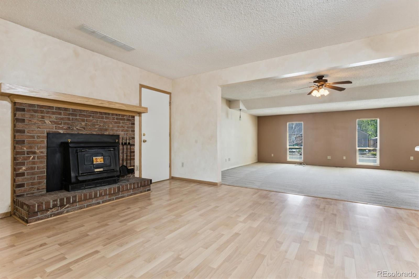
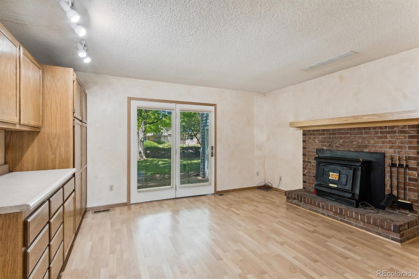
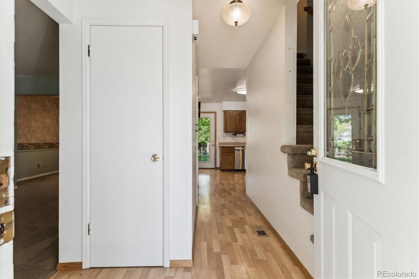
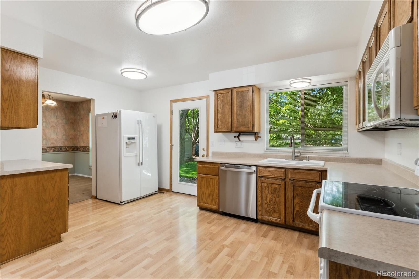
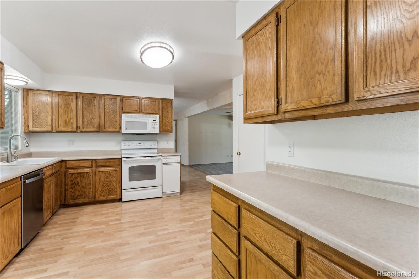
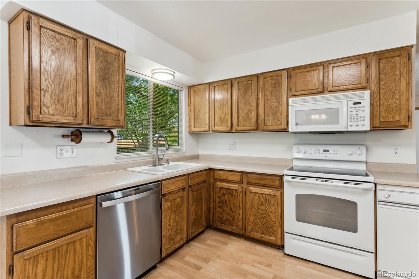
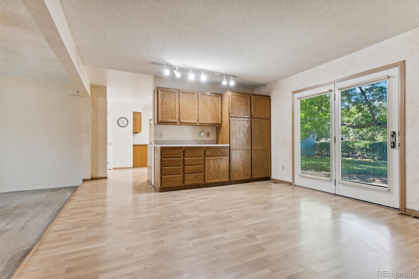
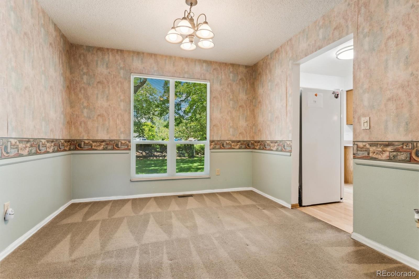
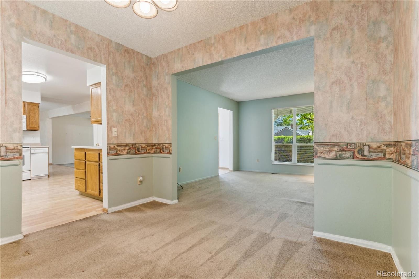
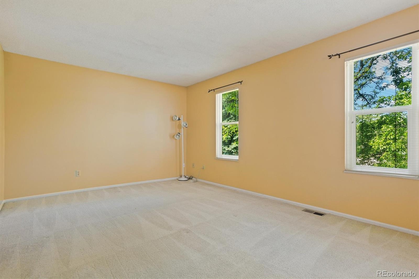
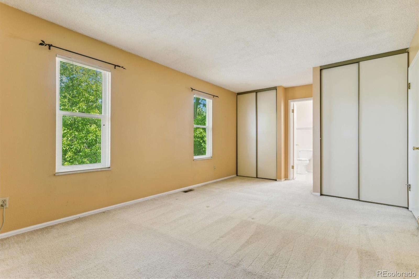
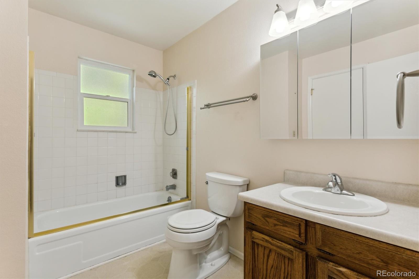
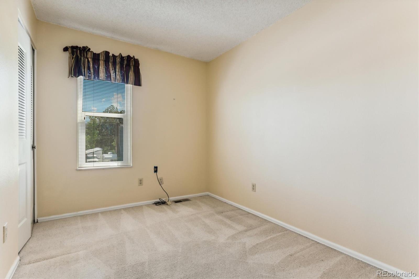
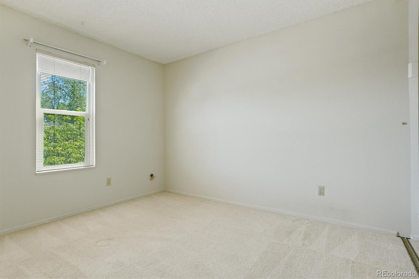
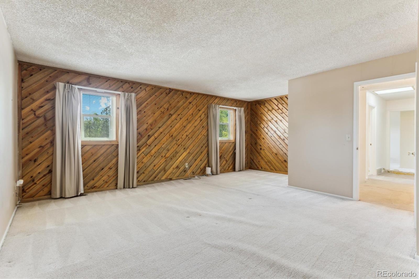
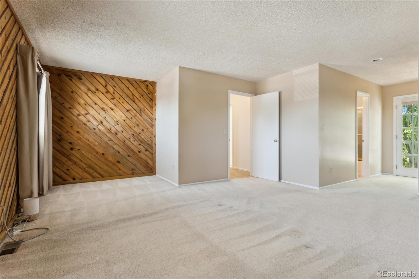
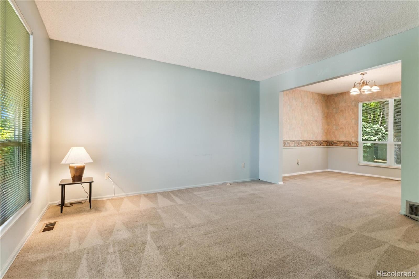
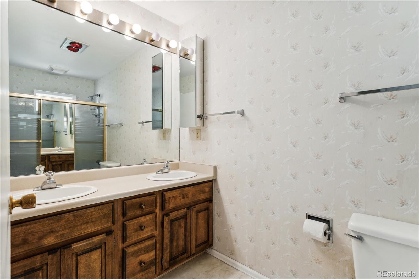
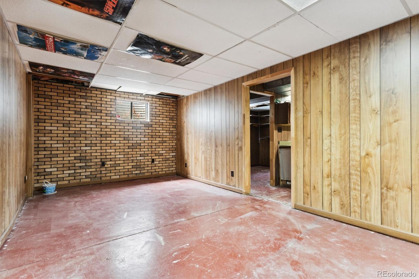
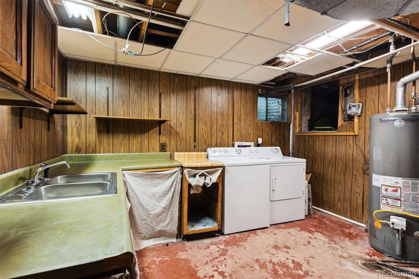
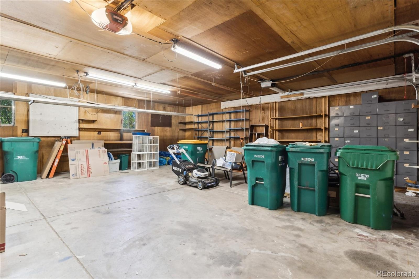
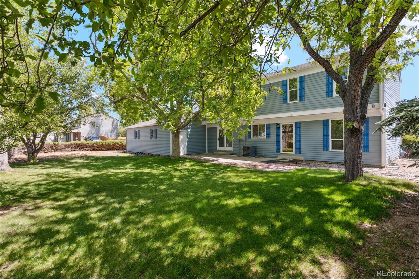
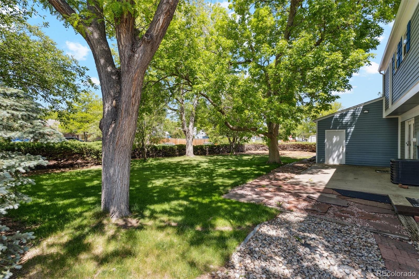
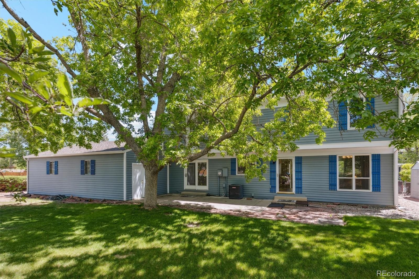

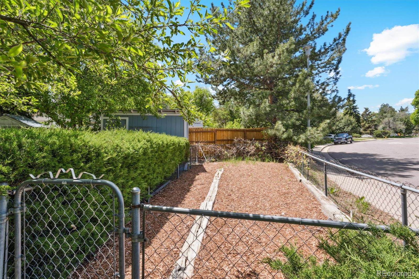
WOW!! 3 car attached garage on a private corner lot. Four bedrooms, three baths, unfinished basement, large family room, wood burning fireplace, central air conditioning, updated windows, 24x13 patio and three utility sheds! No HOA.

This is a must see!

4
beds

3
baths

2,836 Sq.Ft. LIVING AREA

0.28 Acres lot

Kelly Hudson

Kelly Hudson

Features & Amenities

Interior

  • total bedrooms4
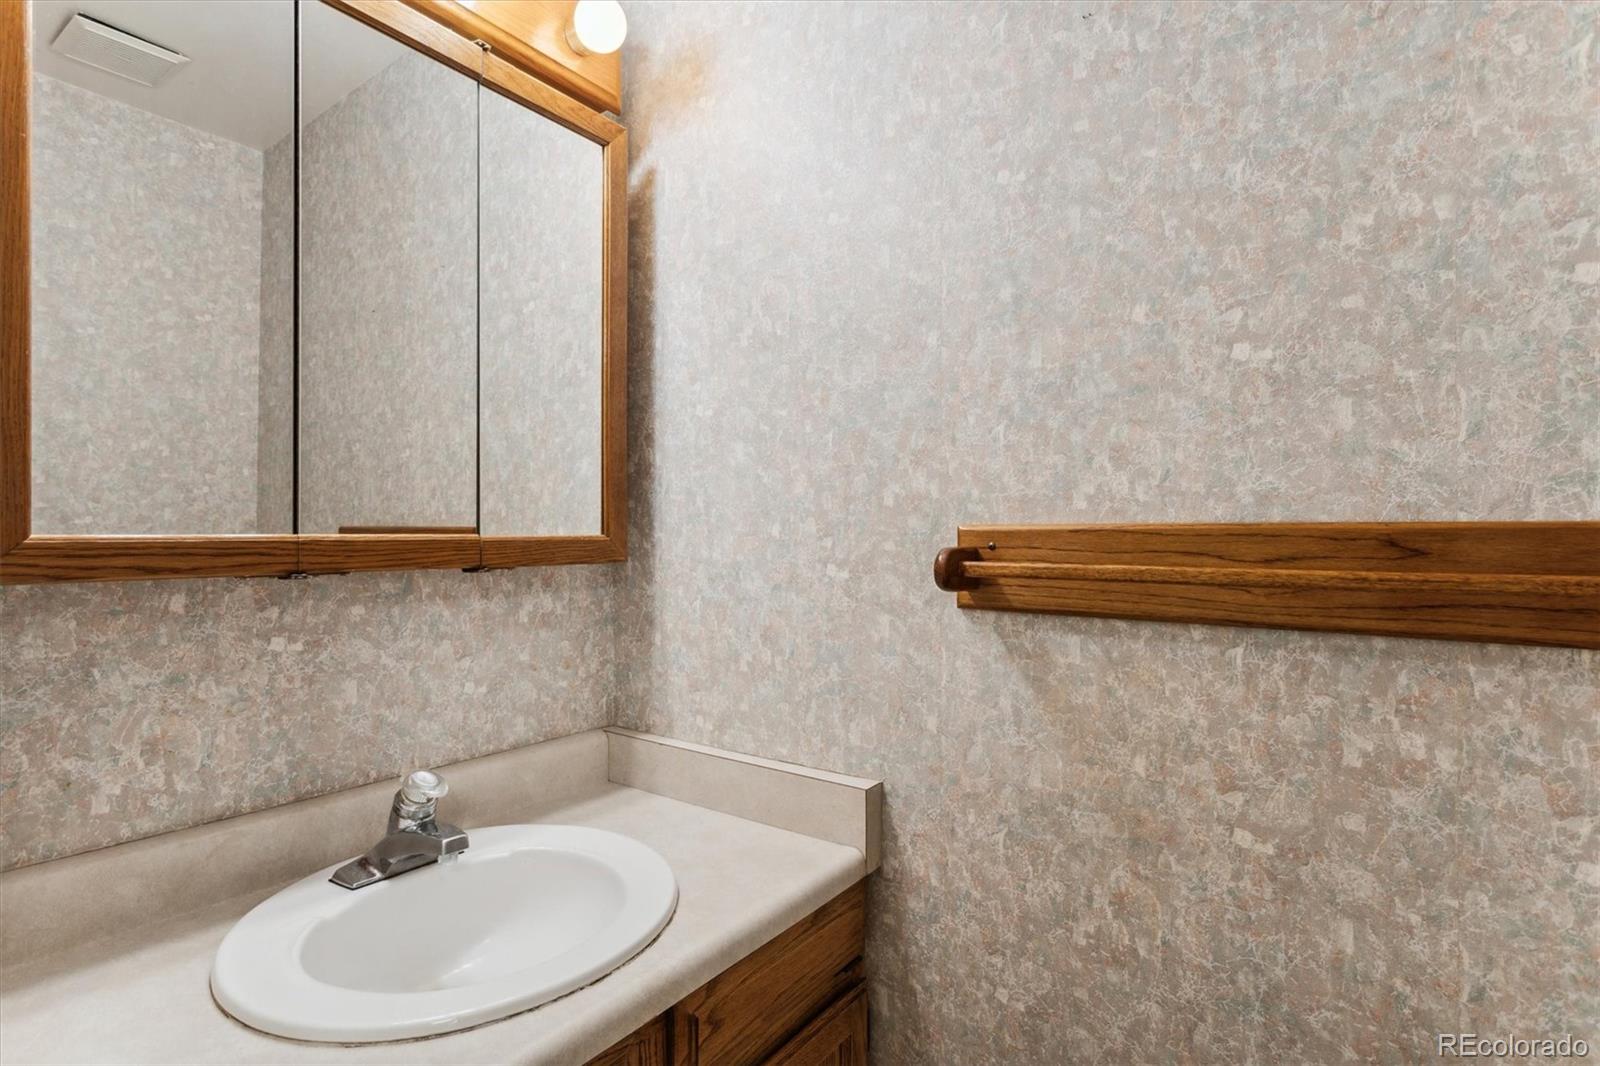
  • Total bathrooms3
  • full bathrooms2
  • half bathroom1
  • Laundry room In Unit
  • Flooring Carpet, Laminate
  • Fireplace Family Room, Wood Burning
  • APPLIANCES Dishwasher, Disposal, Microwave, Range Hood, Refrigerator
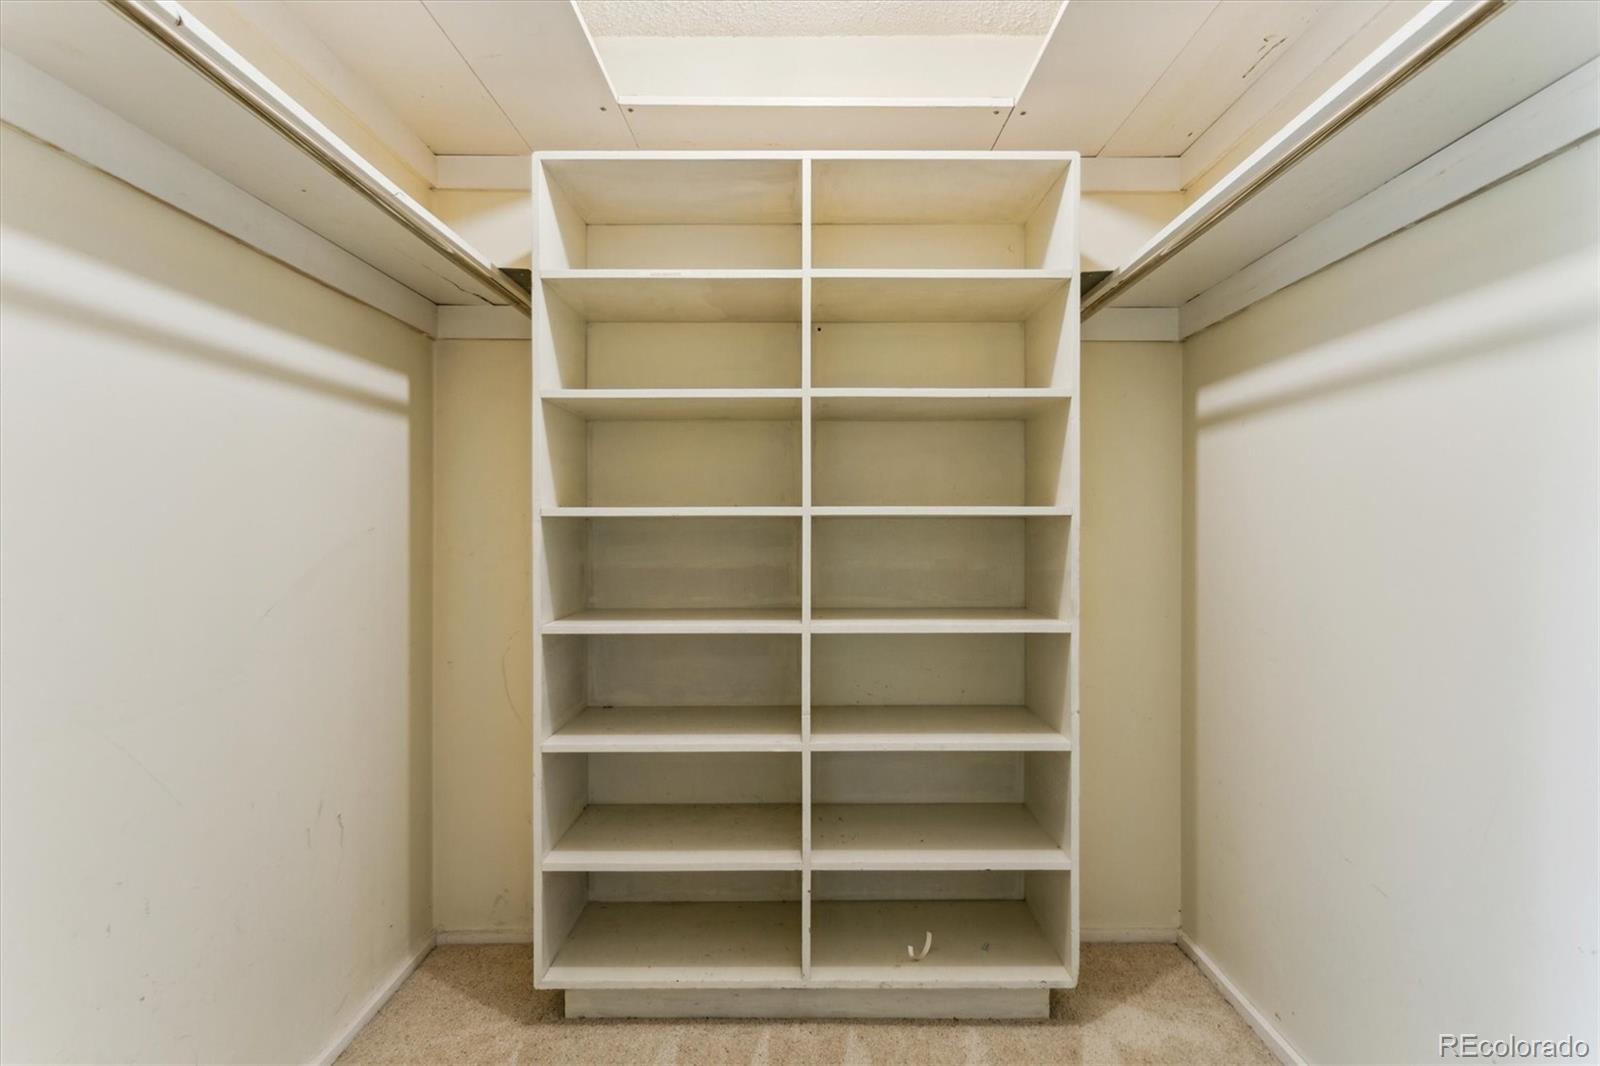
  • other interior Features Ceiling Fan(s), Smoke Free, Walk-In Closet(s)

Area & Lot

  • Status Sold
  • Living Area2,836 Sq.Ft.
  • Total Area2,836 Sq.Ft.
  • Lot Area0.28 Acres
  • MLS® ID2562677
  • TypeResidential
  • YEAR BUILT1976
  • Architecture StylesContemporary
  • Elementary SchoolPeiffer
  • Middle SchoolCarmody
  • High SchoolBear Creek
  • School DistrictJefferson County R-1

Exterior

  • STORIES2
  • Garage Space3.0
  • water SourcePublic
  • utilitiesCable Available, Electricity Connected, Natural Gas Connected
  • roofComposition
  • lot featuresCorner Lot
  • parkingConcrete, Storage
  • HEAT TYPEForced Air
  • AIR CONDITIONINGCentral Air
  • sewerPublic Sewer
  • SubstructureConcrete Perimeter
  • other exterior FeaturesPrivate Yard

Financial

  • Sales Price$625,000
  • Real Estate Tax $3,164/yr
  • Zoning P-D
View Virtual Tour

Work With Us

We are passionate about what our clients deserve, and we have mile-high standards for the real estate experience that you receive.

Follow Me on Instagram