Leave a Message

Thank you for your message. We will be in touch with you shortly.

3196 S Logan Street
3196 S Logan Street
3196 S Logan Street
3196 S Logan Street
3196 S Logan Street
3196 S Logan Street
3196 S Logan Street
3196 S Logan Street
3196 S Logan Street
3196 S Logan Street
3196 S Logan Street
3196 S Logan Street
3196 S Logan Street
3196 S Logan Street
3196 S Logan Street
3196 S Logan Street
3196 S Logan Street
3196 S Logan Street
3196 S Logan Street
3196 S Logan Street
3196 S Logan Street
3196 S Logan Street
3196 S Logan Street
3196 S Logan Street
3196 S Logan Street
3196 S Logan Street
3196 S Logan Street
3196 S Logan Street
3196 S Logan Street
3196 S Logan Street
3196 S Logan Street
3196 S Logan Street
3196 S Logan Street
3196 S Logan Street
3196 S Logan Street
3196 S Logan Street
3196 S Logan Street
SEE ALL PHOTOS
3196 S Logan Street
3196 S Logan Street
3196 S Logan Street
3196 S Logan Street
3196 S Logan Street
3196 S Logan Street
3196 S Logan Street
3196 S Logan Street
3196 S Logan Street
3196 S Logan Street
3196 S Logan Street
3196 S Logan Street
3196 S Logan Street
3196 S Logan Street
3196 S Logan Street
3196 S Logan Street
3196 S Logan Street
3196 S Logan Street
3196 S Logan Street
3196 S Logan Street
3196 S Logan Street
3196 S Logan Street
3196 S Logan Street
3196 S Logan Street
3196 S Logan Street
3196 S Logan Street
3196 S Logan Street
3196 S Logan Street
3196 S Logan Street
3196 S Logan Street
3196 S Logan Street
3196 S Logan Street
3196 S Logan Street
3196 S Logan Street
3196 S Logan Street
3196 S Logan Street
3196 S Logan Street
For Sale

3196 S Logan Street

3196 S Logan Street, Englewood, CO 80113

$625,000
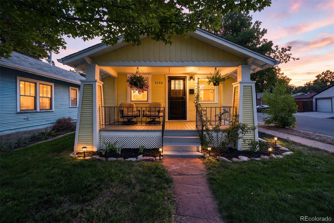
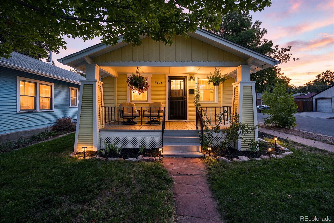
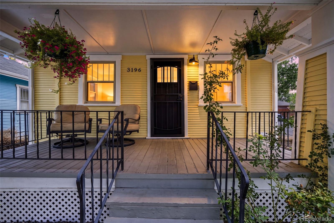
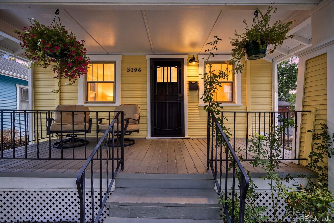
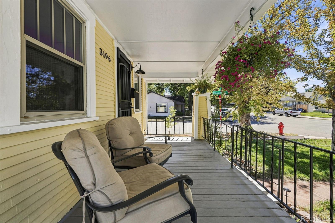
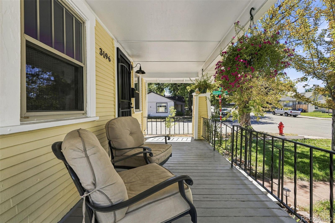
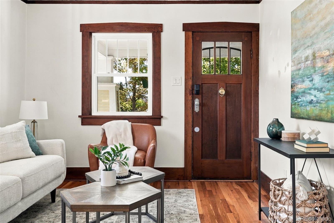
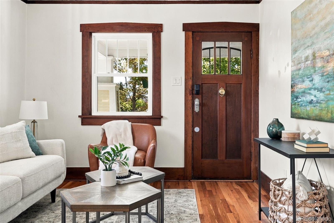
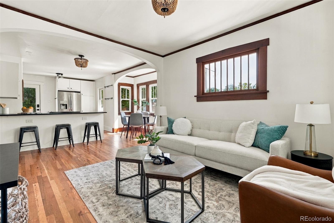
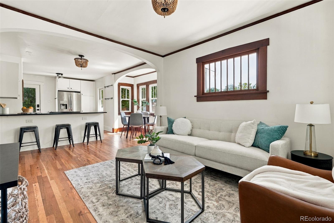
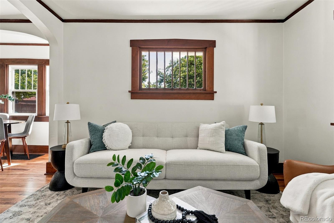
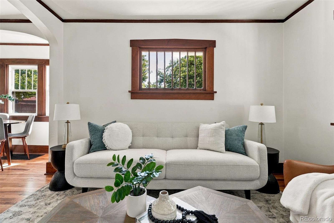
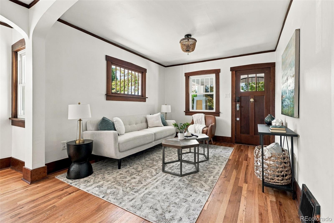
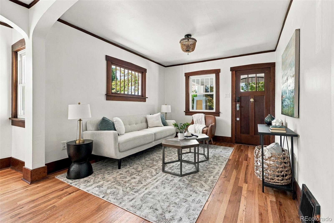
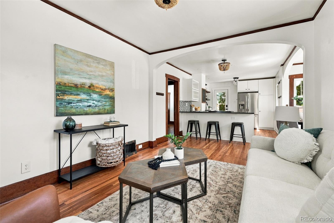
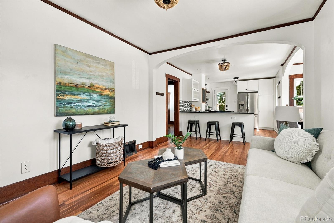
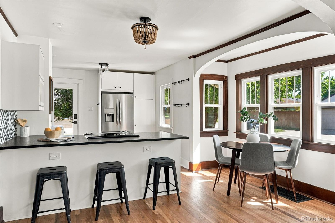
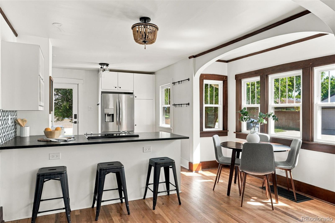
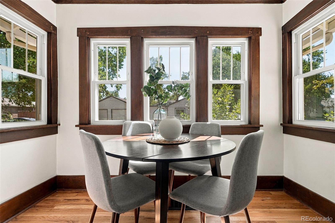
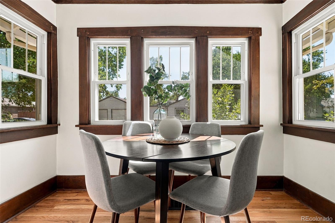
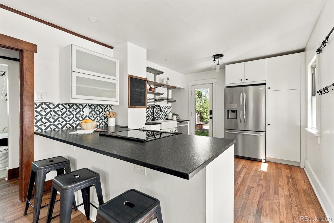
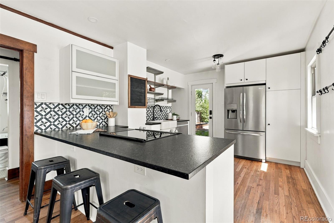
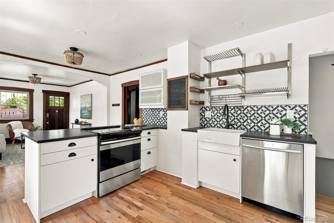
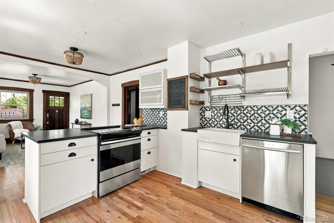
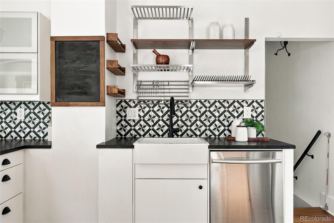
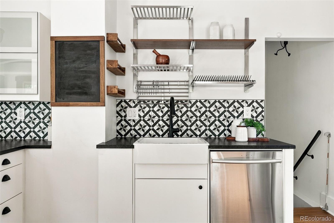
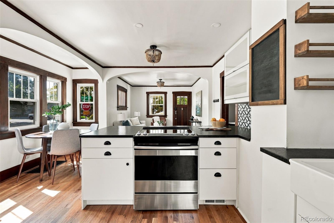
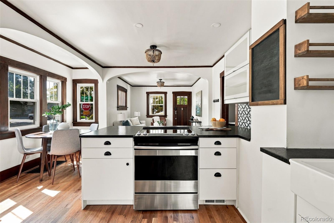
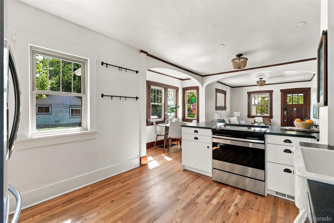
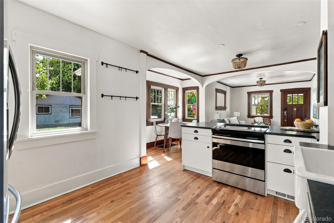
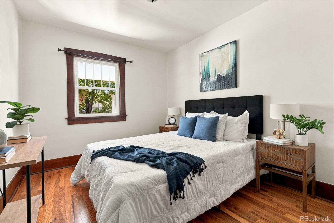
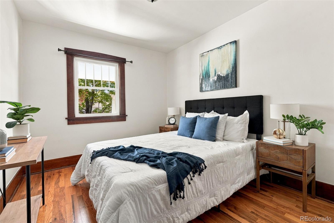
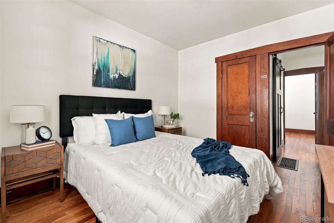
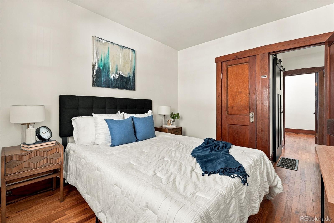
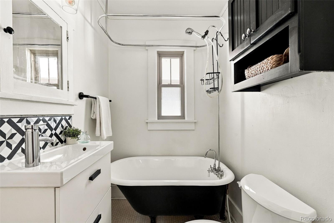
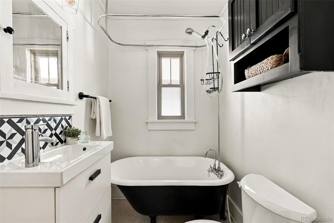
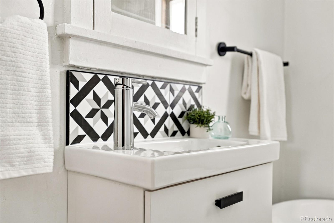
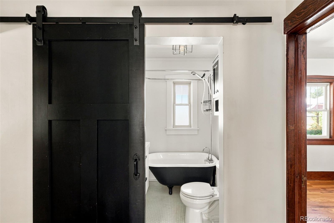
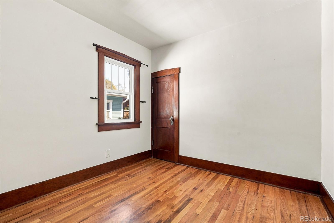
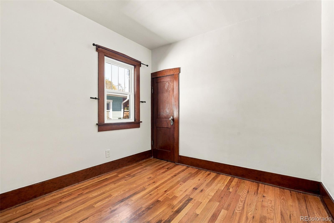
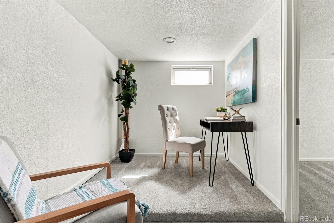
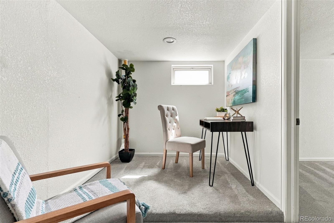
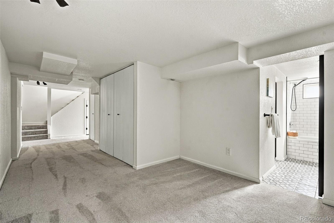
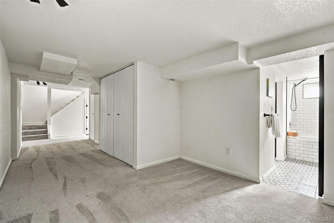
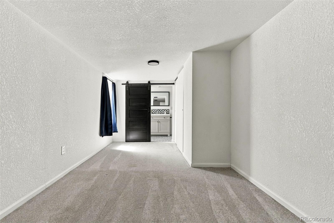
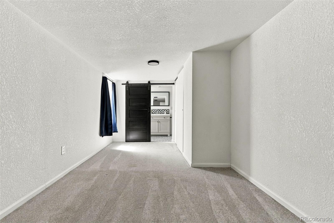
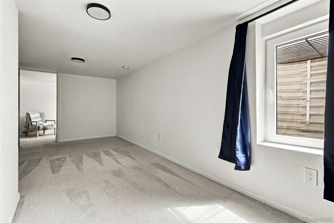
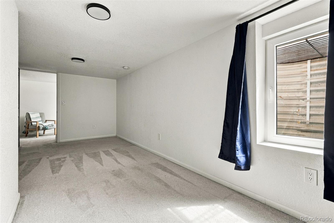
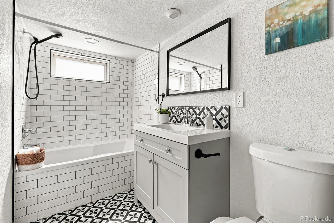
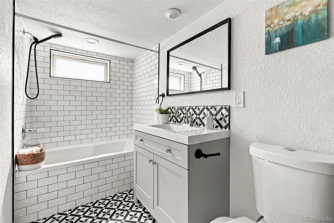
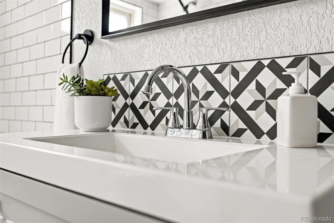
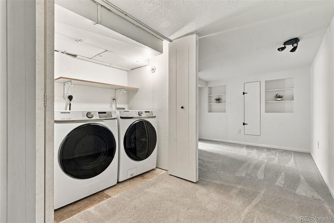
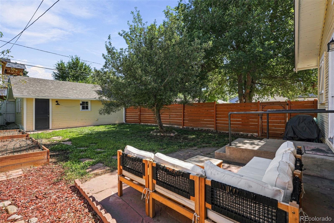
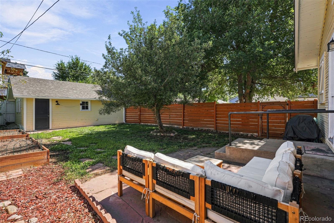
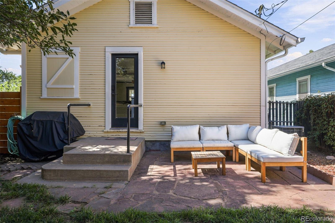
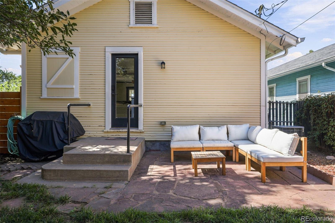
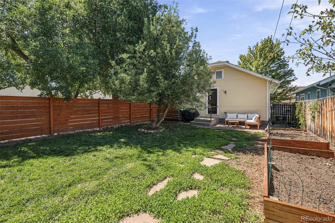
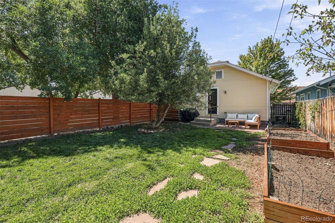
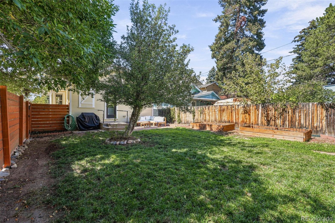
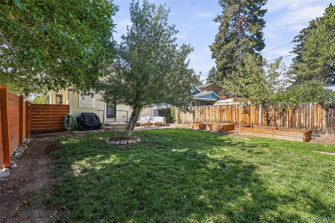
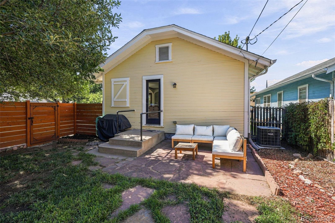
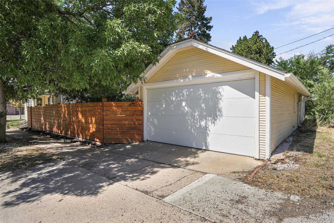
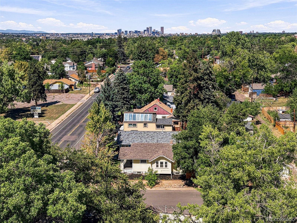
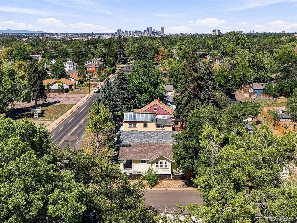
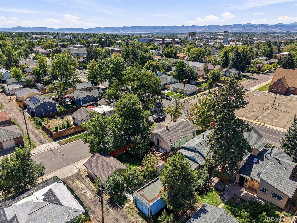
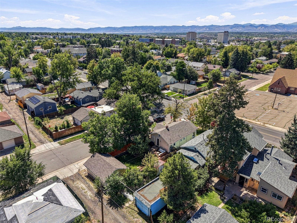
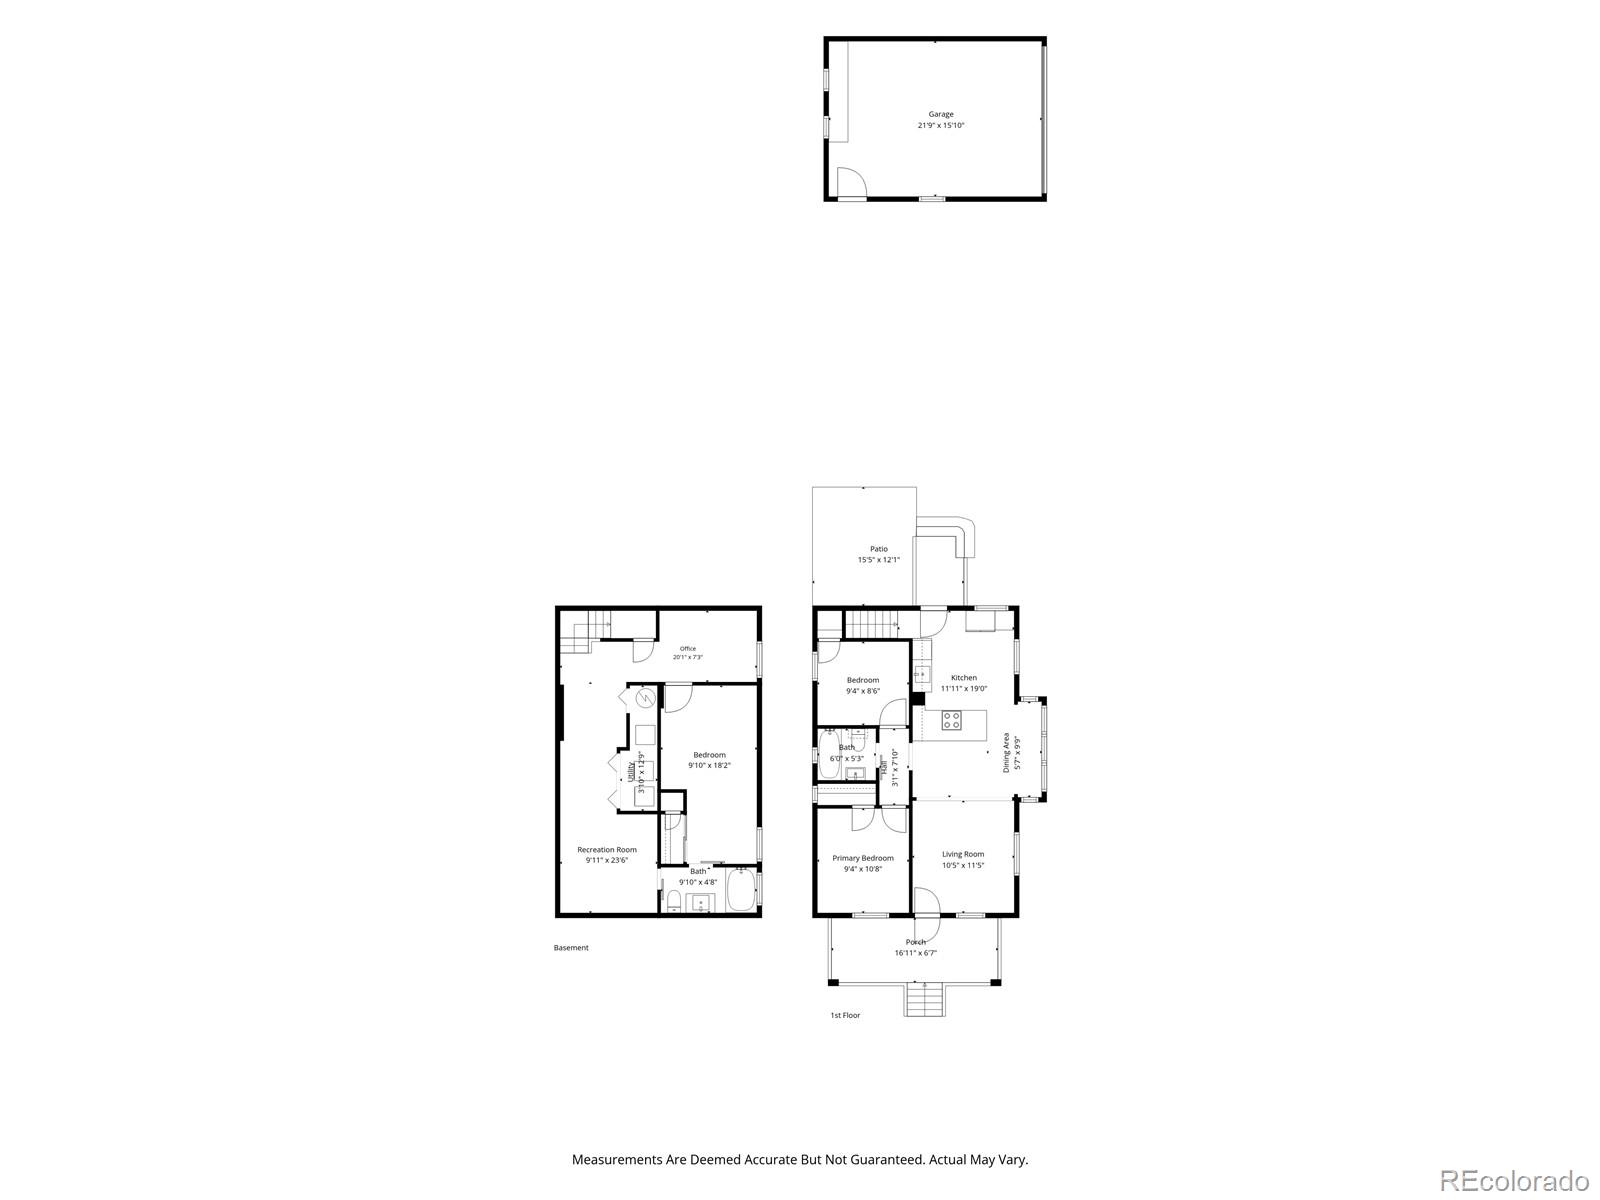
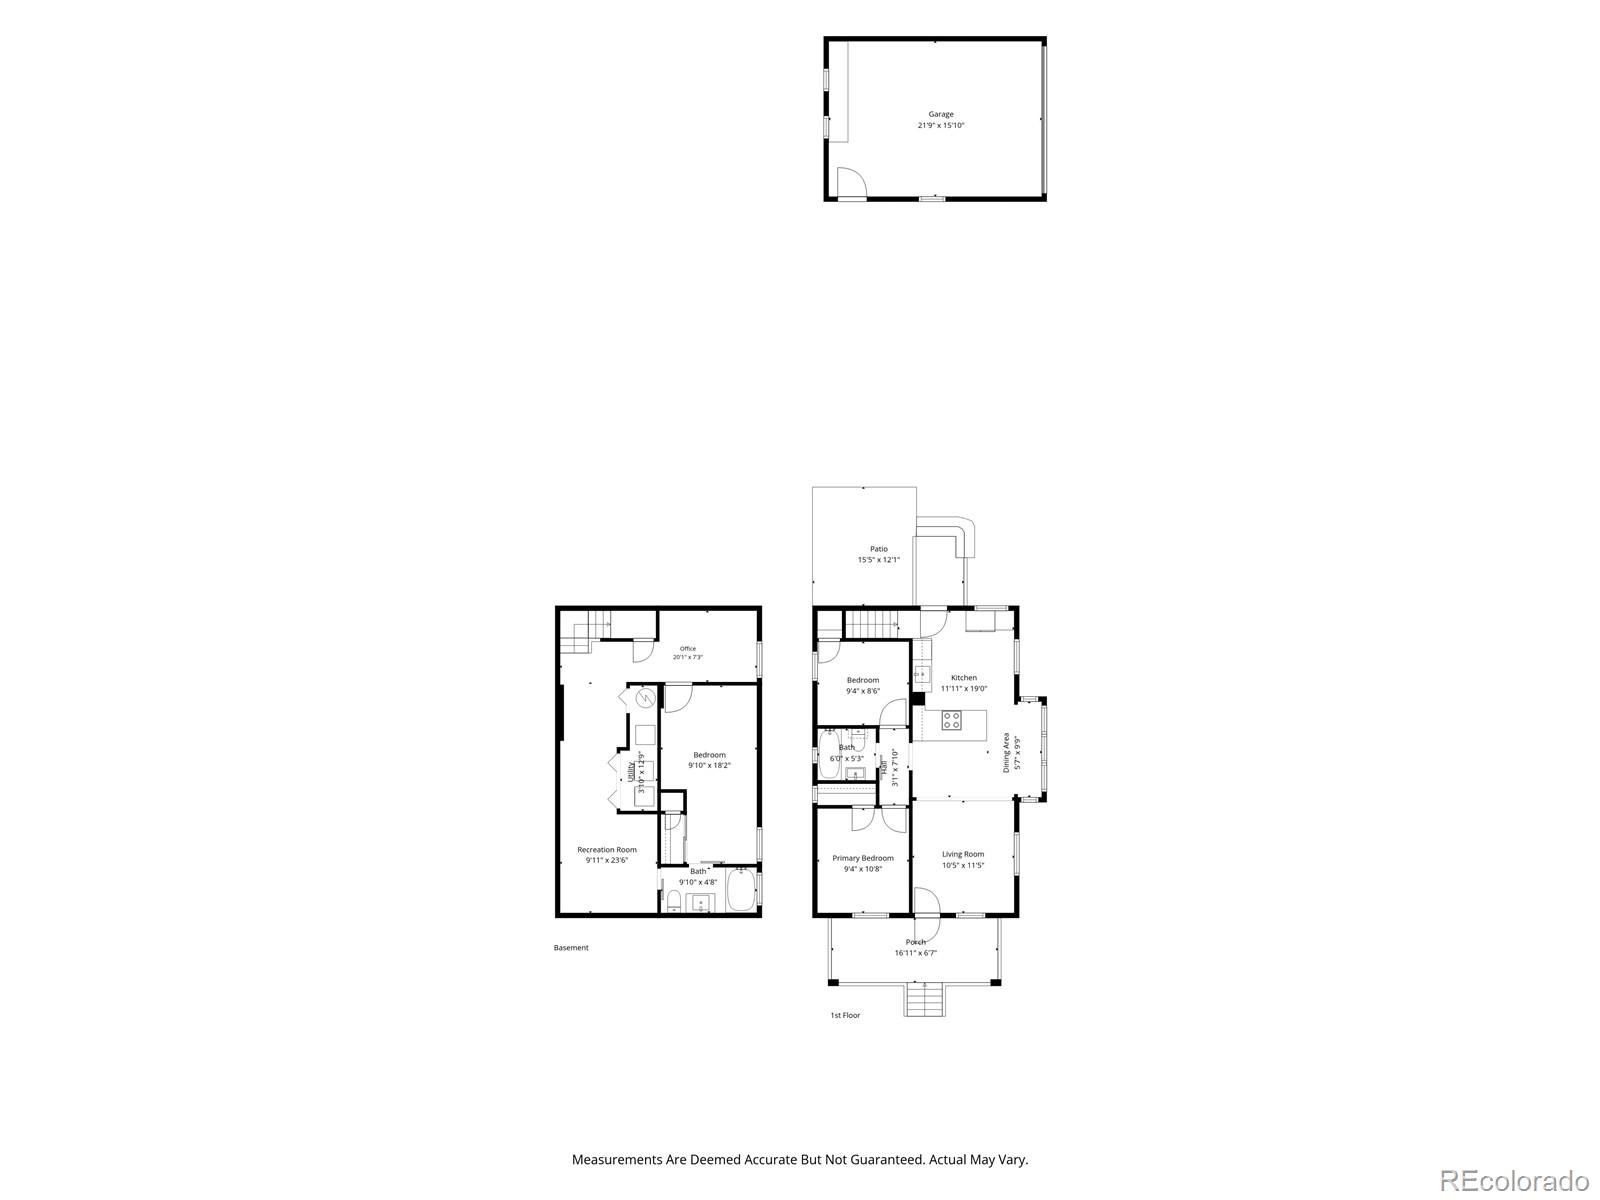
Welcome to this darling bungalow cottage, where timeless character meets thoughtful updates and an easy, welcoming sense of home. An inviting front porch welcomes you home, while inside, beautifully restored original woodwork, hardwood floors, and doors showcase the craftsmanship of another era. The open-concept living room and dining nook are drenched in natural light from the large picture windows. The jaw-dropping kitchen is the true heart of the home, offering leathered granite countertops, stainless steel appliances, a designer backsplash, updated cabinetry, beautiful fixtures, an apron sink, and wonderful pantry space that create a kitchen worthy of gathering. The main level also features two comfortable bedrooms and a gorgeous updated bathroom with a classic clawfoot tub, beautiful tile, and stylish fixtures. The lower level offers an entirely different kind of flexibility. A spacious second living area provides plenty of room for a home office, den, movie room, or hangout space. The generous bedroom with an attached bath makes an ideal private primary suite or perfect guest quarter; the en suite bathroom features a deep soaking tub, wide vanity, and updated fixtures. Outside, the lovely shady yard offers plenty of room to garden, play, entertain, or simply relax. Garden beds and a spacious lawn create a wonderful backyard escape, while a large two-car garage adds valuable parking and storage. Recent updates include newer roof, gutters, plumbing and electric, double pane windows, radon mitigation system, and a newly completed water line by the City of Denver. The location is hard to beat, just blocks to fantastic shops and restaurants on South Broadway, Harvard Gulch and Bates Parks, and the light rail, making commuting into downtown Denver a breeze. Full of character, beautifully updated, and wonderfully livable, this is a home that was worth the wait!

9/12/2026 12:00PM - 2:00PM MDT

3
beds

2
baths

1,441 Sq.Ft. LIVING AREA

4,818 Sq.Ft. lot

Kelly Hudson

Kelly Hudson

Features & Amenities

Interior

  • total bedrooms3
  • Total bathrooms2
  • full bathrooms2
  • Laundry room In Unit
  • Flooring Carpet, Wood
  • APPLIANCES Dishwasher, Disposal, Dryer, Oven, Range, Refrigerator, Washer
  • other interior Features Breakfast Bar, Built-in Features, Ceiling Fan(s), Granite Counters, High Ceilings, Jack Jill Bathroom, Open Floorplan, Pantry, Radon Mitigation System

Area & Lot

  • Status For Sale
  • OPEN HOUSE

    9/12/2026 12:00PM - 2:00PM MDT

  • Living Area1,441 Sq.Ft.
  • Total Area1,441 Sq.Ft.
  • Lot Area4,818 Sq.Ft.
  • MLS® ID5649793
  • TypeResidential
  • YEAR BUILT1927
  • Architecture StylesBungalow
  • Elementary SchoolCharles Hay
  • Middle SchoolEnglewood
  • High SchoolEnglewood
  • School DistrictEnglewood 1

Exterior

  • STORIES1
  • Garage Space2.0
  • water SourcePublic
  • roofComposition
  • lot featuresCorner Lot, Level, Sprinklers In Front, Sprinklers In Rear
  • HEAT TYPEForced Air, Natural Gas
  • AIR CONDITIONINGCentral Air
  • sewerPublic Sewer
  • security FeaturesCarbon Monoxide Detector(s), Smoke Detector(s)
  • other exterior FeaturesGarden, Lighting, Private Yard

Financial

  • Sales Price$625,000
  • Real Estate Tax $2,918/yr
View Virtual Tour
image

Schedule a Showing

We would love to show you our beautiful property. Please select your preferred date and time below. An agent will be in touch shortly to confirm your appointment.

Schedule a Showing

We would love to show you our beautiful property. Please select your preferred date and time below. An agent will be in touch shortly to confirm your appointment.

Thank you for your interest in 3196 S Logan Street, Englewood, CO 80113. We are reviewing your request and will be in touch shortly!

Mortgage Calculator

Estimate your monthly mortgage payment, including the principal and interest, property taxes, and HOA. Adjust the values to generate a more accurate rate.

All estimates are provided for informational purposes only. Actual amounts may vary.
$0,000 Your Payment 20 15 65
$0,000 Your Payment

Work With Us

We are passionate about what our clients deserve, and we have mile-high standards for the real estate experience that you receive.

Follow Me on Instagram
