Leave a Message

Thank you for your message. We will be in touch with you shortly.

3059 Cherry Street
3059 Cherry Street
3059 Cherry Street
3059 Cherry Street
3059 Cherry Street
3059 Cherry Street
3059 Cherry Street
3059 Cherry Street
3059 Cherry Street
3059 Cherry Street
3059 Cherry Street
3059 Cherry Street
3059 Cherry Street
3059 Cherry Street
3059 Cherry Street
3059 Cherry Street
3059 Cherry Street
3059 Cherry Street
3059 Cherry Street
3059 Cherry Street
3059 Cherry Street
3059 Cherry Street
3059 Cherry Street
3059 Cherry Street
3059 Cherry Street
3059 Cherry Street
3059 Cherry Street
3059 Cherry Street
3059 Cherry Street
3059 Cherry Street
3059 Cherry Street
3059 Cherry Street
3059 Cherry Street
3059 Cherry Street
3059 Cherry Street
3059 Cherry Street
3059 Cherry Street
3059 Cherry Street
3059 Cherry Street
3059 Cherry Street
3059 Cherry Street
3059 Cherry Street
3059 Cherry Street
3059 Cherry Street
3059 Cherry Street
3059 Cherry Street
3059 Cherry Street
3059 Cherry Street
3059 Cherry Street
3059 Cherry Street
SEE ALL PHOTOS
3059 Cherry Street
3059 Cherry Street
3059 Cherry Street
3059 Cherry Street
3059 Cherry Street
3059 Cherry Street
3059 Cherry Street
3059 Cherry Street
3059 Cherry Street
3059 Cherry Street
3059 Cherry Street
3059 Cherry Street
3059 Cherry Street
3059 Cherry Street
3059 Cherry Street
3059 Cherry Street
3059 Cherry Street
3059 Cherry Street
3059 Cherry Street
3059 Cherry Street
3059 Cherry Street
3059 Cherry Street
3059 Cherry Street
3059 Cherry Street
3059 Cherry Street
3059 Cherry Street
3059 Cherry Street
3059 Cherry Street
3059 Cherry Street
3059 Cherry Street
3059 Cherry Street
3059 Cherry Street
3059 Cherry Street
3059 Cherry Street
3059 Cherry Street
3059 Cherry Street
3059 Cherry Street
3059 Cherry Street
3059 Cherry Street
3059 Cherry Street
3059 Cherry Street
3059 Cherry Street
3059 Cherry Street
3059 Cherry Street
3059 Cherry Street
3059 Cherry Street
3059 Cherry Street
3059 Cherry Street
3059 Cherry Street
3059 Cherry Street
Sold

3059 Cherry Street

3059 Cherry Street, Denver, CO 80207

$750,000
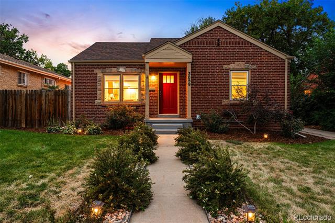
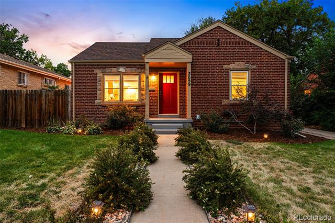
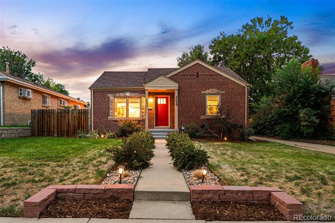
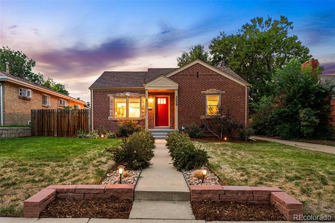
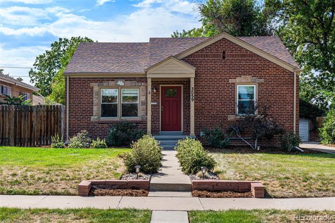
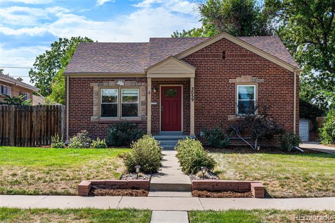
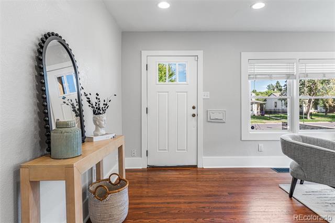
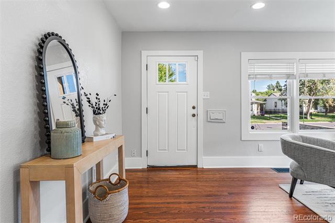
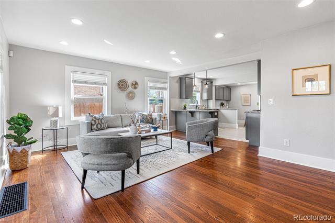
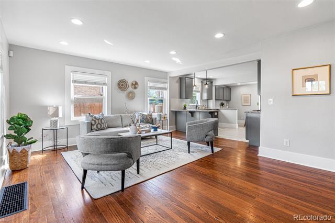
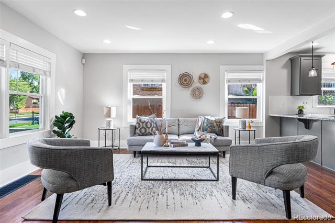
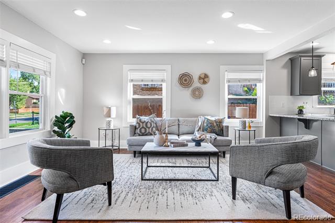
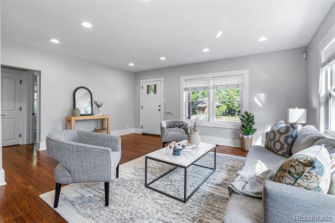
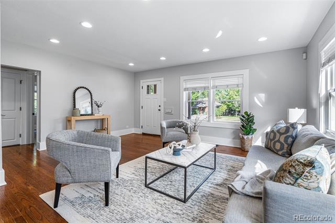
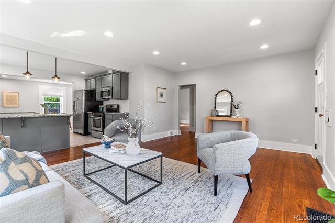
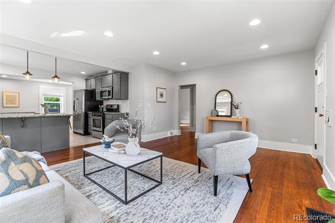
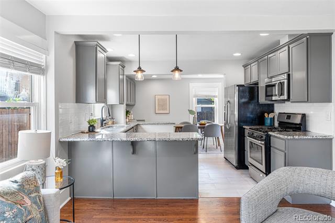
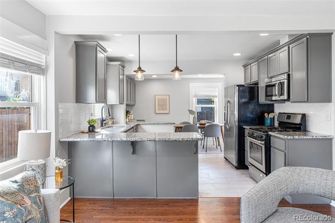
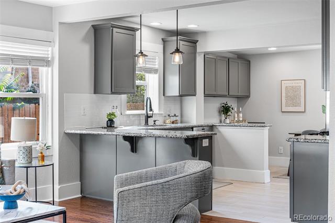
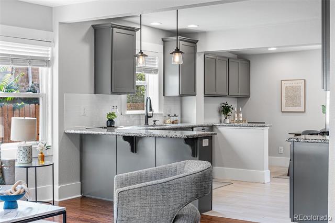
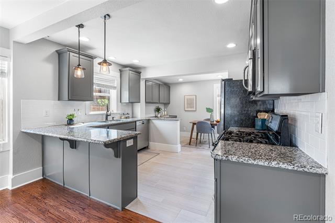
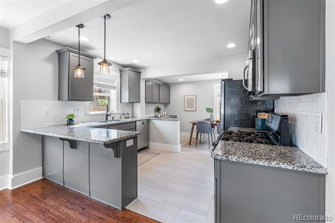
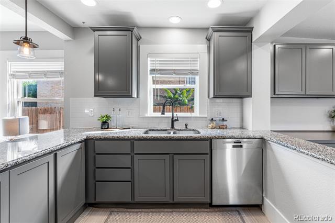
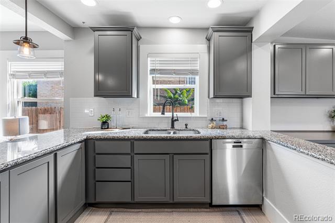
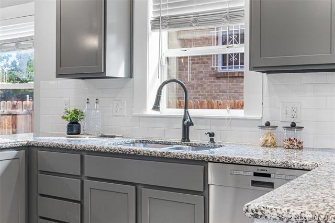
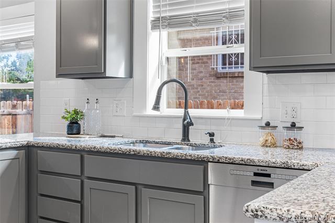
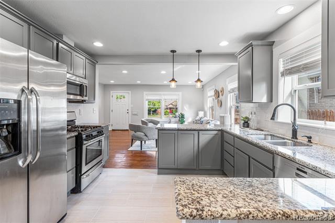
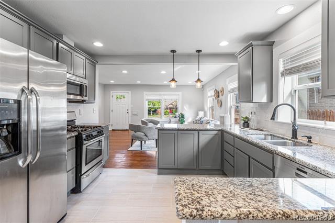
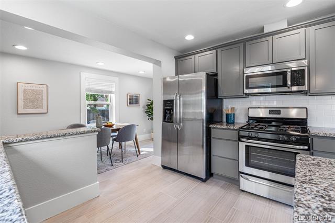
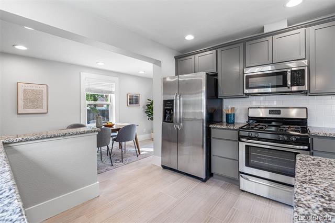
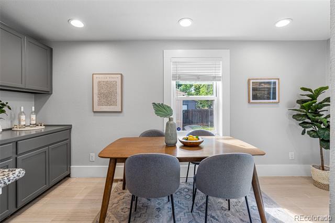
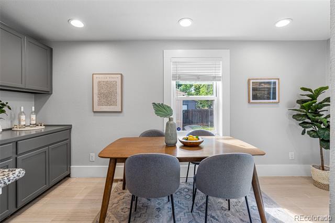
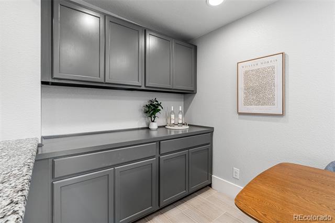
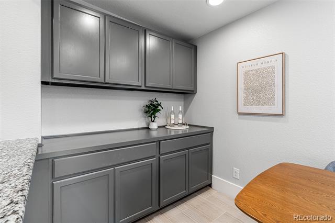
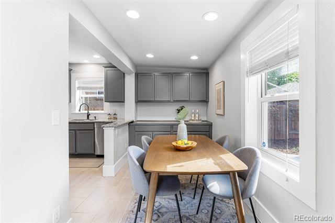
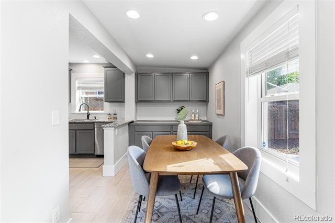
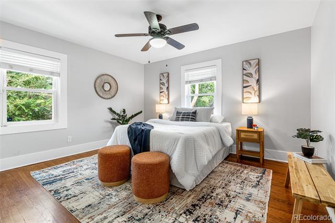
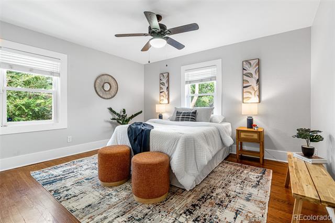
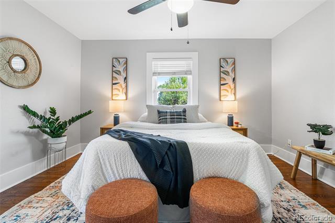
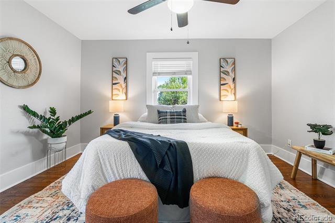
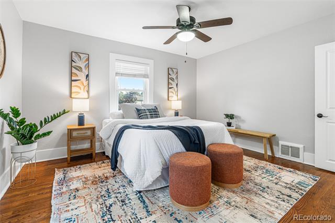
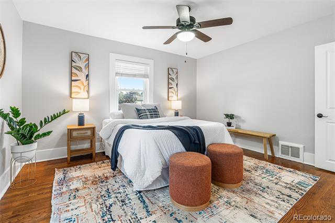
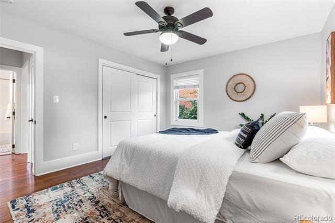
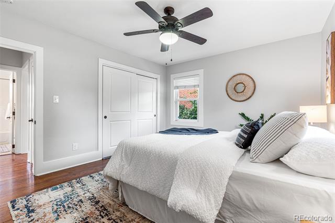
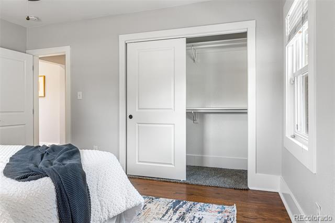
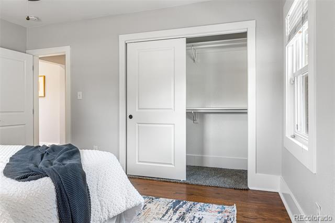
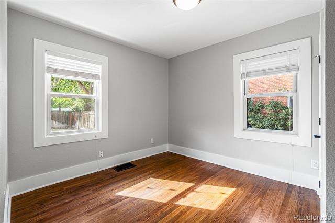
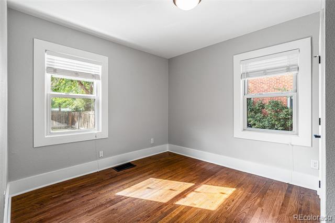
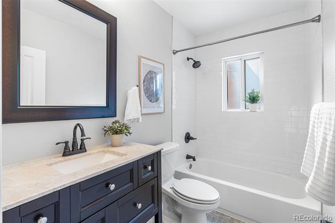
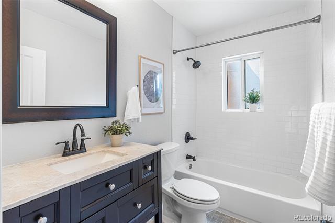
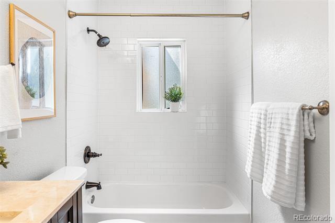
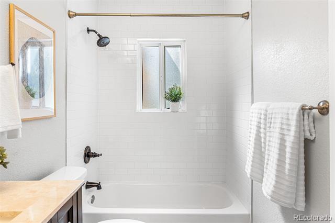
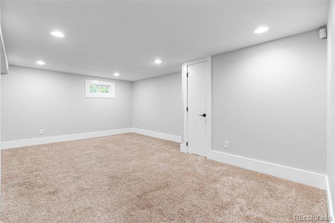
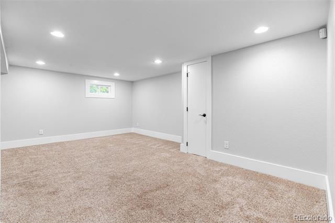
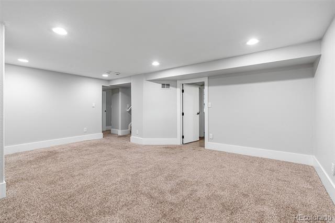
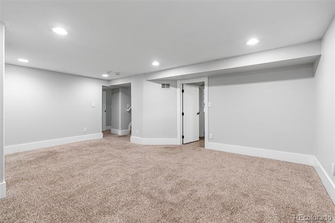
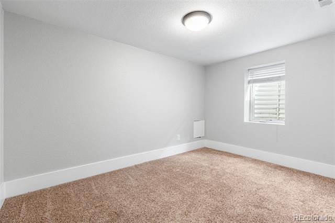
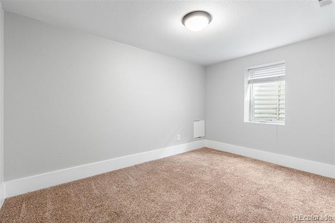
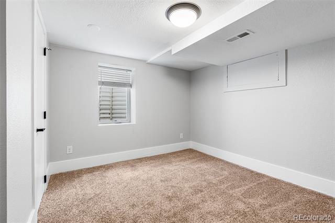
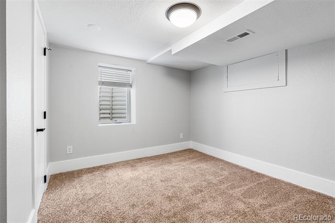
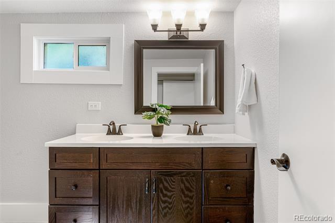
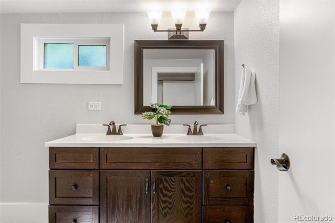
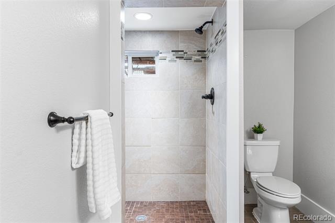
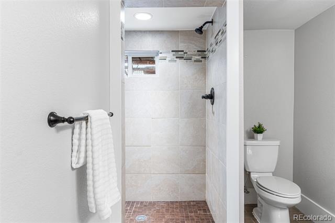
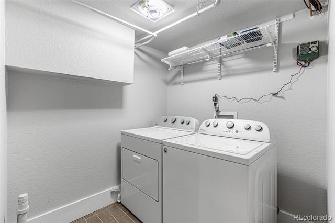
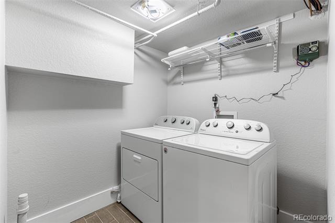
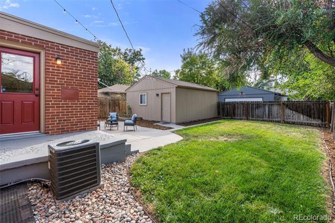
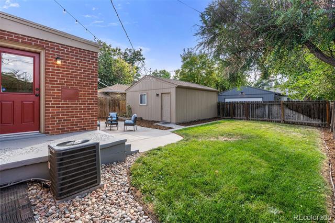
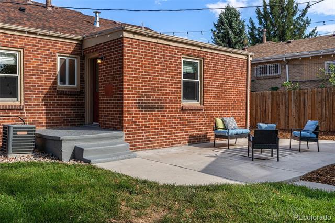
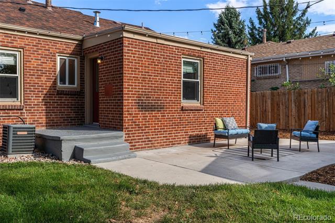
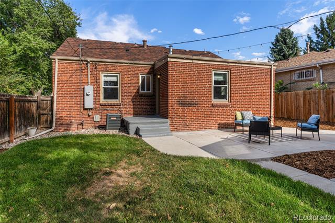
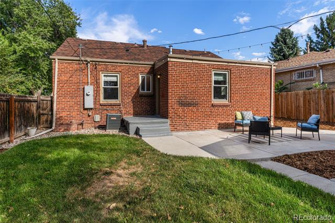
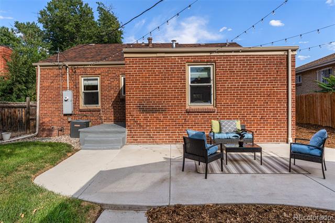
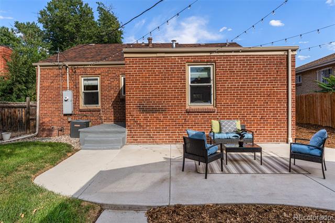
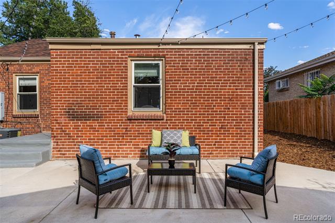
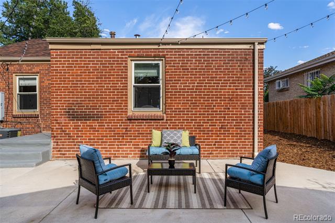
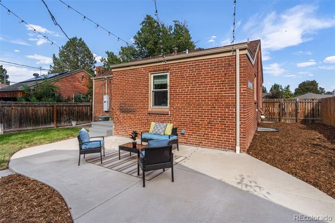
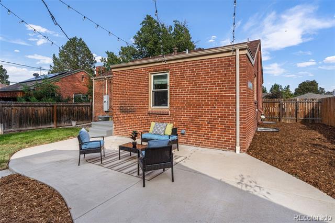
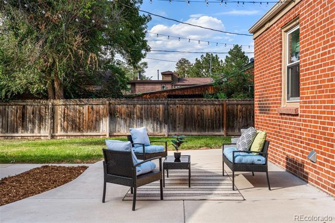
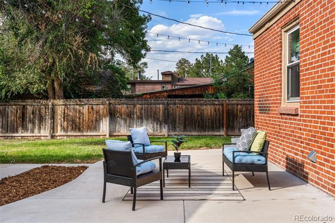
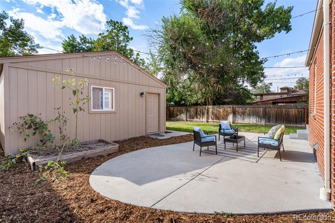
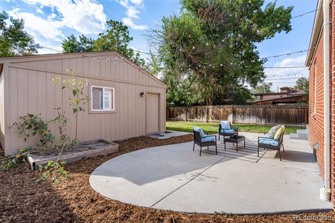
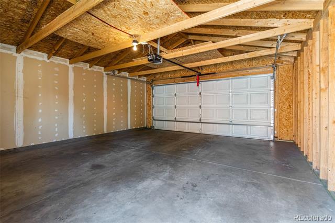
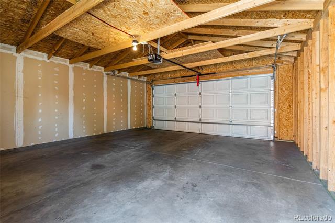
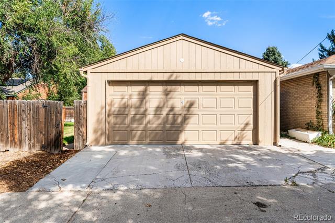
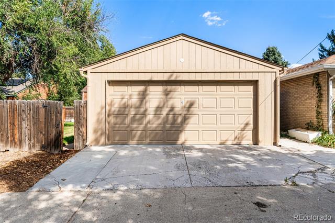
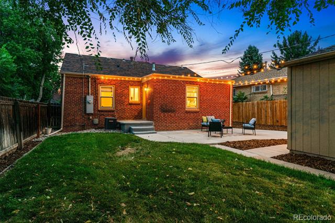
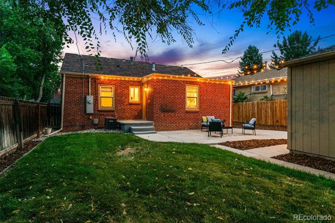
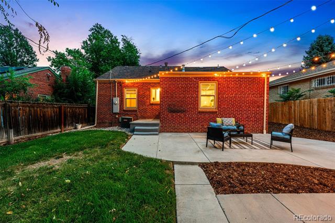
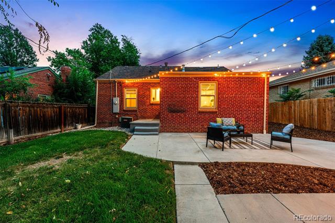
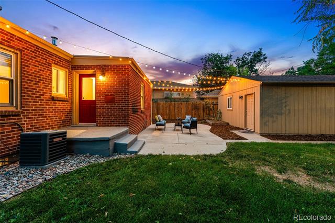
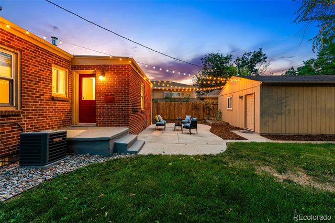
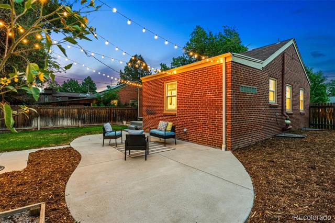
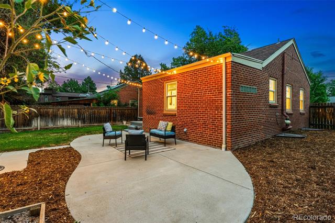
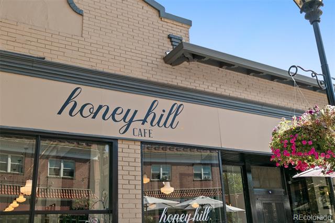
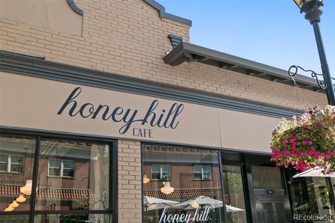
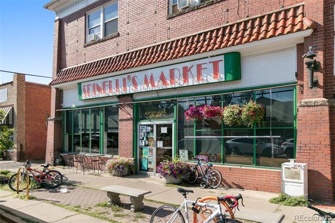
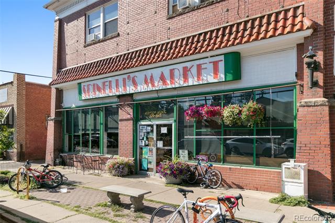
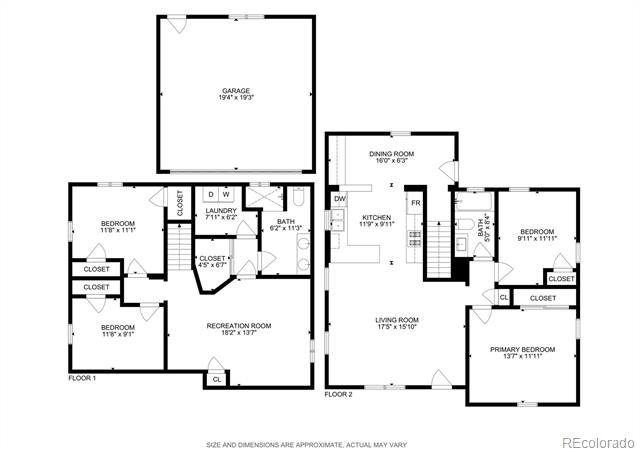
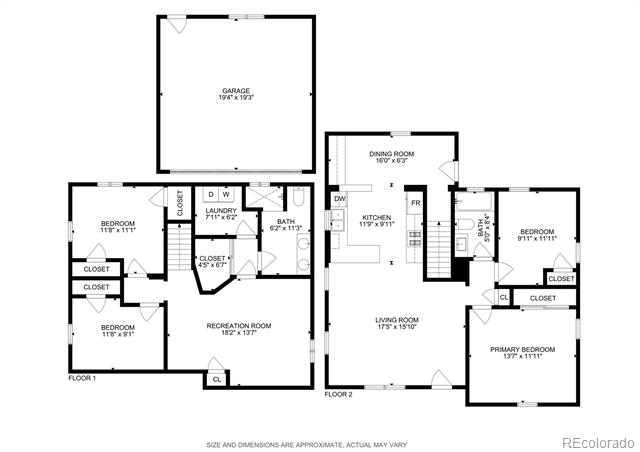
Absolutely charming Park Hill home with Tudor touches and great curb appeal. Inside you will find an open floor plan, shining wood floors, fresh paint throughout and an abundance of natural light. Entertaining is a dream in the spacious kitchen featuring granite countertops, stainless steel appliances and extensive cabinetry. Enjoy meals at the breakfast bar or in the cute eating area. Two bedrooms upstairs including a large primary suite and an updated bathroom with subway tile. The finished basement boasts a great family room, two more bedrooms with egress windows, and a beautiful bathroom with a double vanity. You'll love the fenced backyard which is just the right size with a great patio area to relax and enjoy. The newer 2-car garage has room for your cars and more. Main water line was replaced in 2018. All of this in one of Denver's most popular neighborhoods, Park Hill. 5 minutes to City Park and museums and a quick commute to downtown. Just a few blocks to the popular Spinelli's Market and the tasty Honey Hill Cafe. Many more restaurants and shops are in the Central Park neighborhood, just 5 minutes away. Easy access to I-70 to get to the airport or head west to the mountains. This home features everything you want for that perfect Colorado lifestyle!

4
beds

2
baths

1,913 Sq.Ft. LIVING AREA

5,950 Sq.Ft. lot

Heather Haller

Heather Haller

Features & Amenities

Interior

  • total bedrooms4
  • Total bathrooms2
  • full bathroom1
  • three quarter bathroom1
  • Flooring Carpet, Tile, Wood
  • APPLIANCES Disposal, Dryer, Microwave, Oven, Range, Refrigerator, Washer
  • other interior Features Ceiling Fan(s), Eat-in Kitchen, Granite Counters, Smoke Free

Area & Lot

  • Status Sold
  • Living Area1,913 Sq.Ft.
  • Total Area1,913 Sq.Ft.
  • Lot Area5,950 Sq.Ft.
  • MLS® ID2315364
  • TypeResidential
  • YEAR BUILT1946
  • NeighborhoodPark Hill
  • Elementary SchoolStedman
  • Middle SchoolDSST: Conservatory Green
  • High SchoolEast
  • School DistrictDenver 1

Exterior

  • STORIES1
  • Garage Space2.0
  • water SourcePublic
  • utilitiesElectricity Connected
  • roofComposition
  • lot featuresLevel
  • HEAT TYPEForced Air, Natural Gas
  • AIR CONDITIONINGAir Conditioning-Room
  • sewerPublic Sewer
  • SubstructureSlab
  • other exterior FeaturesPrivate Yard

Financial

  • Sales Price$750,000
  • Real Estate Tax $3,527/yr
  • Zoning U-SU-C
View Virtual Tour

Park Hill

Park Hill was founded in the 1920s-1940s, and features wide streets as it was designed around the car.

Explore

Work With Us

We are passionate about what our clients deserve, and we have mile-high standards for the real estate experience that you receive.

Follow Me on Instagram