Leave a Message

Thank you for your message. We will be in touch with you shortly.

3031 S Glencoe Street
SEE ALL PHOTOS
3031 S Glencoe Street
Courtesy of Compass - Denver
For Sale

3031 S Glencoe Street

3031 S Glencoe Street, Denver, CO 80222

$439,000
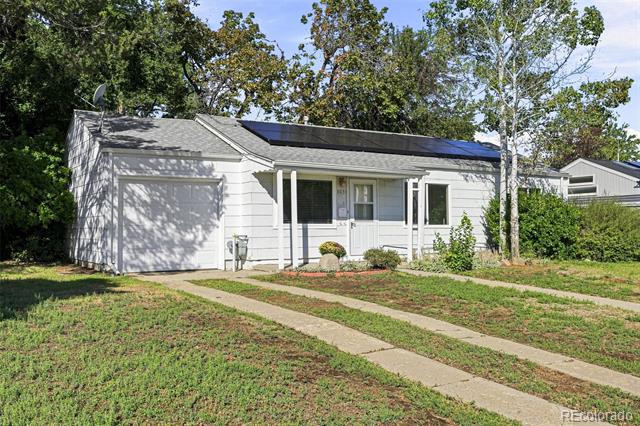
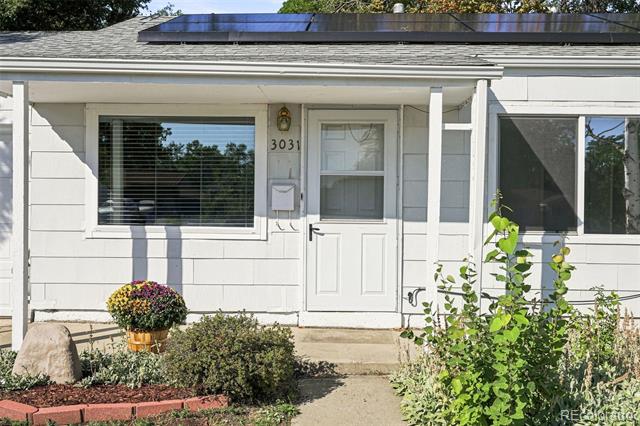
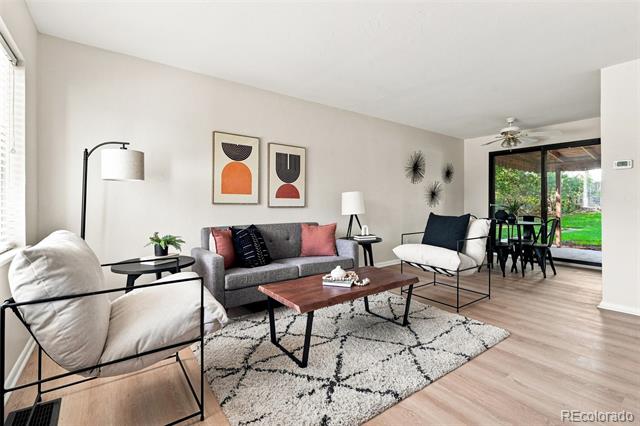
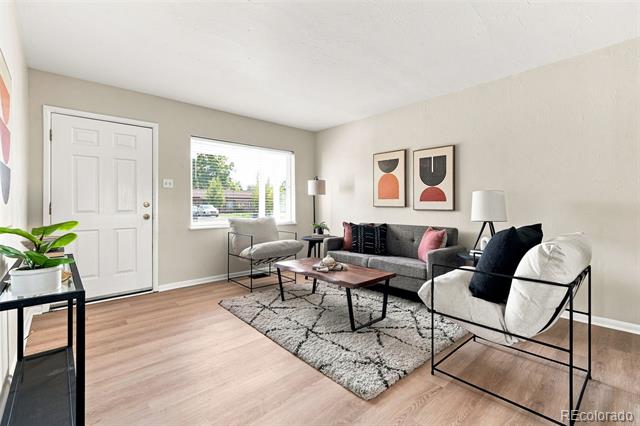
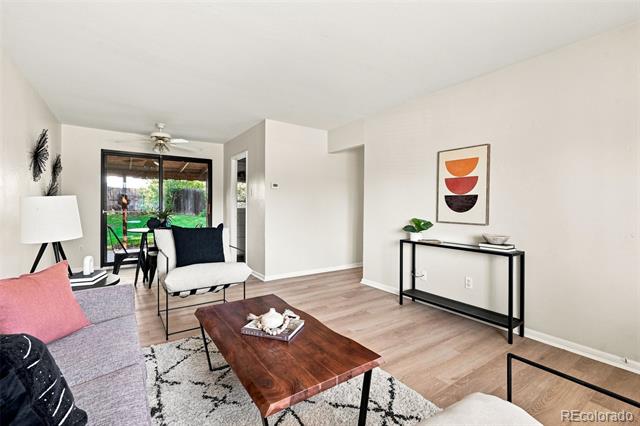
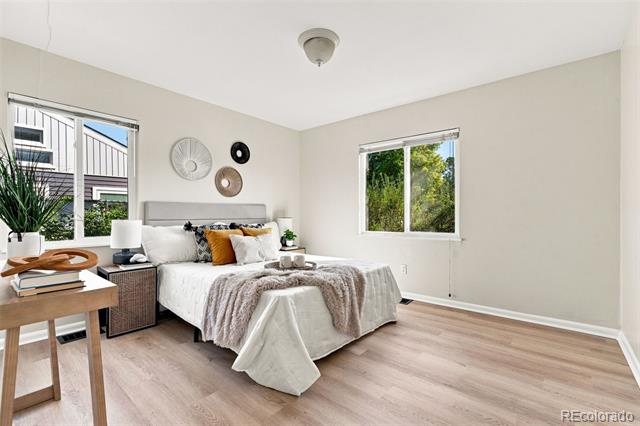
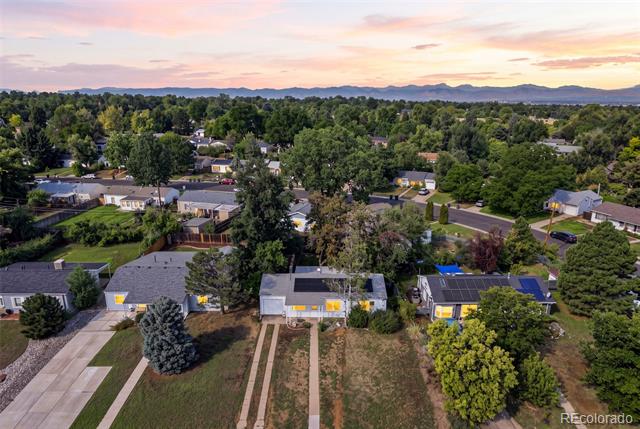
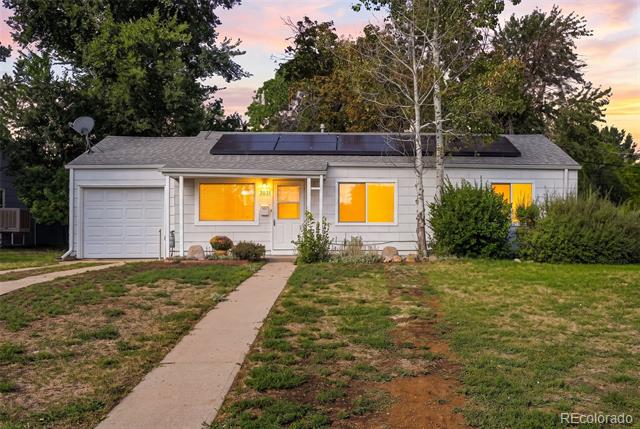
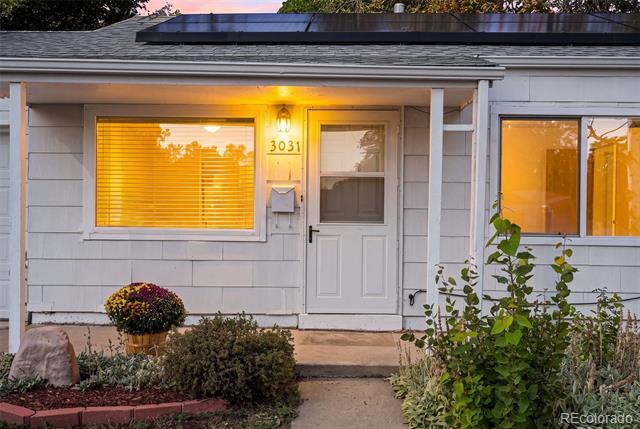
Welcome home to this charming ranch nestled in the heart of tree-lined University Hills! Bright, spacious, and wonderfully inviting, this home delivers easy one-level living with an open-concept layout, huge picture windows, and sunshine streaming throughout.
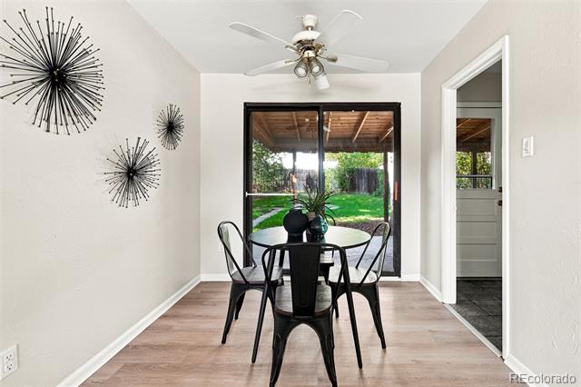
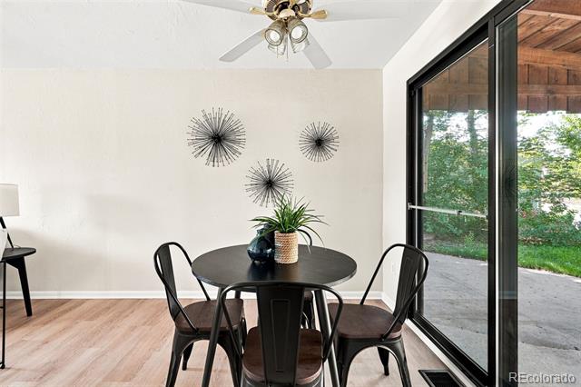
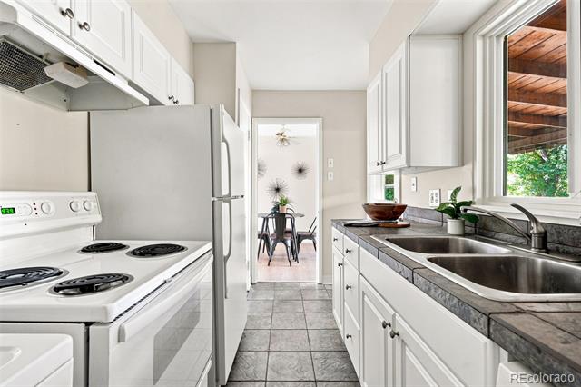
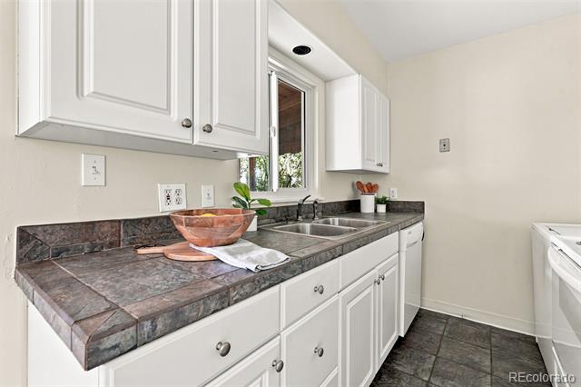
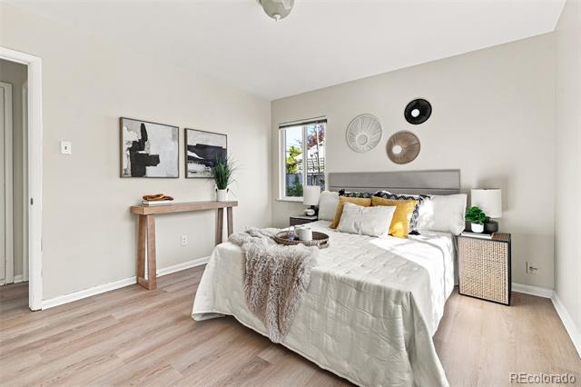
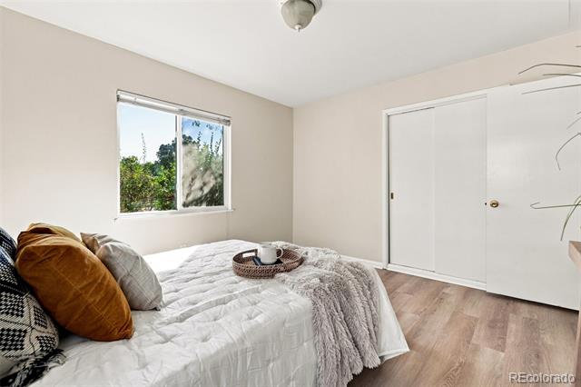
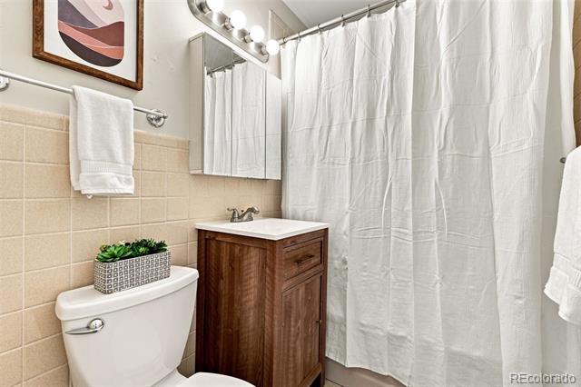
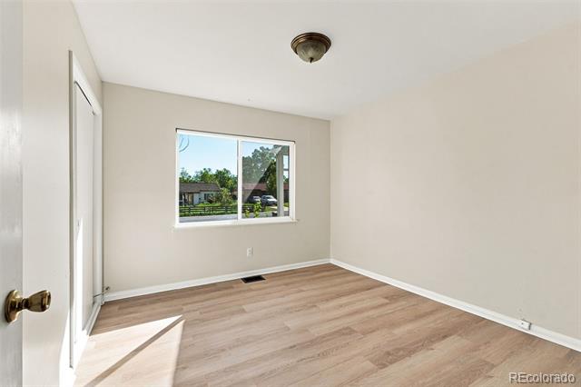
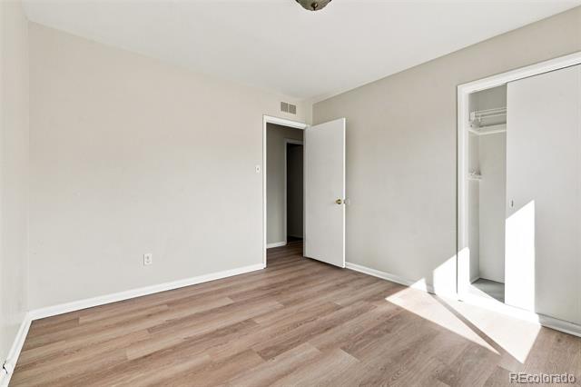
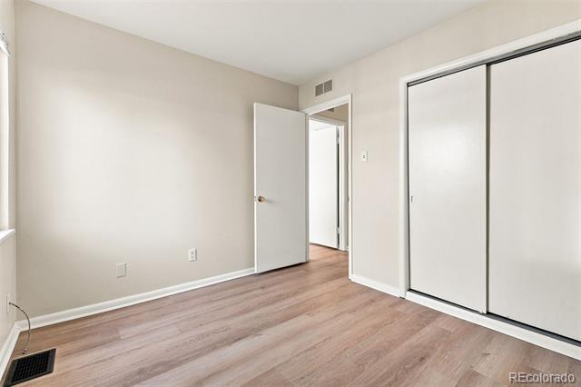
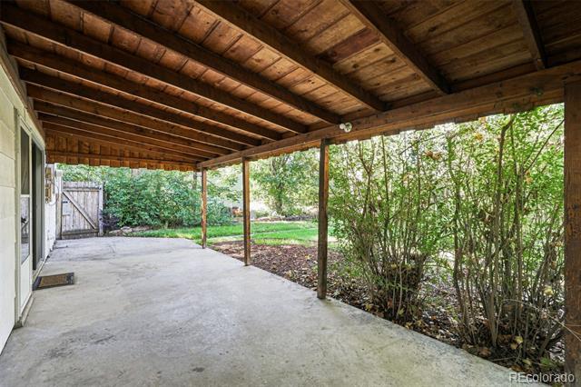
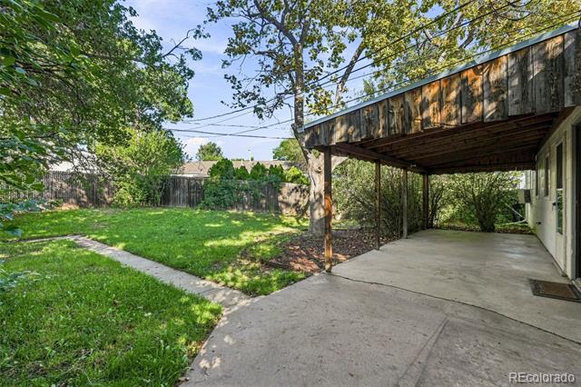
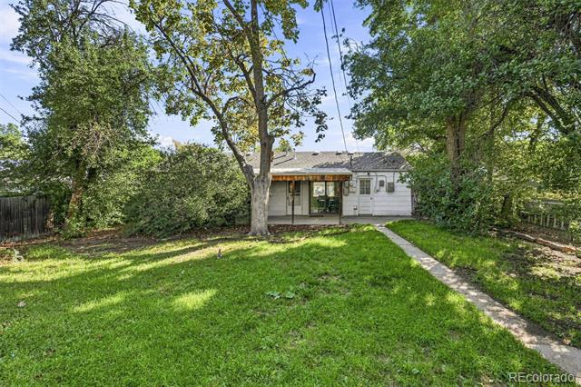
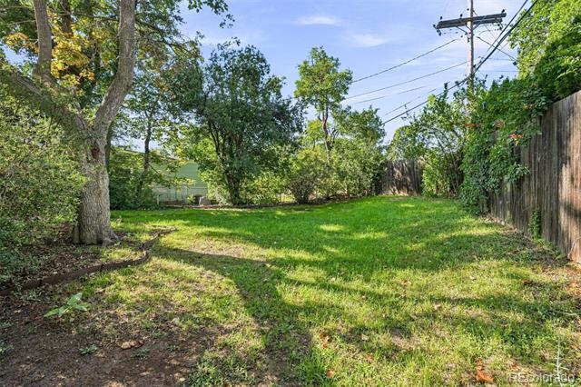
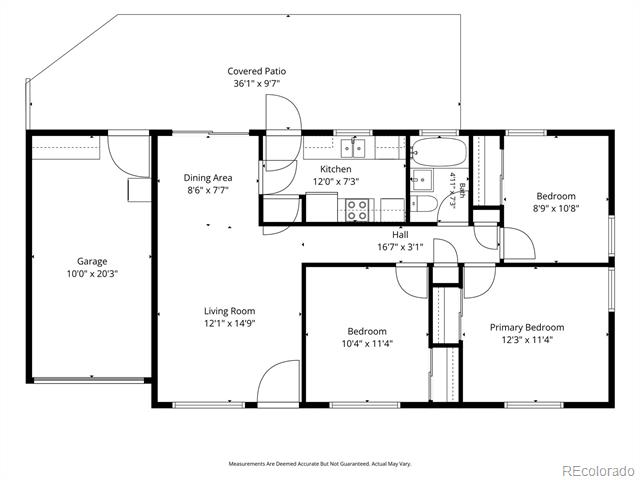
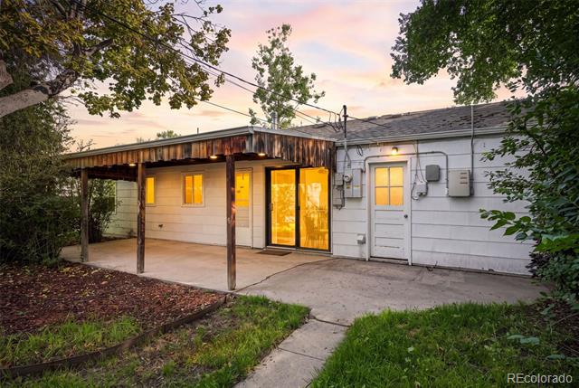
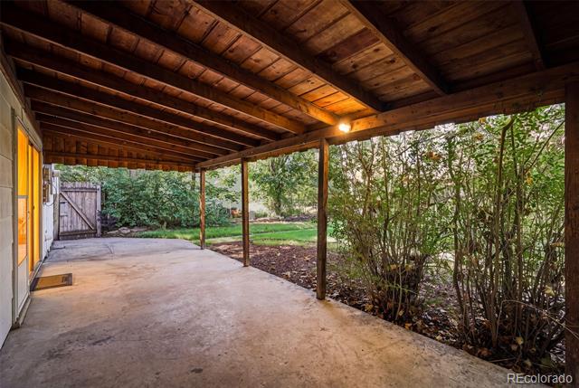
New LVT flooring and fresh interior paint create a crisp, turnkey feel, while the expansive living room flows seamlessly into the dedicated dining area and pristine kitchen. The kitchen features beautiful finishes and a large picture window overlooking the lush backyard. And the three oversized bedrooms? Truly oversized! Each offers generous space, wide double closets, and plenty of room to spread out. The full bathroom features a brand new vanity, a convenient tub/shower combination, and fabulous storage. Step outside to your own private backyard retreat, where mature trees provide shade, a spacious covered patio sets the stage for summer entertaining, and there's plenty of room to relax, play, and enjoy Colorado's beautiful seasons. The oversized attached garage is a dream for Colorado living, with plenty of room for skis, bikes, kayaks, tools, and all the gear that comes with an active lifestyle. The location is hard to beat, just blocks from light rail, the High Line Canal, Whole Foods, Eisenhower Recreation Center, and so much more. Major updates mean you can simply move in and enjoy, including a newer furnace (2020), new sewer line (2026), solar panels to offset your utility bills, brand-new LVT flooring, and fresh interior paint. Charming, spacious, wonderfully located, and completely turnkey--this is one-level living at its finest!

8/29/2026 1:00PM - 3:00PM MDT

3
beds

1
bath

892 Sq.Ft. LIVING AREA

6,262 Sq.Ft. lot

Kelly Hudson

Kelly Hudson

Features & Amenities

Interior

  • total bedrooms3
  • Total bathroom1
  • full bathroom1
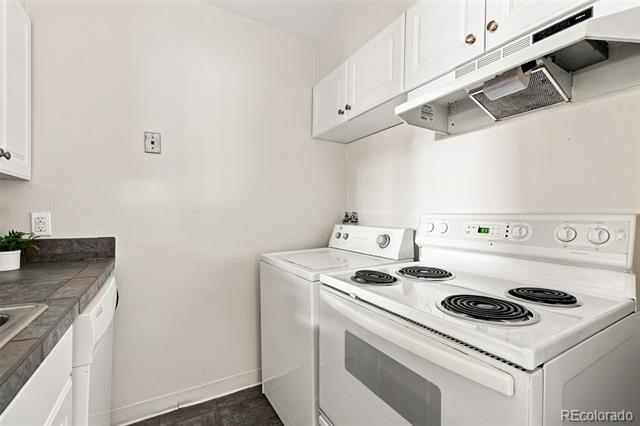
  • Laundry room In Unit
  • Flooring Tile, Vinyl
  • APPLIANCES Dishwasher, Disposal, Dryer, Oven, Range, Refrigerator, Washer
  • other interior Features Ceiling Fan(s), No Stairs, Open Floorplan, Tile Counters

Area & Lot

  • Status For Sale
  • OPEN HOUSE

    8/29/2026 1:00PM - 3:00PM MDT

  • Living Area892 Sq.Ft.
  • Total Area892 Sq.Ft.
  • Lot Area6,262 Sq.Ft.
  • MLS® ID3720777
  • TypeResidential
  • YEAR BUILT1952
  • Architecture StylesTraditional
  • Elementary SchoolBradley
  • Middle SchoolHamilton
  • High SchoolThomas Jefferson
  • School DistrictDenver 1

Exterior

  • STORIES1
  • Garage Space1.0
  • water SourcePublic
  • roofComposition
  • lot featuresLevel
  • parkingOversized
  • HEAT TYPEForced Air, Natural Gas
  • AIR CONDITIONINGAir Conditioning-Room
  • sewerPublic Sewer
  • security FeaturesCarbon Monoxide Detector(s), Smoke Detector(s)
  • other exterior FeaturesPrivate Yard

Financial

  • Sales Price$439,000
  • Real Estate Tax $2,271/yr
  • Zoning S-SU-D
View Virtual Tour
image

Schedule a Showing

We would love to show you our beautiful property. Please select your preferred date and time below. An agent will be in touch shortly to confirm your appointment.

Schedule a Showing

We would love to show you our beautiful property. Please select your preferred date and time below. An agent will be in touch shortly to confirm your appointment.

Thank you for your interest in 3031 S Glencoe Street, Denver, CO 80222. We are reviewing your request and will be in touch shortly!

Mortgage Calculator

Estimate your monthly mortgage payment, including the principal and interest, property taxes, and HOA. Adjust the values to generate a more accurate rate.

All estimates are provided for informational purposes only. Actual amounts may vary.
$0,000 Your Payment 20 15 65
$0,000 Your Payment

Work With Us

We are passionate about what our clients deserve, and we have mile-high standards for the real estate experience that you receive.

Follow Me on Instagram