Leave a Message

Thank you for your message. We will be in touch with you shortly.

2962 S Galapago Street
SEE ALL PHOTOS
2962 S Galapago Street
Sold

2962 S Galapago Street

2962 S Galapago Street, Englewood, CO 80110

$435,000
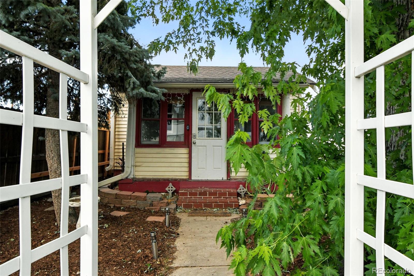
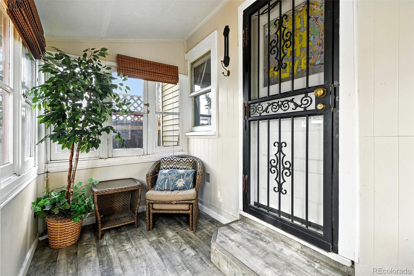
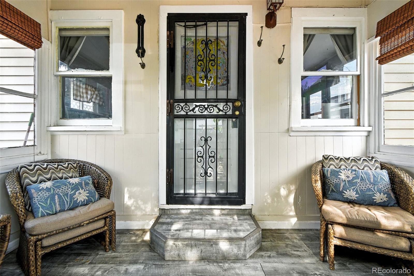
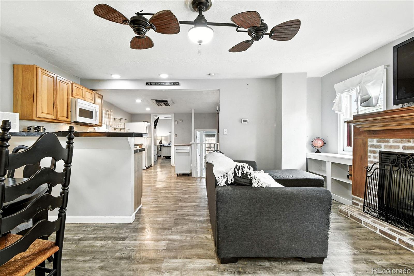
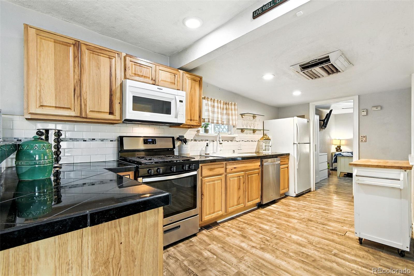
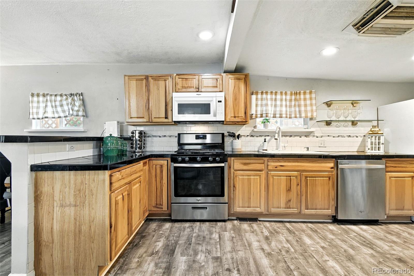
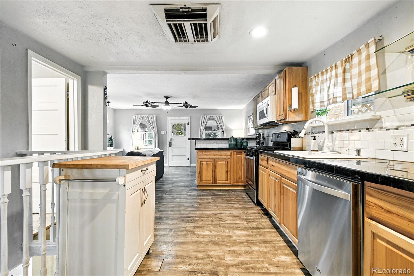
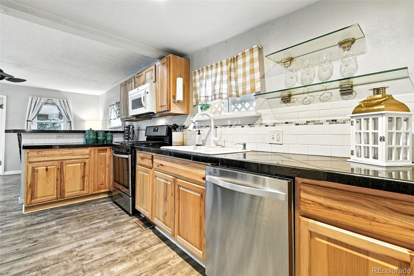
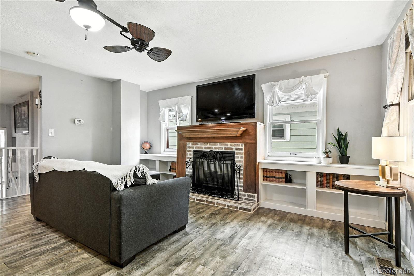
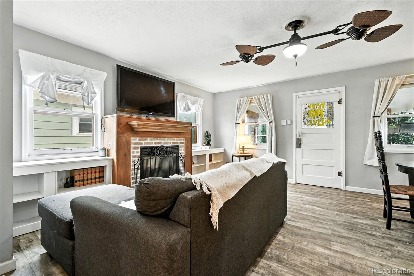
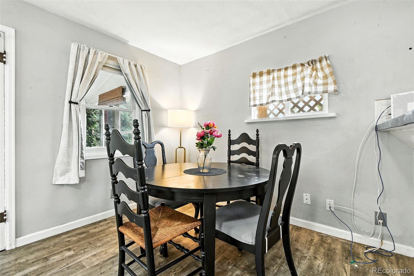

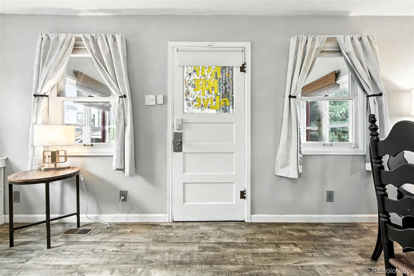
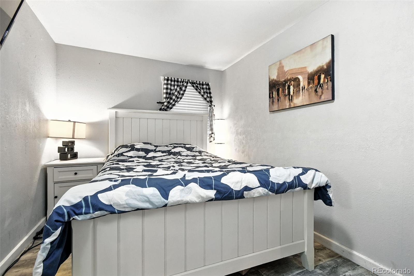
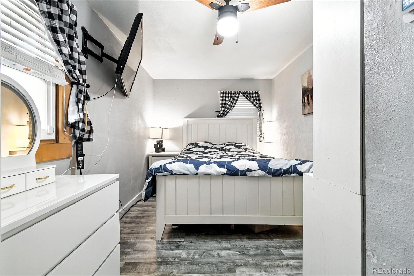
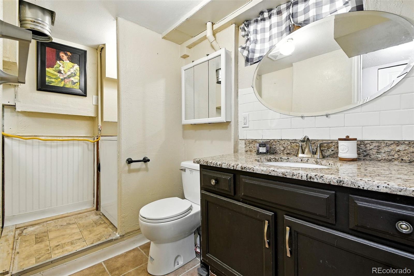
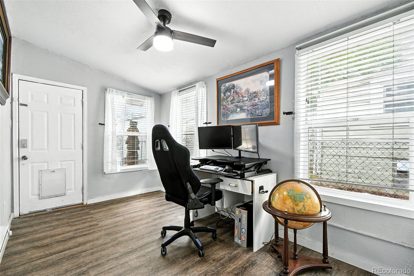
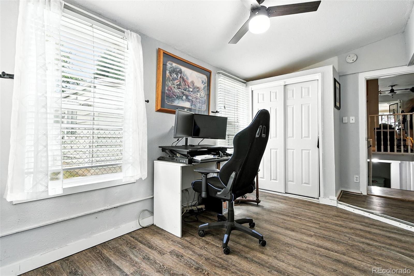
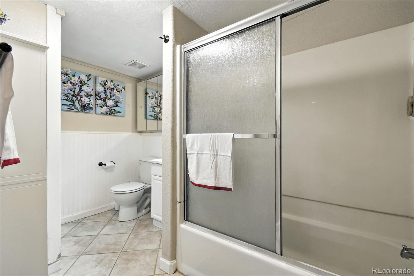
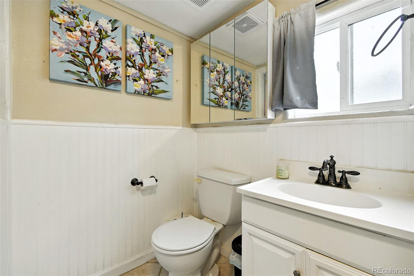
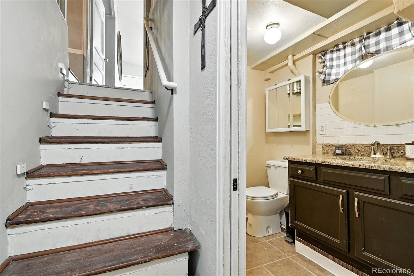
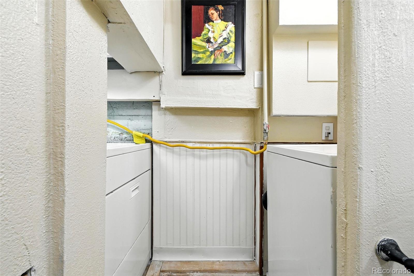
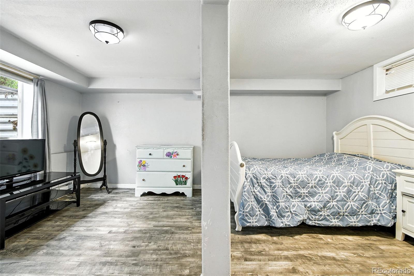
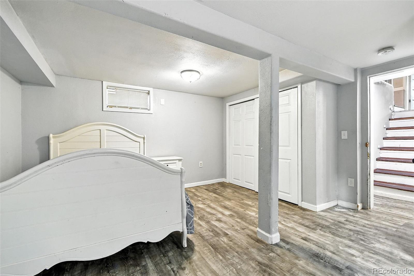
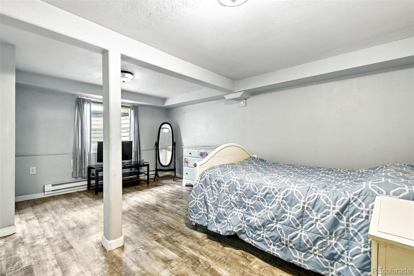
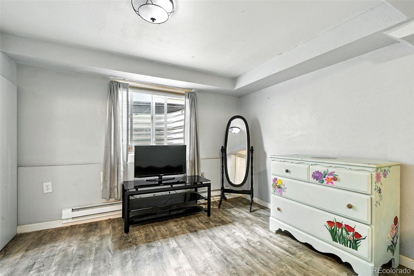
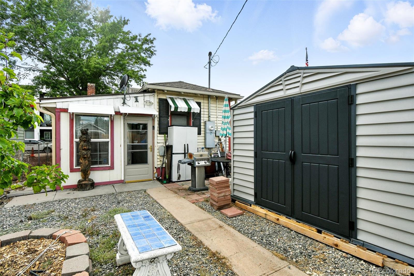
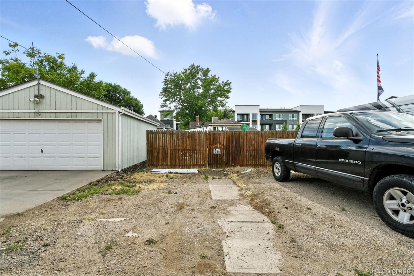
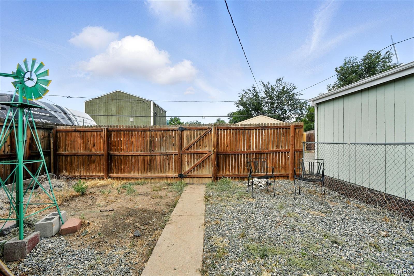
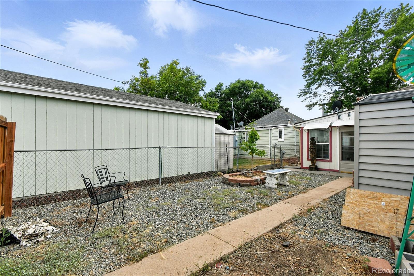

Welcome to this charming, character-filled bungalow in highly sought-after Englewood. A fully enclosed front porch welcomes you with warmth and charm--ideal for greeting guests or enjoying a quiet moment with a good book. Inside, the open-concept floor plan seamlessly connects the inviting living room--complete with a cozy, recently added gas fireplace and classic built-ins--to the spacious dining area and kitchen. The kitchen truly serves as the heart of the home, featuring newer appliances, peninsula seating for two, abundant cabinetry, and generous counter space. The main floor includes a well-appointed bedroom, a full bath, as well as a versatile second room--perfect for a home office, guest room, gym, or creative studio with a door that lead from this space to the beautifully landscaped backyard. The finished basement offers flexible living options and can easily serve as a luxurious primary suite, thanks to its large layout, egress windows, private half bath, and direct access to the laundry area. Outside is a fully fenced yard with mature landscaping, ideal for relaxing or entertaining. Additional features include a practical utility shed, two off-street parking spaces accessed via the alley, and thoughtful upgrades such as a permitted gas fireplace, brand new water heater, newly added lower-level half bath (permitted), laundry chute, new garbage disposal, drip-line irrigation, air purifiers, security cameras, and a fully integrated Google Home security system with smart locks on doors and windows--all included. Located just minutes from light rail, rec center, shopping, and scenic walking trails, this home offers a rare blend of historic charm, modern upgrades, and unbeatable convenience. Don't miss this unique opportunity in a prime location.

3
beds

2
baths

1,062 Sq.Ft. LIVING AREA

3,006 Sq.Ft. lot

Kelly Hudson

Kelly Hudson

Features & Amenities

Interior

  • total bedrooms3
  • Total bathrooms2
  • full bathroom1
  • half bathroom1
  • Laundry room In Unit
  • Flooring Laminate
  • Fireplace Gas, Living Room
  • APPLIANCES Dishwasher, Disposal, Dryer, Microwave, Oven, Range, Refrigerator, Washer
  • other interior Features Built-in Features, Eat-in Kitchen, Entrance Foyer, Kitchen Island, Laminate Counters, Open Floorplan, Radon Mitigation System

Area & Lot

  • Status Sold
  • Living Area1,062 Sq.Ft.
  • Total Area1,062 Sq.Ft.
  • Lot Area3,006 Sq.Ft.
  • MLS® ID6781040
  • TypeResidential
  • YEAR BUILT1939
  • Architecture StylesBungalow
  • Elementary SchoolBishop
  • Middle SchoolEnglewood
  • High SchoolEnglewood
  • School DistrictEnglewood 1

Exterior

  • STORIES1
  • water SourcePublic
  • utilitiesElectricity Available, Electricity Connected, Natural Gas Available, Natural Gas Connected
  • roofComposition, Other
  • lot featuresIrrigated, Level
  • HEAT TYPEForced Air
  • AIR CONDITIONINGEvaporative Cooling
  • sewerPublic Sewer
  • SubstructureConcrete Perimeter
  • security FeaturesCarbon Monoxide Detector(s), Smart Cameras, Smart Locks, Smoke Detector(s), Video Doorbell
  • other exterior FeaturesGarden, Private Yard

Financial

  • Sales Price$435,000
  • Real Estate Tax $1,862/yr
View Virtual Tour

Work With Us

We are passionate about what our clients deserve, and we have mile-high standards for the real estate experience that you receive.

Follow Me on Instagram