Leave a Message

Thank you for your message. We will be in touch with you shortly.

2928 N High Street
2928 N High Street
2928 N High Street
2928 N High Street
2928 N High Street
2928 N High Street
2928 N High Street
2928 N High Street
2928 N High Street
2928 N High Street
2928 N High Street
2928 N High Street
2928 N High Street
2928 N High Street
2928 N High Street
2928 N High Street
2928 N High Street
2928 N High Street
2928 N High Street
2928 N High Street
2928 N High Street
2928 N High Street
2928 N High Street
2928 N High Street
2928 N High Street
2928 N High Street
2928 N High Street
2928 N High Street
2928 N High Street
2928 N High Street
2928 N High Street
2928 N High Street
2928 N High Street
SEE ALL PHOTOS
2928 N High Street
2928 N High Street
2928 N High Street
2928 N High Street
2928 N High Street
2928 N High Street
2928 N High Street
2928 N High Street
2928 N High Street
2928 N High Street
2928 N High Street
2928 N High Street
2928 N High Street
2928 N High Street
2928 N High Street
2928 N High Street
2928 N High Street
2928 N High Street
2928 N High Street
2928 N High Street
2928 N High Street
2928 N High Street
2928 N High Street
2928 N High Street
2928 N High Street
2928 N High Street
2928 N High Street
2928 N High Street
2928 N High Street
2928 N High Street
2928 N High Street
2928 N High Street
2928 N High Street
For Sale

2928 N High Street

2928 N High Street, Denver, CO 80205

$649,000
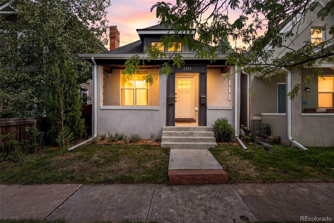
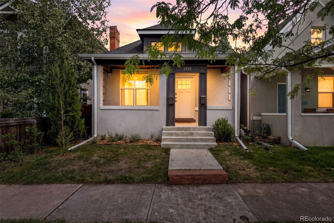
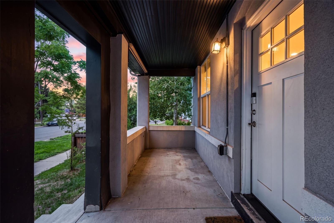
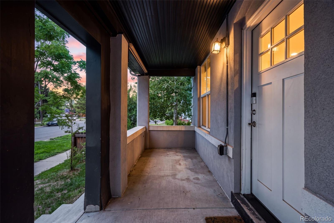
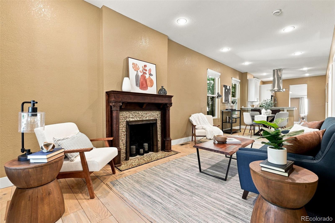
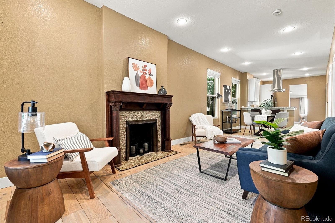
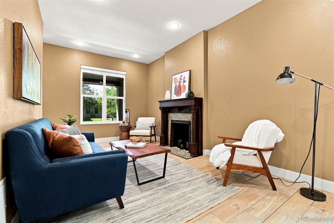
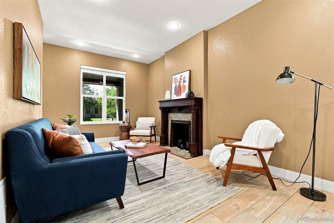
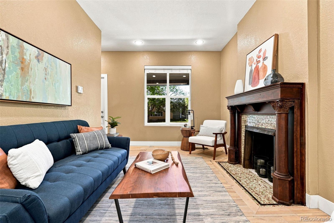
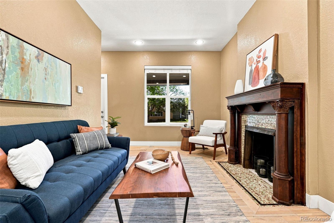
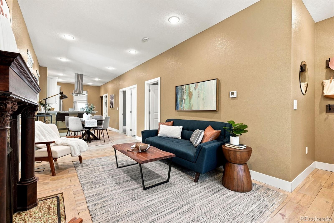
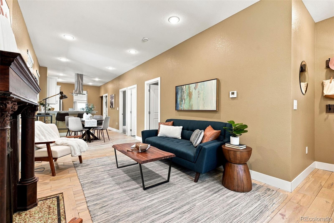
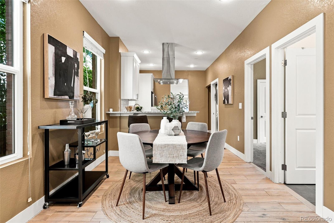
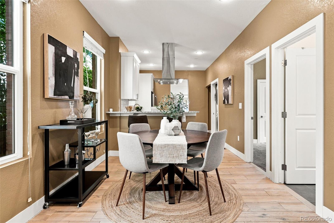
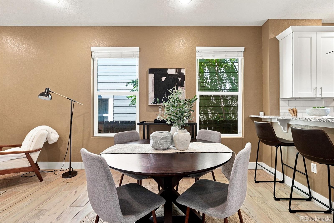
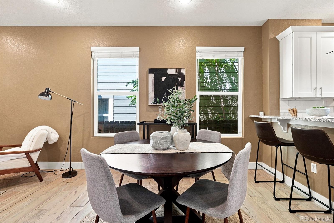
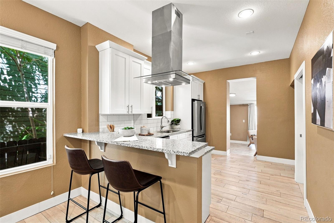
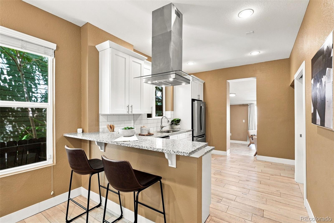
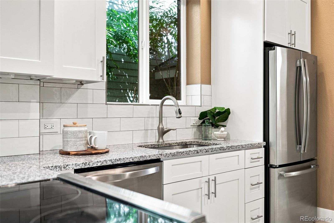
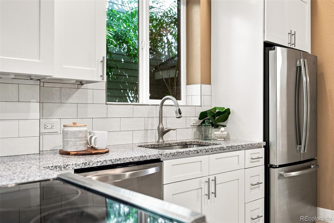
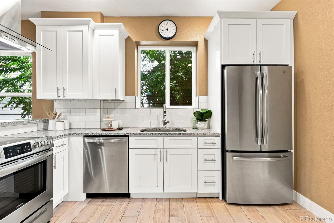
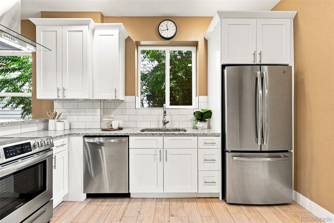
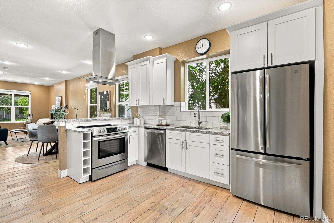
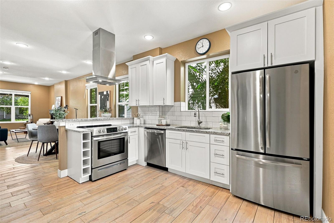
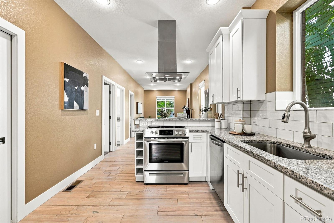
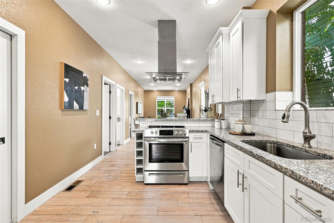
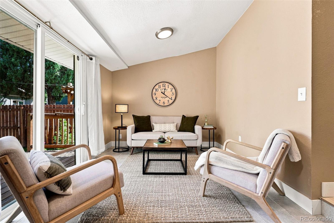
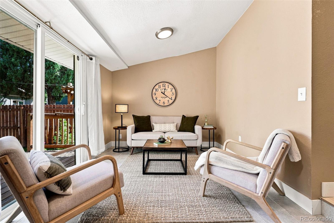
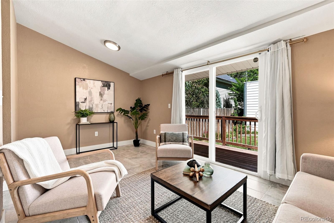
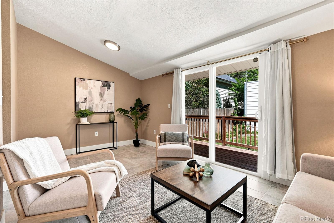
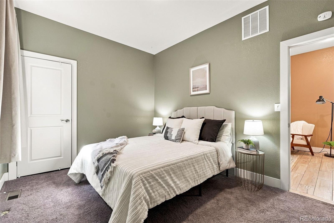
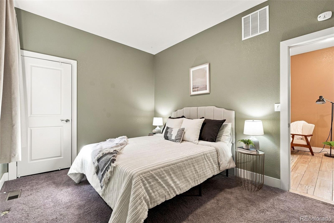
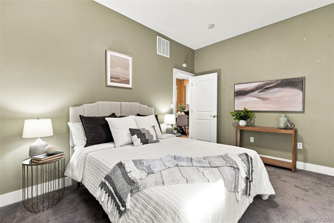
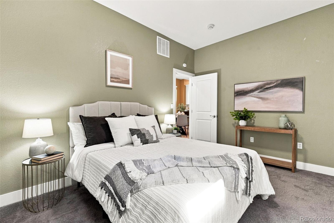
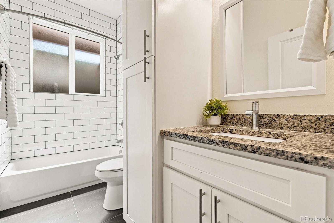
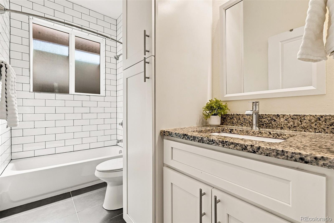
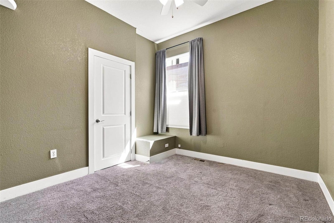
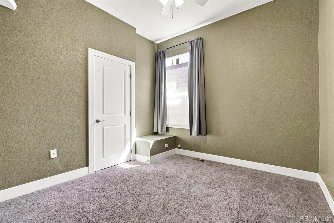
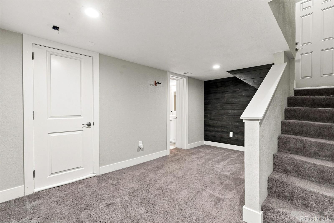
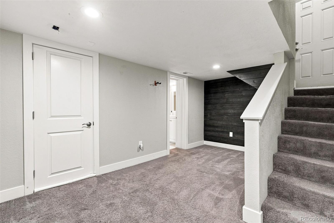
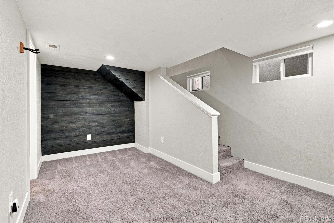
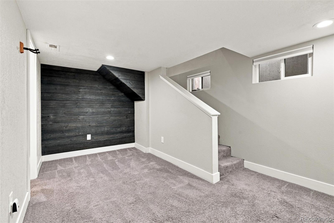
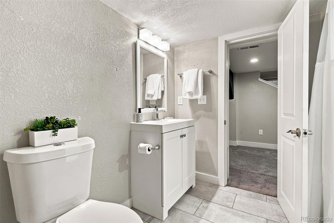
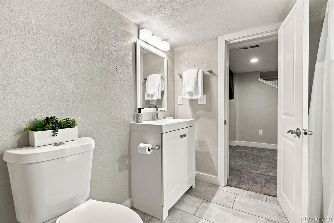
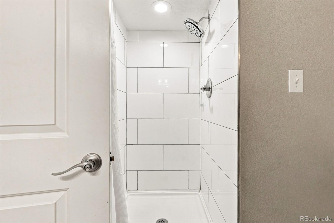
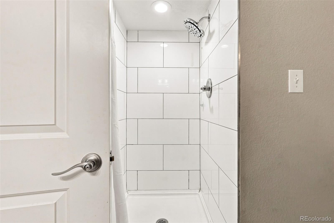
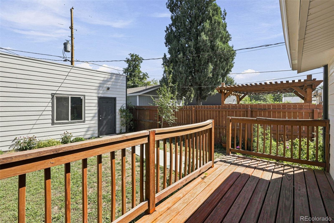
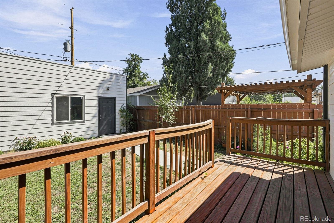
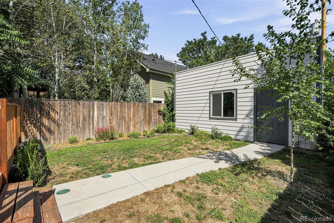
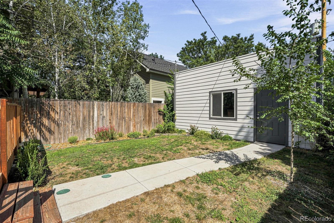
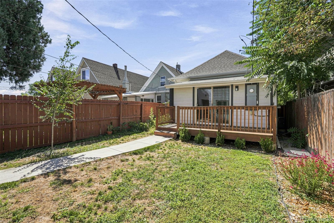
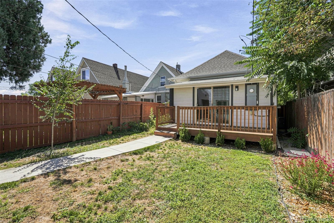
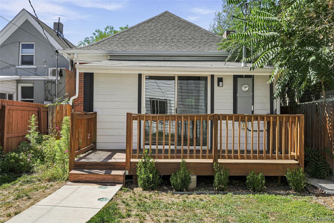
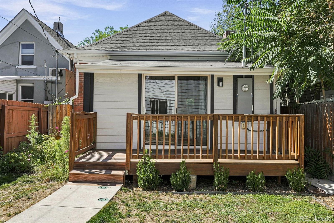
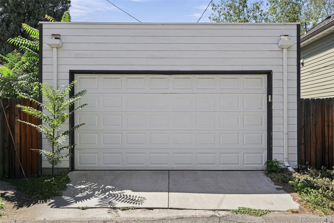
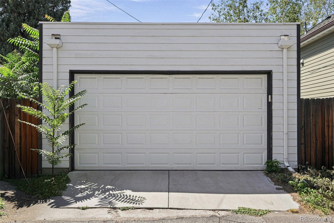
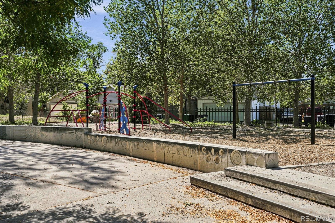
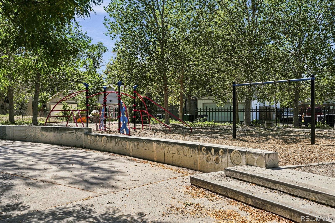
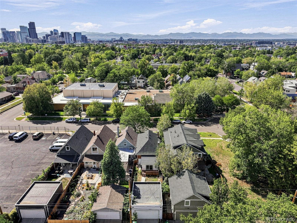
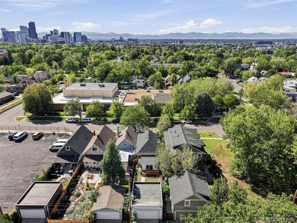
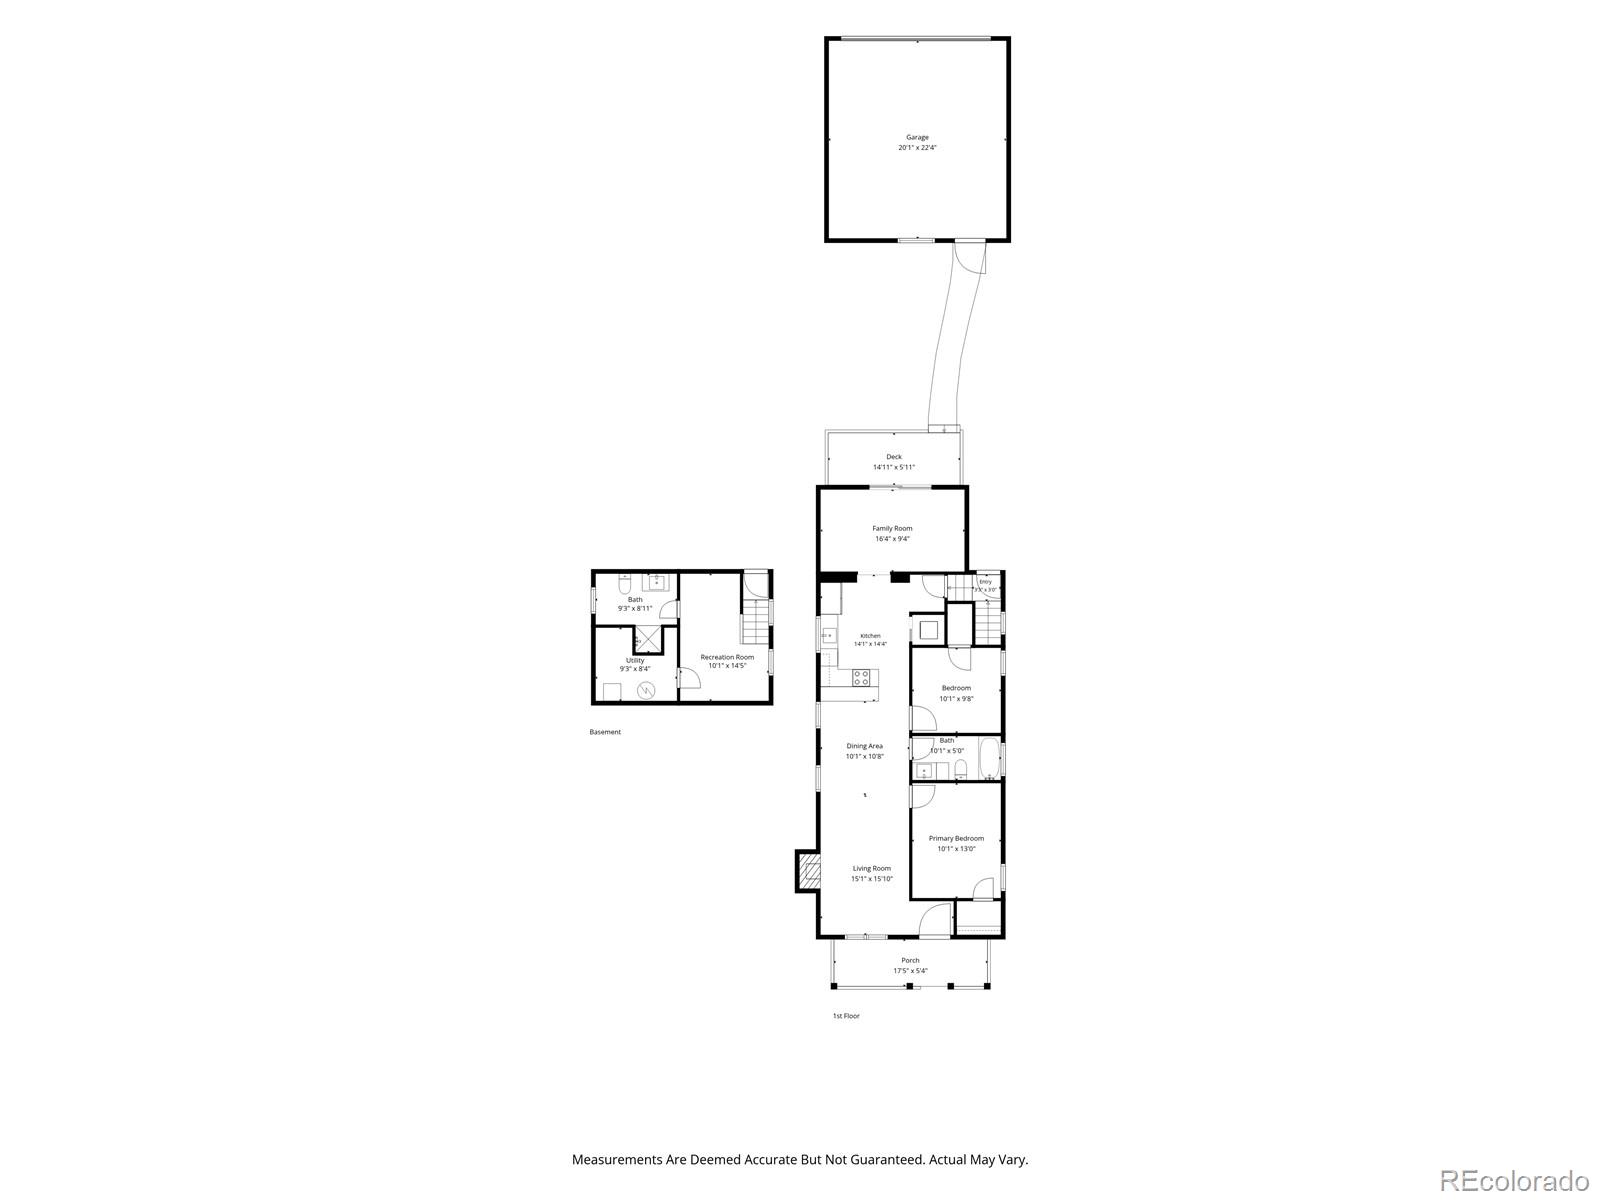
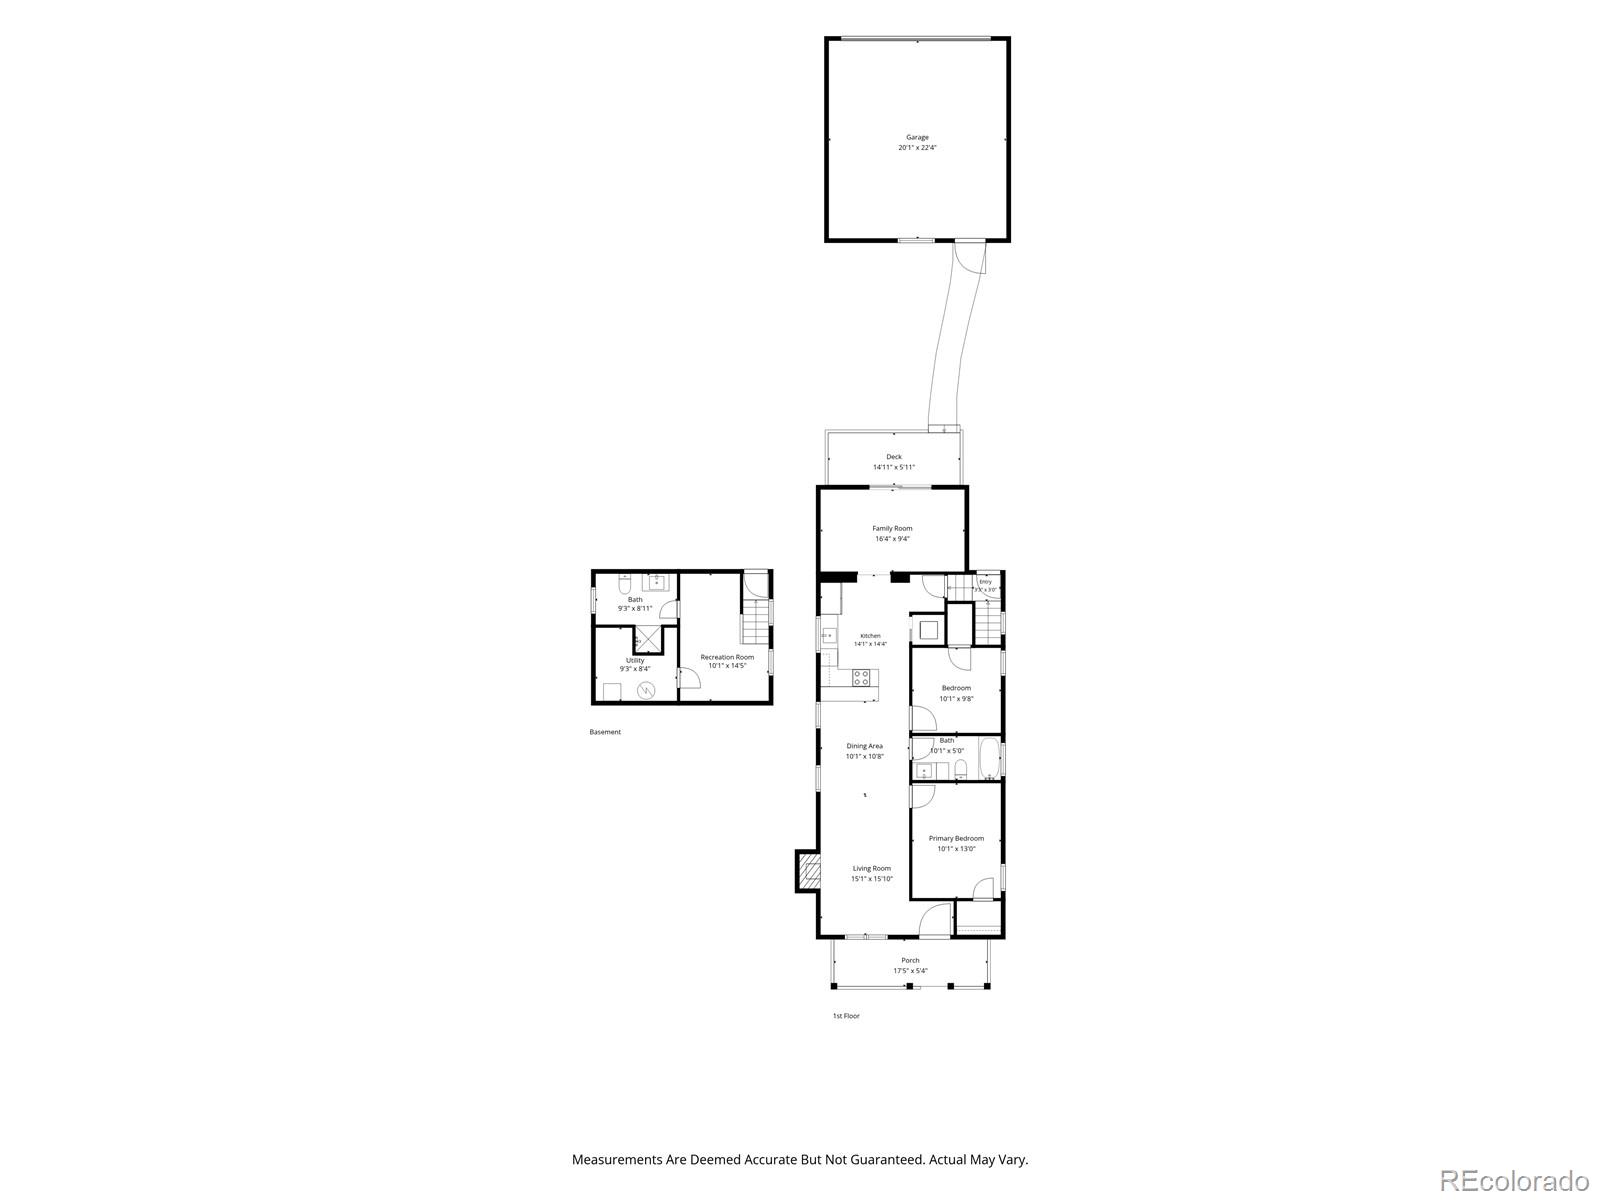
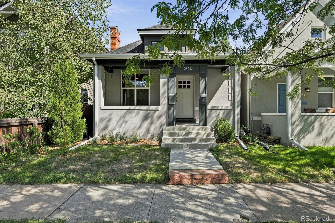
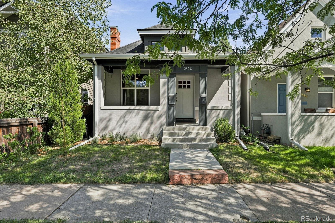
Welcome to this beautifully remodeled two-bedroom, two-bath bungalow tucked onto a rare, quiet cul-de-sac in Denver's vibrant Whittier neighborhood. Full of character and thoughtfully updated for modern living, this inviting home pairs timeless charm with stylish finishes, abundant natural light, and fantastic indoor-outdoor flow. As you enter inside from the welcoming front porch, you will find light oak hardwood floors spanning the sun-filled, open-concept main level. A gorgeous period fireplace adds warmth and historic charm to the living room, while the adjacent dining area flows seamlessly into the spectacular kitchen. Designed for both everyday living and entertaining, the open-concept kitchen is the heart of the home and features sleek granite countertops, stainless steel appliances, tall white shaker cabinetry, an undermount sink, and peninsula seating for three. The kitchen opens to a rare family room addition--perfect for movie nights, game days, or simply stretching out--and the entire space flows effortlessly to the generous deck. A separate sitting area also opens to the deck and beautifully landscaped, wildflower-filled backyard, creating an inviting setting for morning coffee, summer gatherings, or an evening glass of wine. Downstairs, the finished basement offers flexible space with its own bathroom, ideal for a home office, cozy guest retreat, media room, or den. The location is hard to beat, with a lush park and playground just outside your door and beloved neighborhood spots including Yacht Club, Point Easy, Luchador, The Plimoth, and more just blocks away. Numerous updates add peace of mind, including upgraded electrical and plumbing, a new roof on the main home coming soon, double-pane windows, and an updated sewer line. A massive two-car garage provides plenty of parking and storage. Charming, stylish, wonderfully located, and ready to enjoy--this Whittier bungalow checks all the boxes!

9/12/2026 12:00PM - 2:00PM MDT

2
beds

2
baths

1,565 Sq.Ft. LIVING AREA

3,140 Sq.Ft. lot

Kelly Hudson

Kelly Hudson

Features & Amenities

Interior

  • total bedrooms2
  • Total bathrooms2
  • full bathroom1
  • three quarter bathroom1
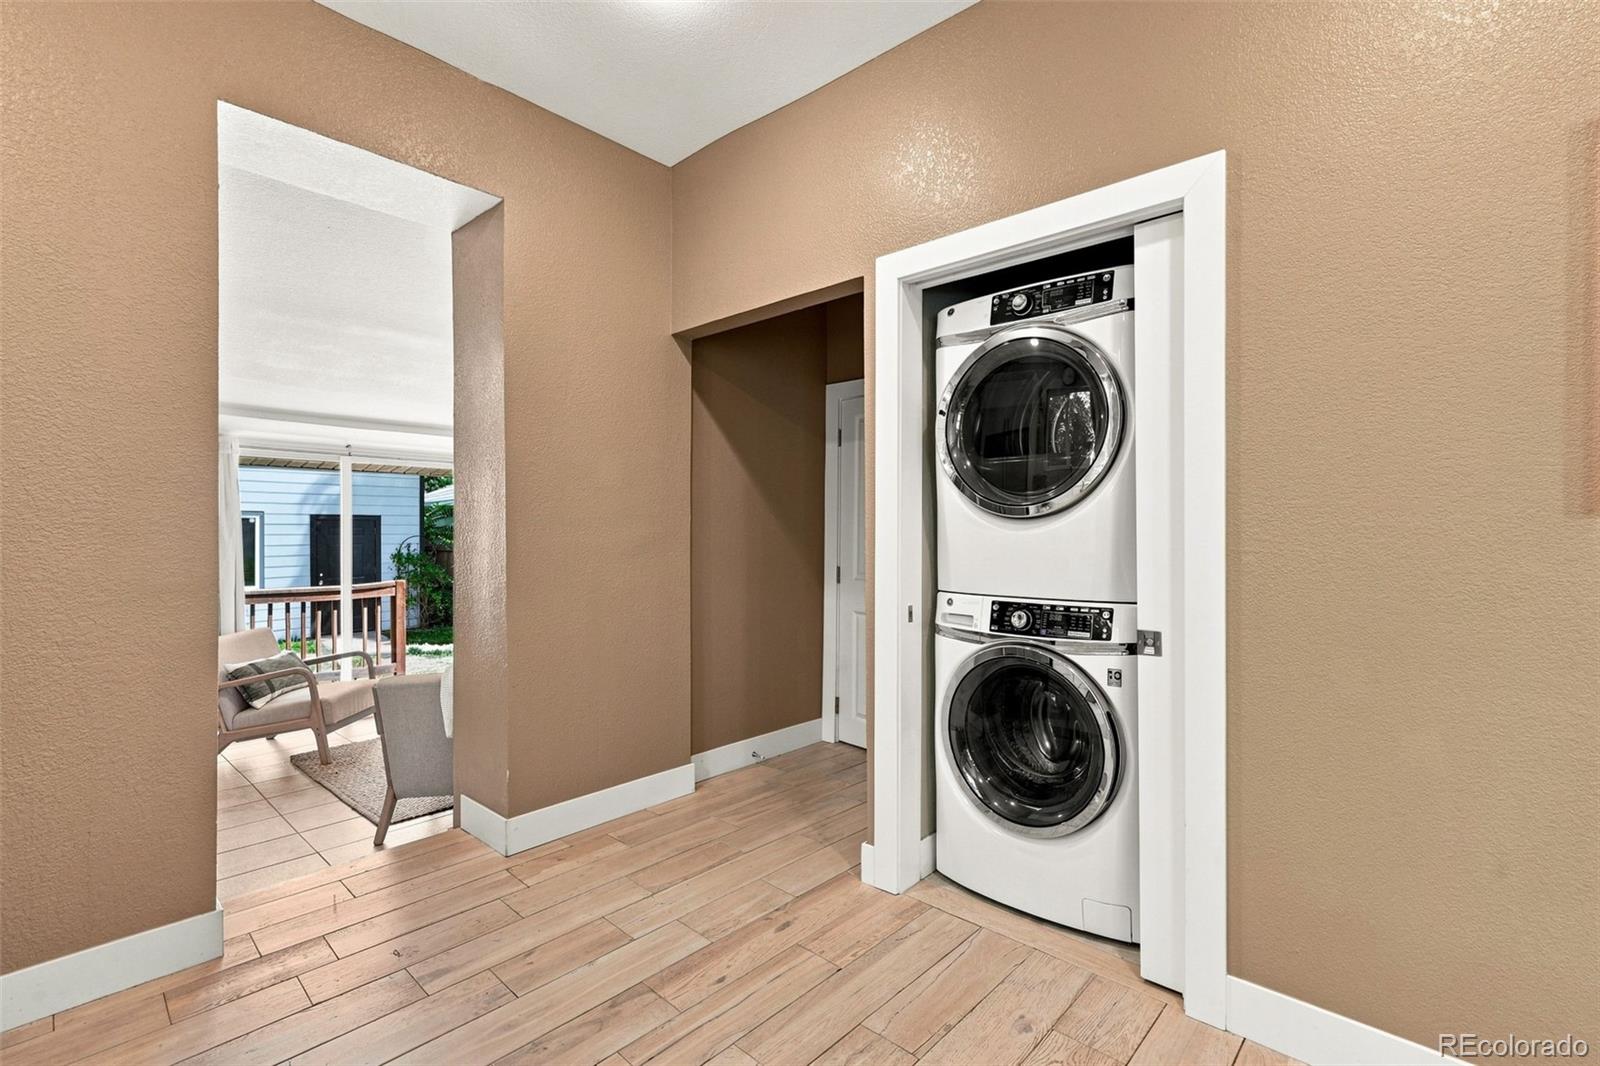
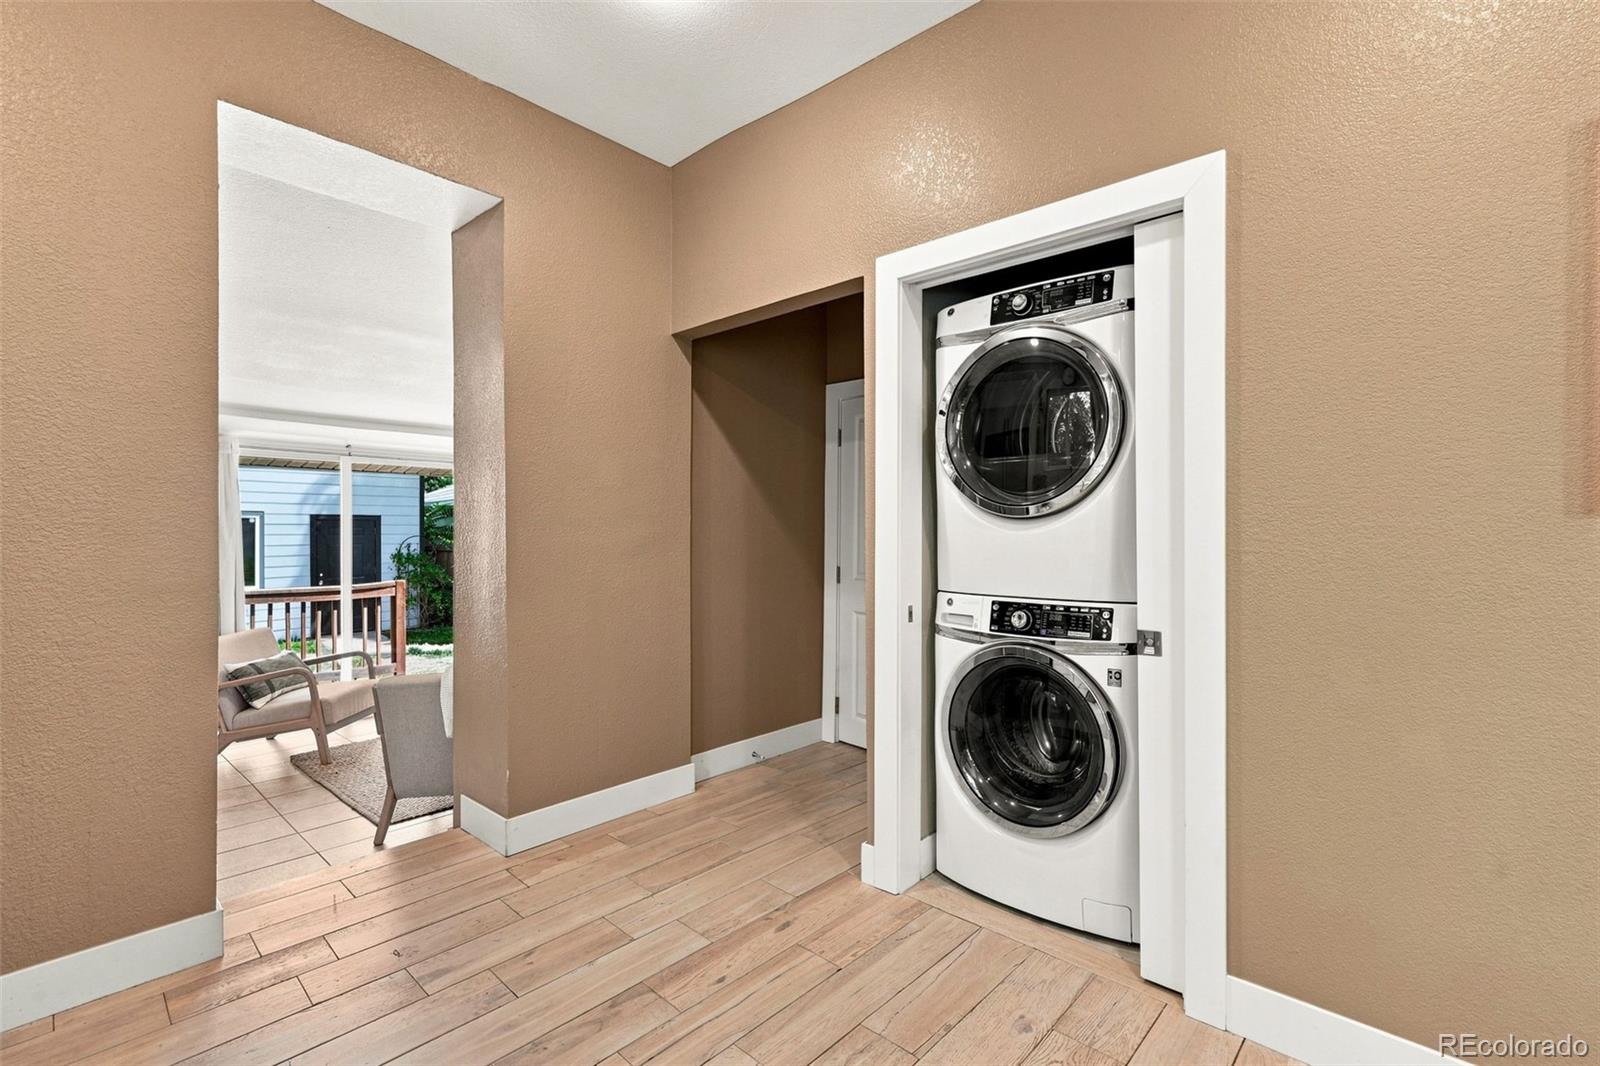
  • Laundry room Laundry Closet
  • Flooring Carpet, Wood
  • Fireplace Living Room
  • APPLIANCES Dishwasher, Disposal, Dryer, Oven, Range, Range Hood, Refrigerator, Washer
  • other interior Features Built-in Features, Entrance Foyer, Granite Counters, High Ceilings, Kitchen Island, Open Floorplan, Pantry, Walk-In Closet(s)

Area & Lot

  • Status For Sale
  • OPEN HOUSE

    9/12/2026 12:00PM - 2:00PM MDT

  • Living Area1,565 Sq.Ft.
  • Total Area1,565 Sq.Ft.
  • Lot Area3,140 Sq.Ft.
  • MLS® ID7245539
  • TypeResidential
  • YEAR BUILT1900
  • NeighborhoodWhittier
  • Architecture StylesVictorian
  • Elementary SchoolColumbine
  • Middle SchoolWhittier E-8
  • High SchoolManual
  • School DistrictDenver 1

Exterior

  • STORIES1
  • Garage Space2.0
  • water SourcePublic
  • roofComposition
  • lot featuresCul-De-Sac, Level, Sprinklers In Front, Sprinklers In Rear
  • HEAT TYPEForced Air, Natural Gas
  • AIR CONDITIONINGCentral Air
  • sewerPublic Sewer
  • security FeaturesCarbon Monoxide Detector(s), Smoke Detector(s)
  • other exterior FeaturesGarden, Lighting, Private Yard

Financial

  • Sales Price$649,000
  • Real Estate Tax $3,446/yr
  • Zoning U-SU-B1
View Virtual Tour
image

Schedule a Showing

We would love to show you our beautiful property. Please select your preferred date and time below. An agent will be in touch shortly to confirm your appointment.

Schedule a Showing

We would love to show you our beautiful property. Please select your preferred date and time below. An agent will be in touch shortly to confirm your appointment.

Thank you for your interest in 2928 N High Street, Denver, CO 80205. We are reviewing your request and will be in touch shortly!

Mortgage Calculator

Estimate your monthly mortgage payment, including the principal and interest, property taxes, and HOA. Adjust the values to generate a more accurate rate.

All estimates are provided for informational purposes only. Actual amounts may vary.
$0,000 Your Payment 20 15 65
$0,000 Your Payment

Whittier

Whittier is characterized by large, beautiful homes and close proximity to Downtown Denver.

Explore

Work With Us

We are passionate about what our clients deserve, and we have mile-high standards for the real estate experience that you receive.

Follow Me on Instagram
