
Leave a Message

Thank you for your message. We will be in touch with you shortly.

2539 Irving Street
2539 Irving Street
2539 Irving Street
2539 Irving Street
2539 Irving Street
2539 Irving Street
2539 Irving Street
2539 Irving Street
2539 Irving Street
2539 Irving Street
2539 Irving Street
2539 Irving Street
2539 Irving Street
2539 Irving Street
2539 Irving Street
2539 Irving Street
2539 Irving Street
2539 Irving Street
2539 Irving Street
2539 Irving Street
2539 Irving Street
2539 Irving Street
2539 Irving Street
2539 Irving Street
2539 Irving Street
2539 Irving Street
2539 Irving Street
2539 Irving Street
2539 Irving Street
2539 Irving Street
SEE ALL PHOTOS
2539 Irving Street
2539 Irving Street
2539 Irving Street
2539 Irving Street
2539 Irving Street
2539 Irving Street
2539 Irving Street
2539 Irving Street
2539 Irving Street
2539 Irving Street
2539 Irving Street
2539 Irving Street
2539 Irving Street
2539 Irving Street
2539 Irving Street
2539 Irving Street
2539 Irving Street
2539 Irving Street
2539 Irving Street
2539 Irving Street
2539 Irving Street
2539 Irving Street
2539 Irving Street
2539 Irving Street
2539 Irving Street
2539 Irving Street
2539 Irving Street
2539 Irving Street
2539 Irving Street
2539 Irving Street
Coming Soon

2539 Irving Street

2539 Irving Street, Denver, CO 80211

$619,900
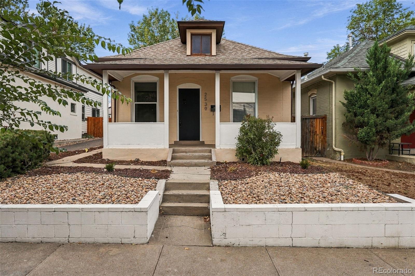
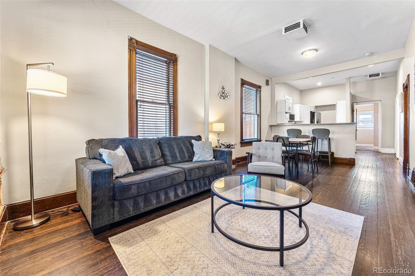
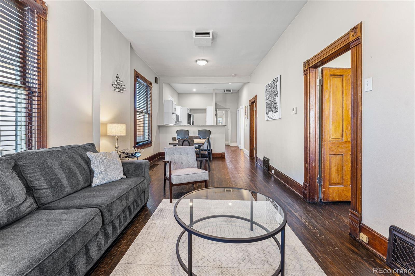
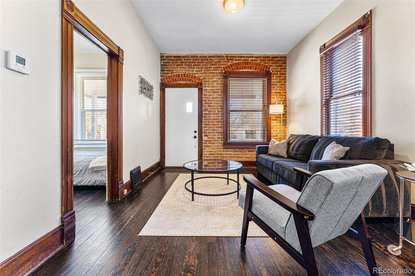
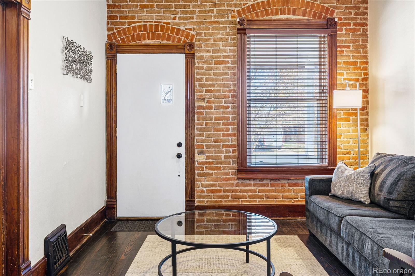
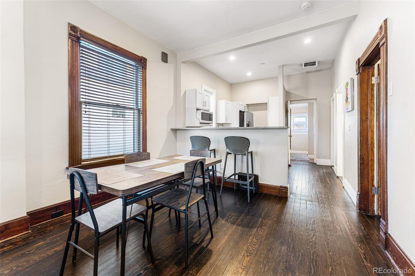
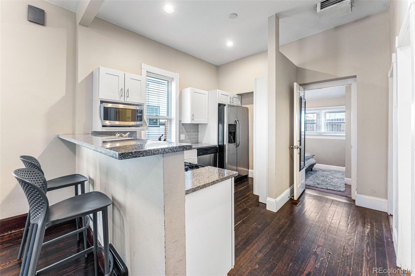
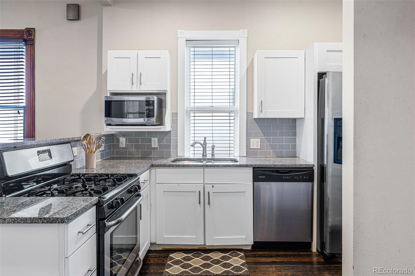
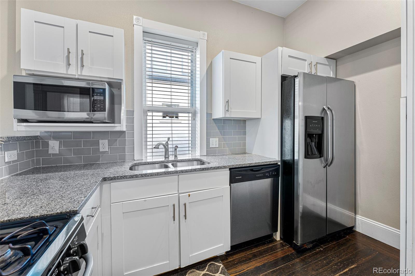
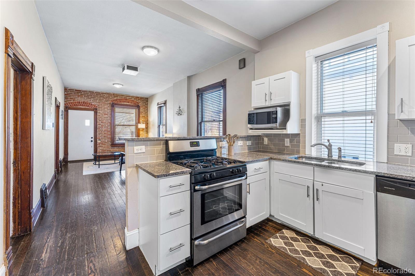
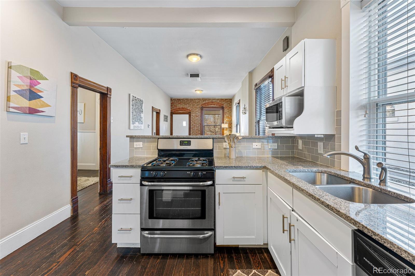
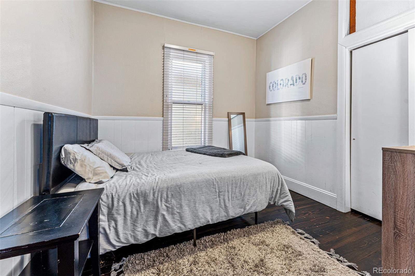
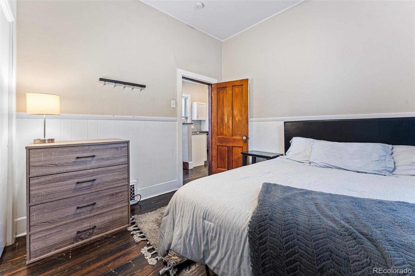
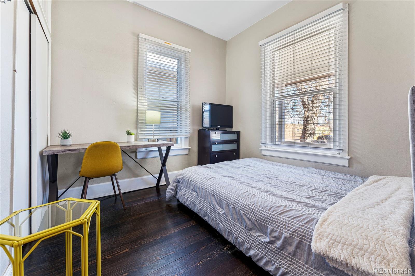
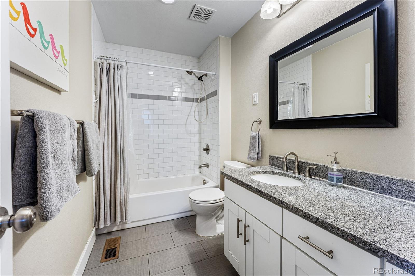
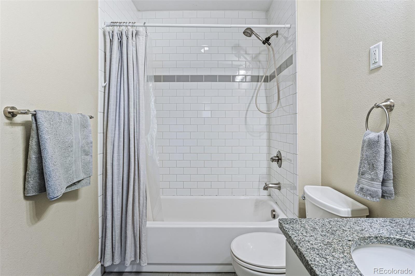
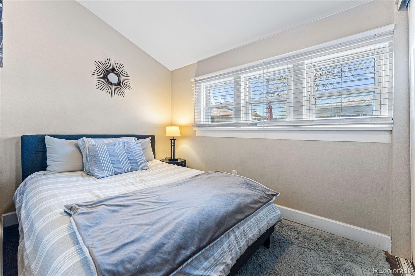
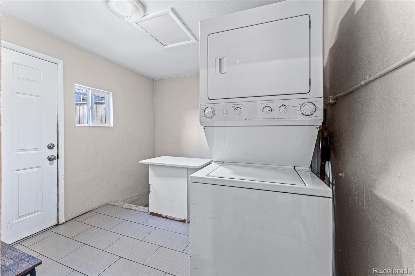
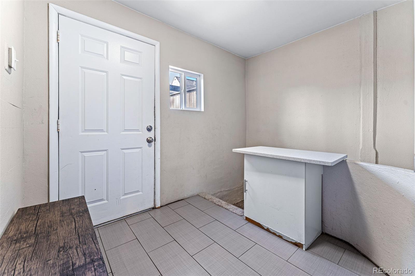
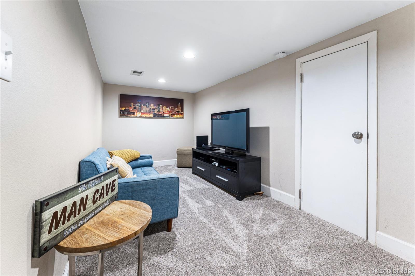
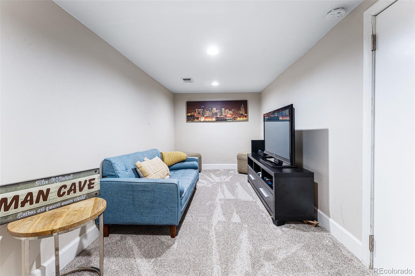
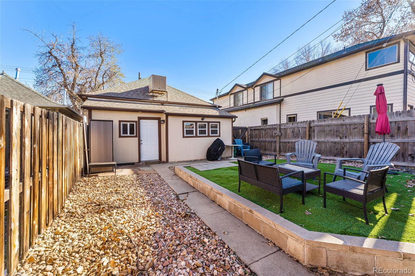
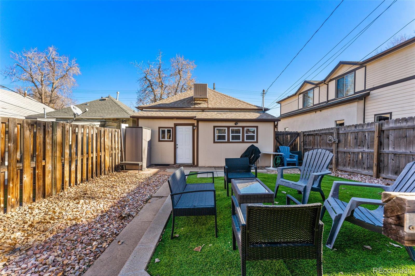
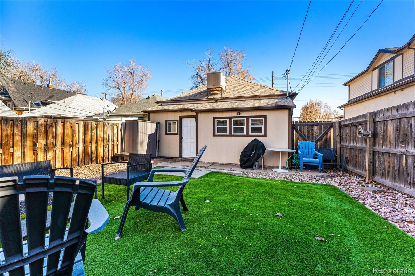
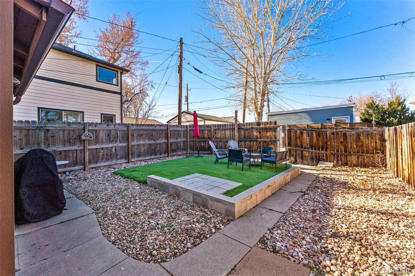
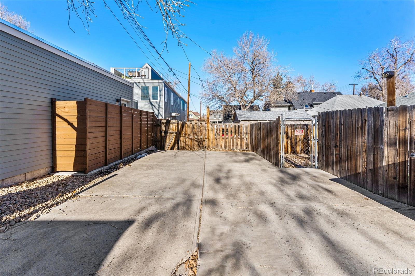
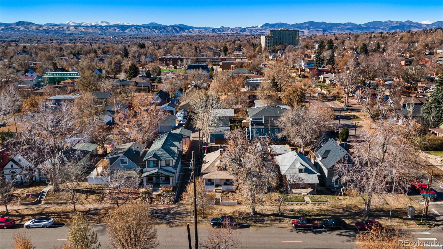
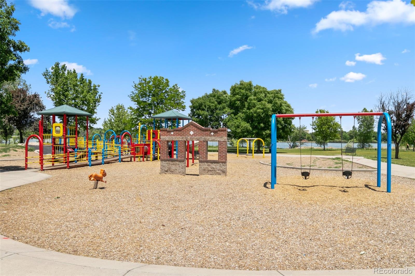
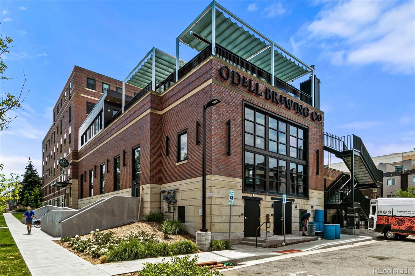
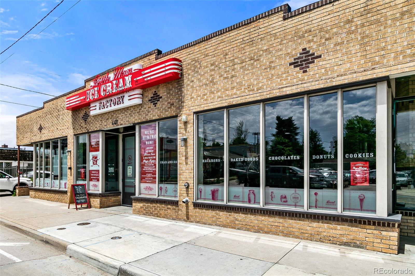
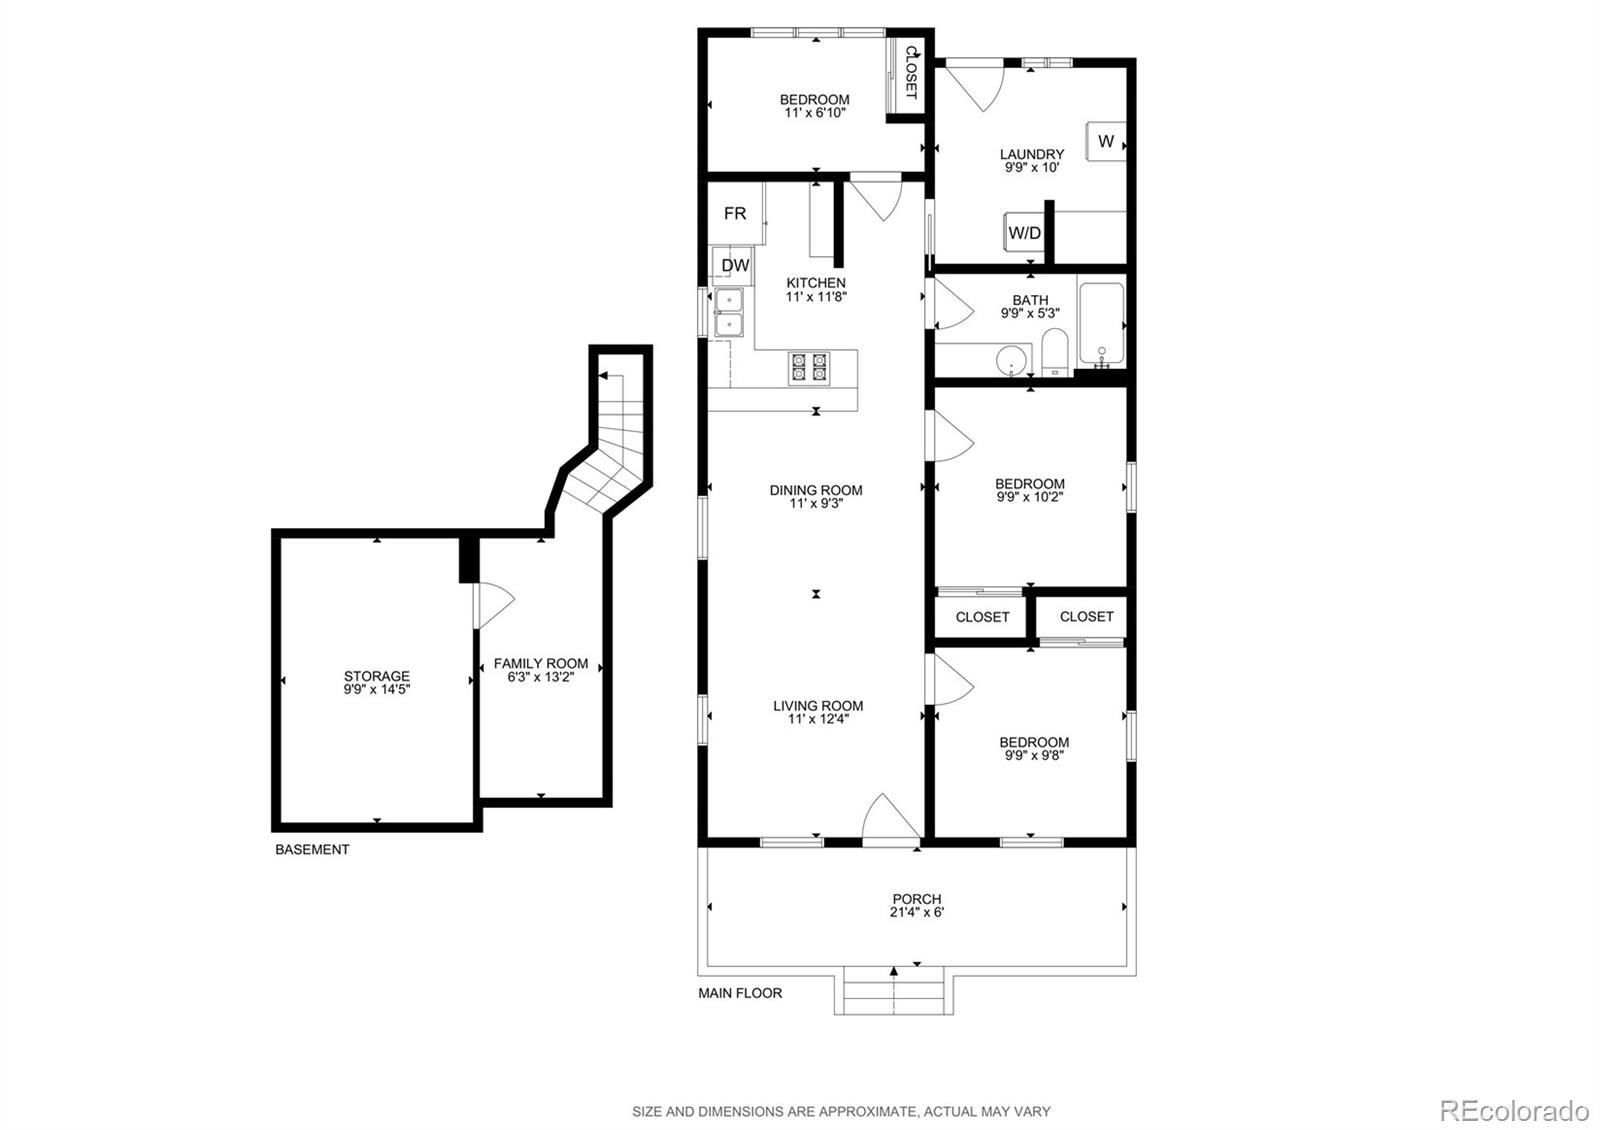
Welcome home to this charming Sloan's Lake bungalow, where classic Denver character meets easy, modern living in one of the city's most beloved neighborhoods. Perched high above street level, the wide, welcoming front porch sets the tone--perfect for slow mornings with coffee, happy-hour drinks with friends, and watching the neighborhood come to life. Inside, you'll find gleaming hardwood floors, fresh new paint throughout, tall picture windows, charming exposed brick, and wonderful 10-foot ceilings that make the home feel bright, airy, and inviting. The open-concept living room, dining area, and updated kitchen create an easy flow for everyday life and entertaining. The kitchen is the true heart of the home, featuring granite countertops, subway tile backsplash, stainless steel appliances, a gas range, generous pantry space, and a peninsula with seating for four. The three generous main-level bedrooms are cozy and comfortable, each with something truly special for this location--excellent closet space! A convenient mudroom and main-level laundry make coming and going a breeze. Downstairs, the finished bonus room is ready for whatever you need it to be: movie nights, a home office, workout space, playroom, or your favorite private hideaway. Out back, the professionally landscaped yard is a private, low-maintenance oasis. Flagstone pathways and lush turf create the perfect backdrop for summer dinners, backyard gatherings, or simply kicking back with a glass of wine. A dedicated rear parking pad and storage shed is an added bonus. And the location? Spectacular, no notes! Sloan's Lake is just a few blocks away, as is Empower Field, while 32nd Avenue offers endless options for dining, shopping, and enjoying the neighborhood. Grab sushi at Sushi Hai, pizza at Blue Pan, or finish the night with ice cream from Sweet Cow. Charming, low-maintenance, wonderfully located, and full of personality--this is the kind of home you'll be excited to come back to.

9/20/2026 2:00PM - 4:00PM MDT

3
beds

1
bath

1,325 Sq.Ft. LIVING AREA

3,150 Sq.Ft. lot

Kelly Hudson

Kelly Hudson

Features & Amenities

Interior

  • total bedrooms3
  • Total bathroom1
  • full bathroom1
  • Flooring Carpet, Wood
  • APPLIANCES Dishwasher, Disposal, Dryer, Microwave, Oven, Range, Refrigerator, Washer
  • other interior Features Granite Counters, High Ceilings, Open Floorplan, Pantry

Area & Lot

  • Status Coming Soon
  • OPEN HOUSE

    9/20/2026 2:00PM - 4:00PM MDT

  • Living Area1,325 Sq.Ft.
  • Total Area1,325 Sq.Ft.
  • Lot Area3,150 Sq.Ft.
  • MLS® ID3916558
  • TypeResidential
  • YEAR BUILT1900
  • Architecture StylesVictorian
  • Elementary SchoolBrown
  • Middle SchoolLake
  • High SchoolNorth
  • School DistrictDenver 1

Exterior

  • STORIES1
  • water SourcePublic
  • roofComposition
  • lot featuresLandscaped, Level
  • parkingConcrete
  • HEAT TYPEForced Air, Natural Gas
  • AIR CONDITIONINGEvaporative Cooling
  • sewerPublic Sewer
  • security FeaturesCarbon Monoxide Detector(s), Smoke Detector(s)
  • other exterior FeaturesLighting, Private Yard

Financial

  • Sales Price$619,900
  • Real Estate Tax $3,745/yr
  • Zoning U-TU-C
View Virtual Tour

Mortgage Calculator

Estimate your monthly mortgage payment, including the principal and interest, property taxes, and HOA. Adjust the values to generate a more accurate rate.

All estimates are provided for informational purposes only. Actual amounts may vary.
$0,000 Your Payment 20 15 65
$0,000 Your Payment

Work With Us

We are passionate about what our clients deserve, and we have mile-high standards for the real estate experience that you receive.

Follow Me on Instagram
