
Leave a Message

Thank you for your message. We will be in touch with you shortly.

2326 Clermont Street
SEE ALL PHOTOS
2326 Clermont Street
Sold

2326 Clermont Street

2326 Clermont Street, Denver, CO 80207

$1,306,000
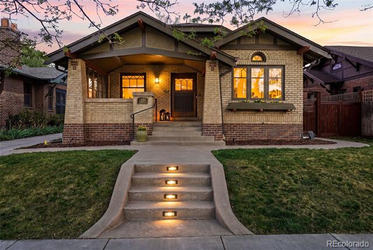
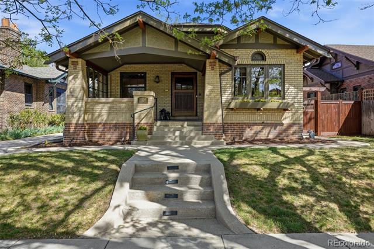
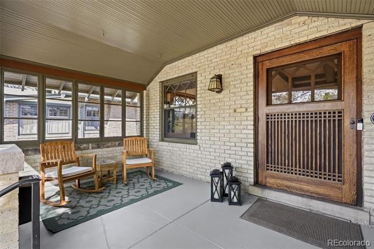
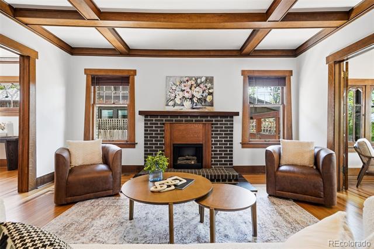
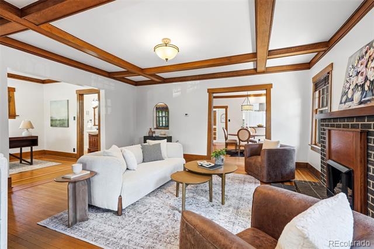
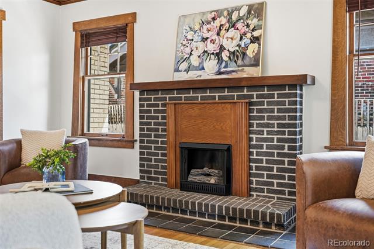
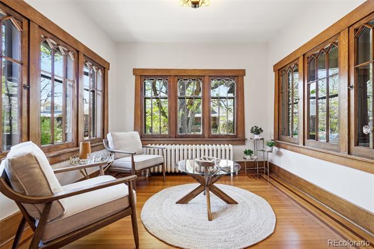
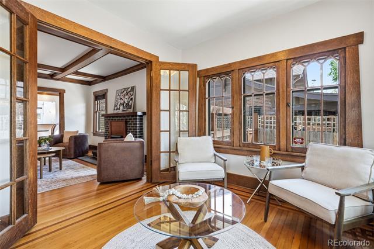
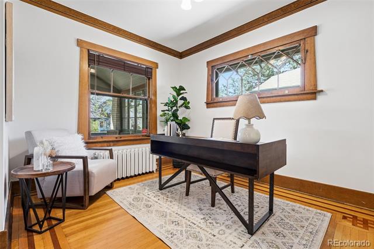
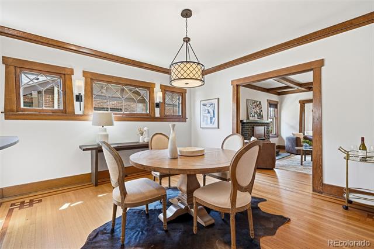
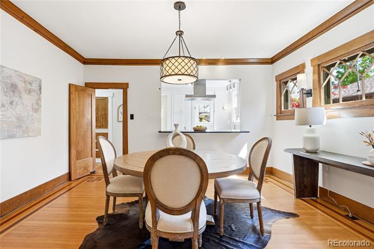
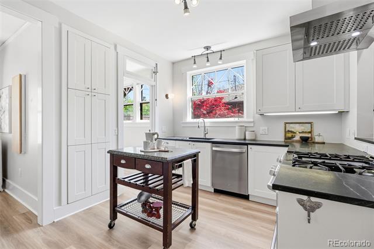
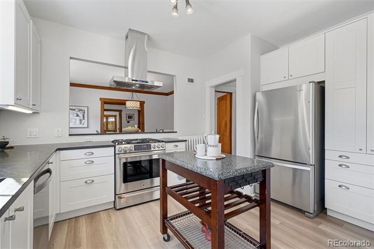
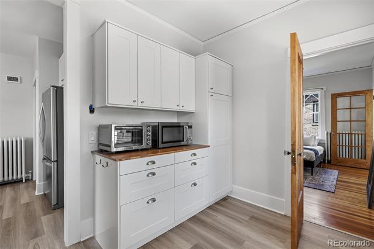
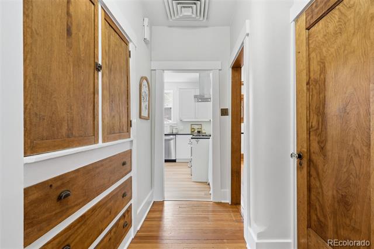
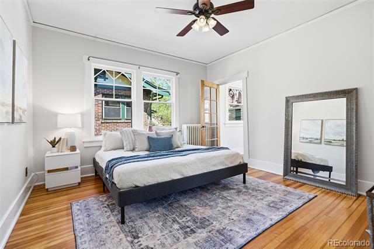
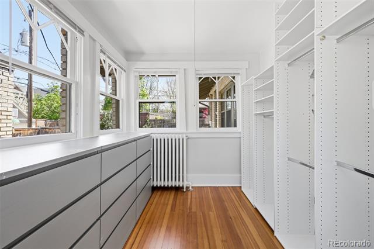
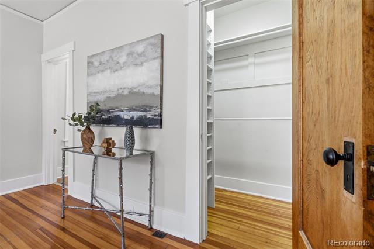
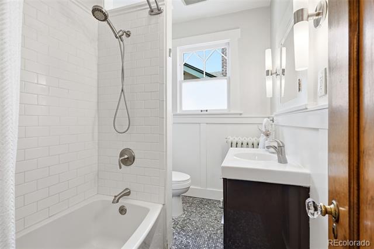
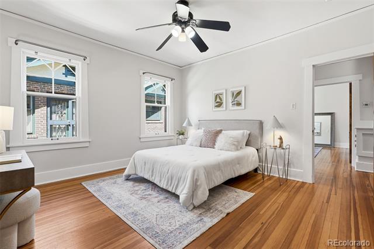
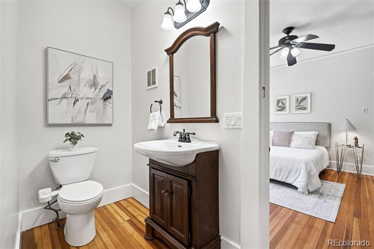
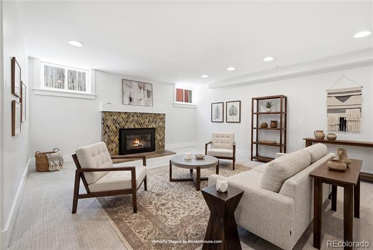
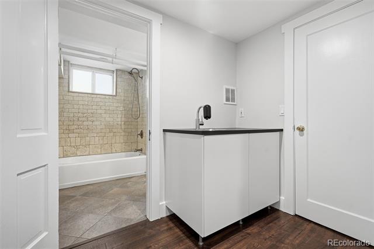
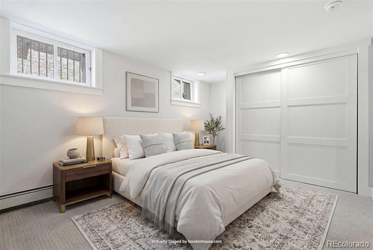
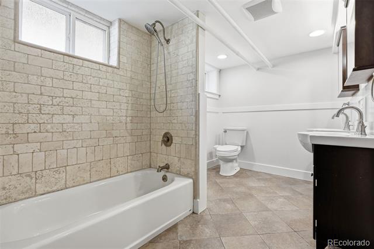
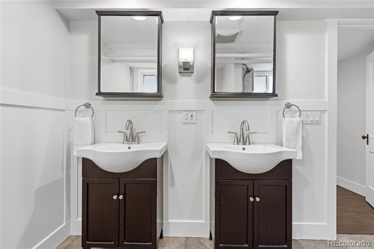
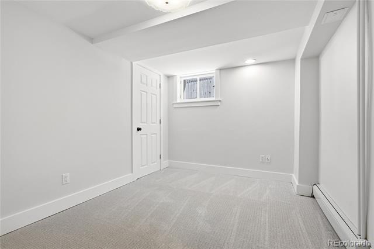
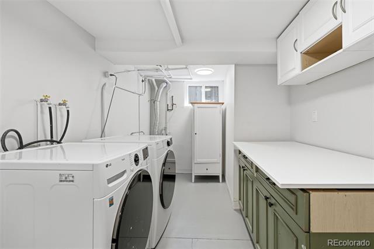
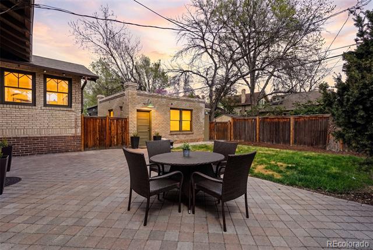
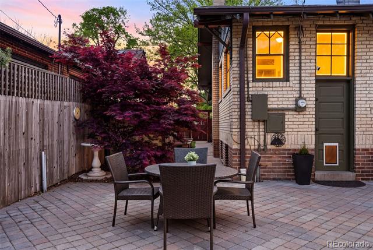
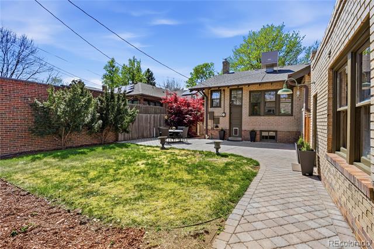
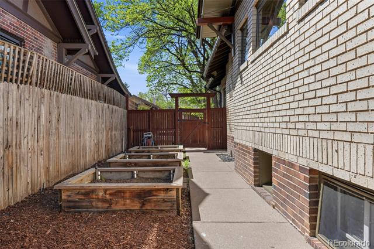
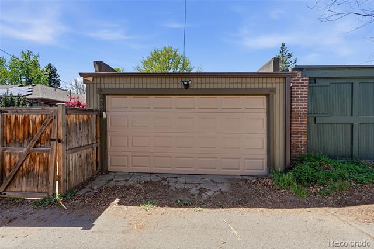
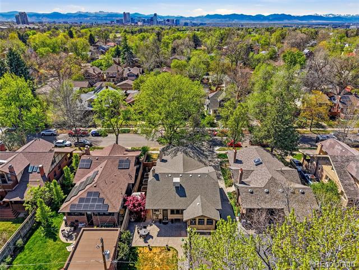
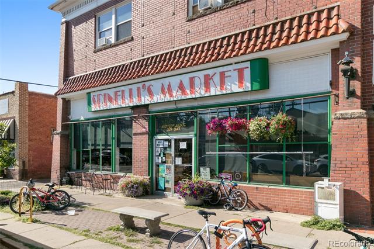
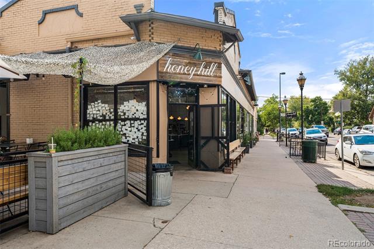
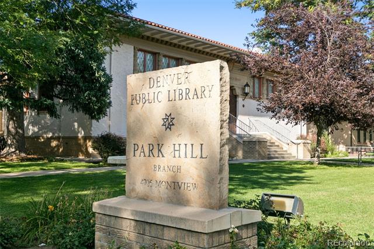
Move-in ready! This super-sized Park Hill Craftsman bungalow will "wow" you from start to finish. With historic Craftsman details throughout, fresh paint, new carpet, and almost 1900 square feet on the main level, prepared to be dazzled! The open floor plan seamlessly connects the living/dining, main floor office, and fabulous sun-room into one space, with the warm millwork and endless natural light adding to its historic charm. With 2 large bedrooms on the main floor, and another 2 (non-conforming) in the basement, there's a space for guests, hobbies, and more. Chef will love the bright kitchen with plenty of prep space--and its adjacent 8x10 pantry for extra storage and functionality. The primary bedroom easily fits a king-sized bed and includes TWO roomy closets, including a 8 x 14 walk-in. Got game? Enjoy the basement family room for movies, TV, or just a cozy night around the fireplace, with a wet bar close by for snacks and beverages. The basement also includes tons of storage space, mechanicals, and laundry room--washer and dryer included. Easy entertaining both inside and out--a covered front porch, a fab patio with pavers and a grassy area for Fido to play--and don't miss the garden planters for fresh herbs and veggies! The property is situated just blocks from City Park, the library, and around the corner from Spinelli's, Honey Hill, and Cherry Tomato--with easy public transit available on 23rd and on Colorado Blvd. Check out free City Park Jazz concerts this summer, plus easy access to downtown, Cherry Creek, DIA, and points west. Open Houses Saturday, April 18 from 10am-4pm and on Sunday, April 19 from 12-4pm--come on by!

4
beds

3
baths

3,234 Sq.Ft. LIVING AREA

5,950 Sq.Ft. lot

Kelly Hudson

Kelly Hudson

Features & Amenities

Interior

  • total bedrooms4
  • Total bathrooms3
  • full bathrooms2
  • half bathroom1
  • Laundry room Sink
  • Flooring Carpet, Vinyl, Wood
  • Fireplace Family Room, Living Room
  • APPLIANCES Dishwasher, Disposal, Dryer, Freezer, Gas Water Heater, Microwave, Oven, Range, Range Hood, Refrigerator, Washer
  • other interior Features Ceiling Fan(s), Pantry, Smoke Free, Stone Counters

Area & Lot

  • Status Sold
  • Living Area3,234 Sq.Ft.
  • Total Area3,234 Sq.Ft.
  • Lot Area5,950 Sq.Ft.
  • MLS® ID2559413
  • TypeResidential
  • YEAR BUILT1917
  • NeighborhoodPark Hill
  • Architecture StylesBungalow
  • Elementary SchoolStedman
  • Middle SchoolMcAuliffe International
  • High SchoolEast
  • School DistrictDenver 1

Exterior

  • STORIES1
  • Garage Space2.0
  • water SourcePublic
  • utilitiesElectricity Connected, Natural Gas Connected
  • roofComposition
  • lot featuresLevel, Near Public Transit, Sprinklers In Front, Sprinklers In Rear
  • parkingConcrete, Exterior Access Door
  • HEAT TYPEHot Water, Natural Gas
  • AIR CONDITIONINGEvaporative Cooling
  • sewerPublic Sewer
  • security FeaturesCarbon Monoxide Detector(s), Smoke Detector(s)
  • other exterior FeaturesGarden, Lighting, Private Yard, Rain Gutters

Financial

  • Sales Price$1,306,000
  • Real Estate Tax $5,085/yr
  • Zoning U-SU-C
View Virtual Tour

Park Hill

Park Hill was founded in the 1920s-1940s, and features wide streets as it was designed around the car.

Explore

Work With Us

We are passionate about what our clients deserve, and we have mile-high standards for the real estate experience that you receive.

Follow Me on Instagram