Leave a Message

Thank you for your message. We will be in touch with you shortly.

23201 E Jamison Drive
SEE ALL PHOTOS
23201 E Jamison Drive
Sold

23201 E Jamison Drive

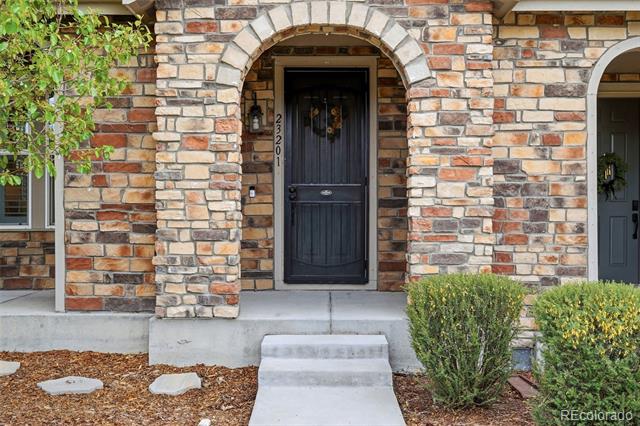
23201 E Jamison Drive, Aurora, CO 80016

$522,000
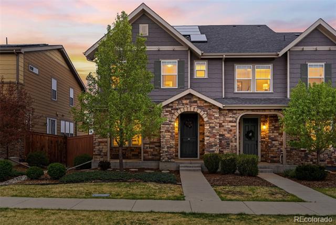
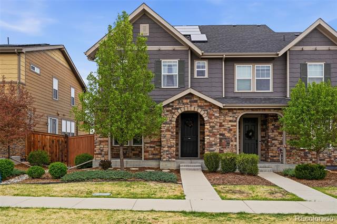
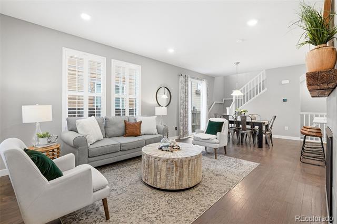
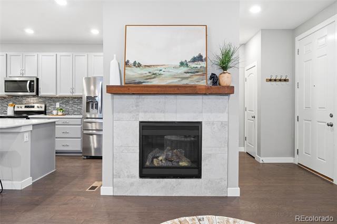
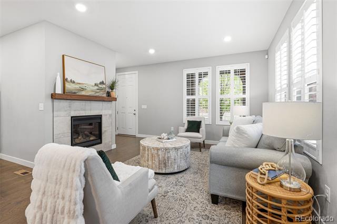
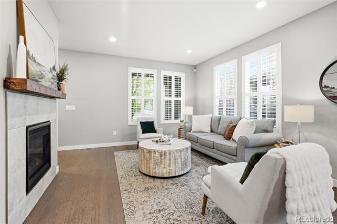
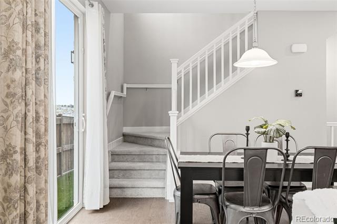
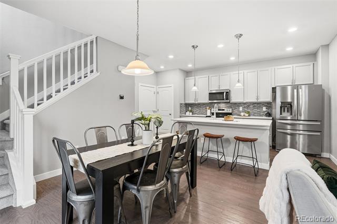
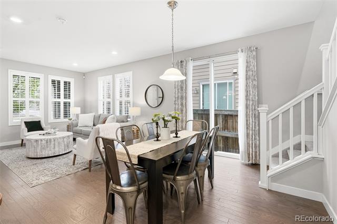
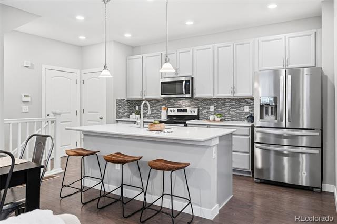
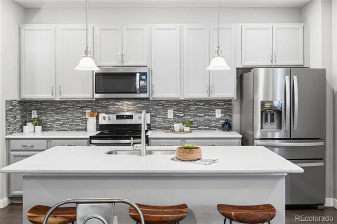
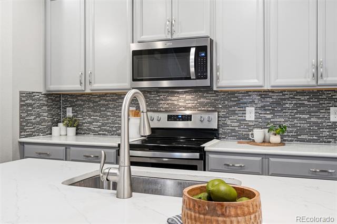
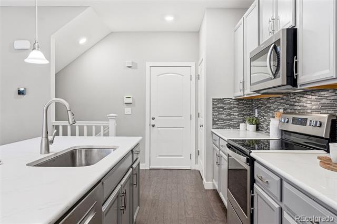
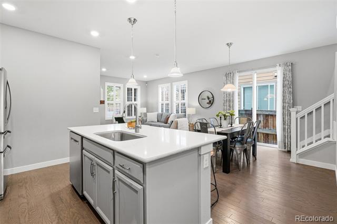
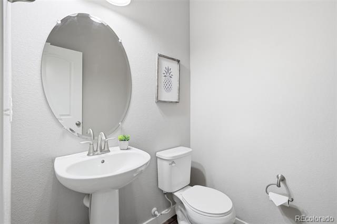
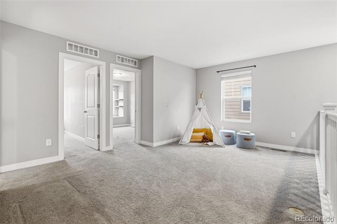
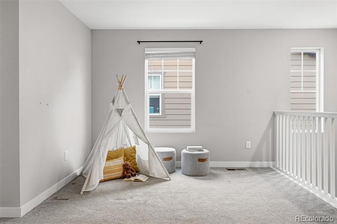
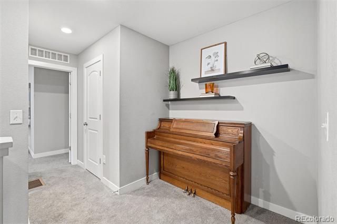
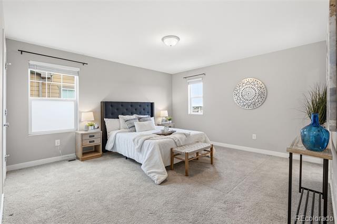
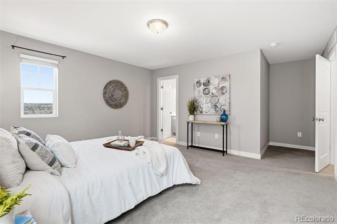
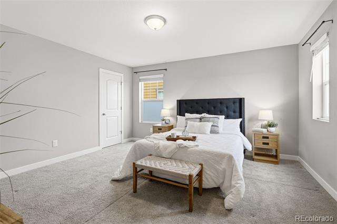
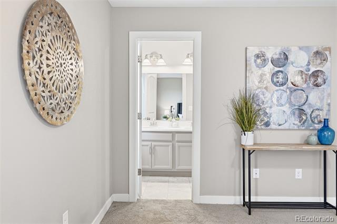
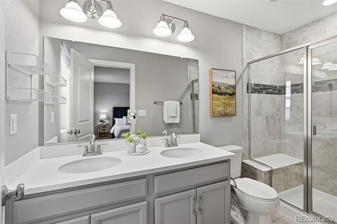
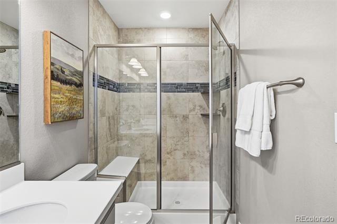
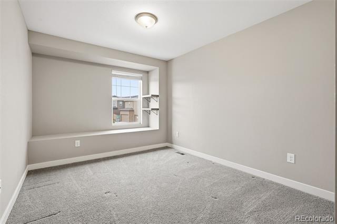
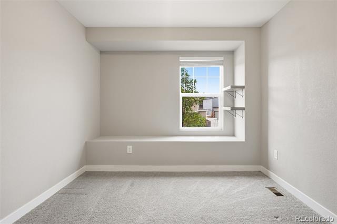
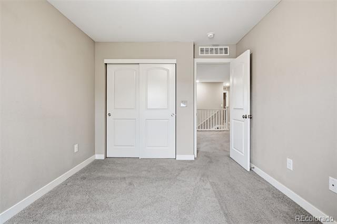
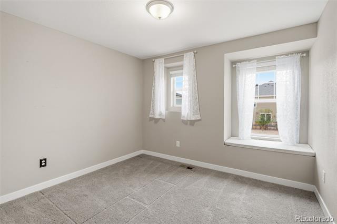
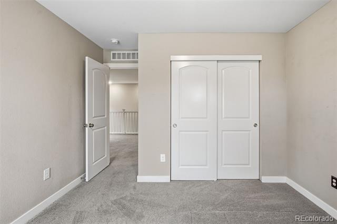
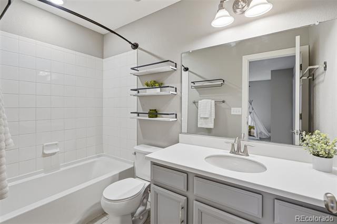
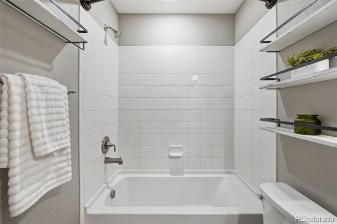
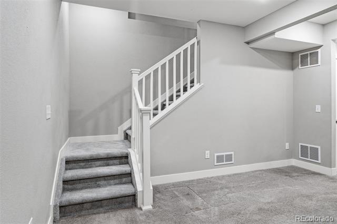
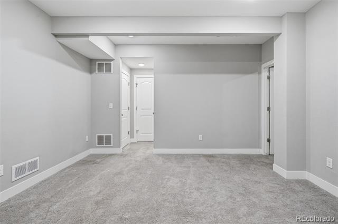
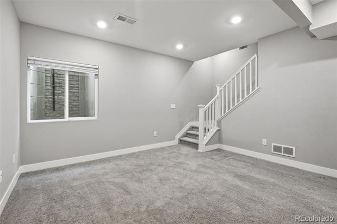
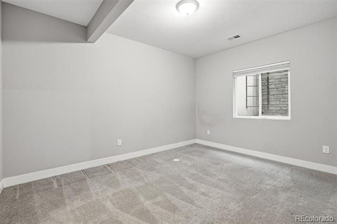
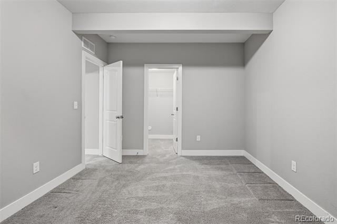
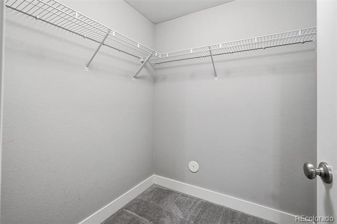
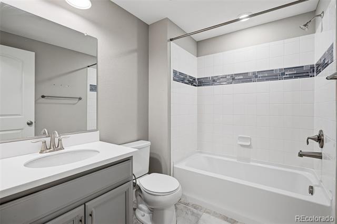
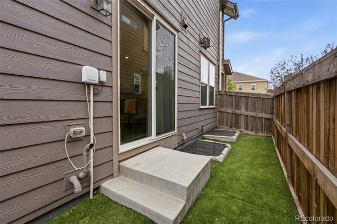
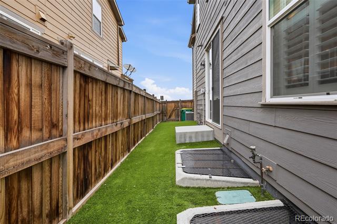
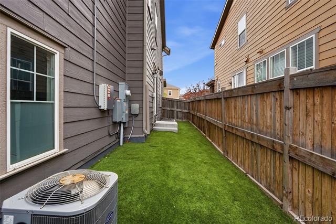
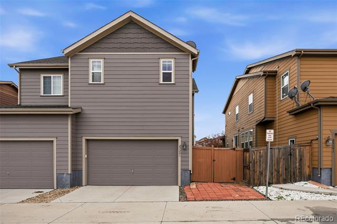
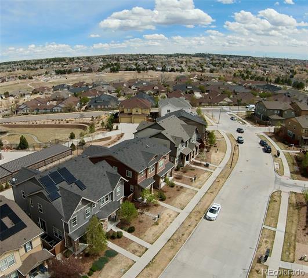
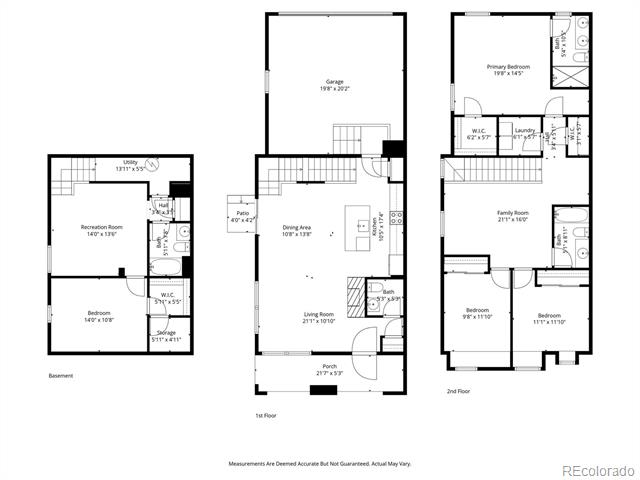
Welcome to this beautifully designed home in Stratus at Eagle Bend, offering 4 bedrooms, 4 bathrooms, and over 2,300 square feet of comfortable living space. Enter inside to an open floor plan filled with natural light and gorgeous wood flooring. The kitchen is perfect for both everyday living and entertaining, featuring a large slab island, stainless steel appliances, a spacious pantry, and ample storage. Upstairs, you'll find three bedrooms, including a spacious primary suite with a private en suite bathroom, along with a versatile loft--ideal for a home office or flex space. The finished basement provides additional living space, complete with a bedroom and bathroom, making it perfect for guests or added privacy. A standout feature is the fully owned 3,700 watt solar system, paid in full and conveying free and clear to buyer. Outside, enjoy a private side yard--perfect for relaxing Colorado evenings. The oversized two-car garage offers plenty of extra storage. Located in the desirable Eagle Bend area, you're close to parks, golf, trails, shopping, and have easy access to Southlands and major commuter routes. This home offers space, comfort, and value--you'll feel right at home the moment you walk in.

4
beds

4
baths

2,224 Sq.Ft. LIVING AREA

2,100 Sq.Ft. lot

Heather Haller

Heather Haller

Features & Amenities

Interior

  • total bedrooms4
  • Total bathrooms4
  • full bathrooms2
  • three quarter bathroom1
  • half bathroom1
  • Flooring Carpet, Tile, Wood
  • Fireplace Gas Log, Living Room
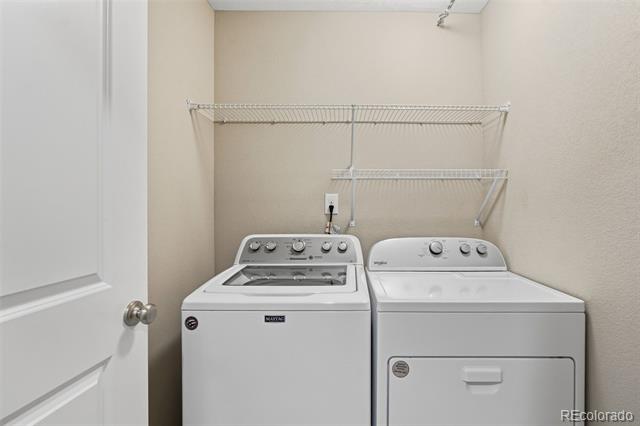
  • APPLIANCES Dishwasher, Dryer, Microwave, Oven, Refrigerator, Washer
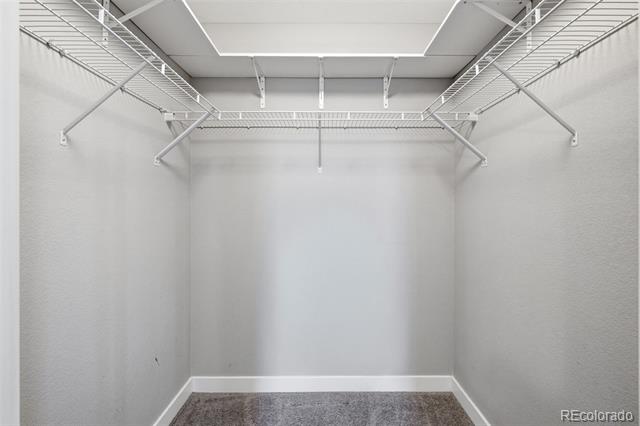
  • other interior Features Eat-in Kitchen, Granite Counters, High Ceilings, Kitchen Island, Open Floorplan, Pantry, Primary Suite, Walk-In Closet(s)

Area & Lot

  • Status Sold
  • Date Sold July 31, 2026
  • Living Area2,224 Sq.Ft.
  • Lot Area2,100 Sq.Ft.
  • MLS® ID6050044
  • TypeTownhouse
  • YEAR BUILT2018
  • Architecture StylesContemporary
  • Elementary SchoolCoyote Hills
  • Middle SchoolFox Ridge
  • High SchoolCherokee Trail
  • School DistrictCherry Creek 5

Exterior

  • STORIES2
  • Garage Space2.0
  • water SourcePublic
  • roofComposition
  • HEAT TYPEForced Air
  • AIR CONDITIONINGCentral Air
  • sewerPublic Sewer
  • other exterior FeaturesPrivate Yard

Financial

  • Sales Price$522,000
  • Real Estate Tax $3,830/yr
  • HOA $135/mo
View Virtual Tour

Work With Us

We are passionate about what our clients deserve, and we have mile-high standards for the real estate experience that you receive.

Follow Me on Instagram