Leave a Message

Thank you for your message. We will be in touch with you shortly.

2196 S Washington Street
SEE ALL PHOTOS
2196 S Washington Street
Sold

2196 S Washington Street

2196 S Washington Street, Denver, CO 80210

$1,000,000
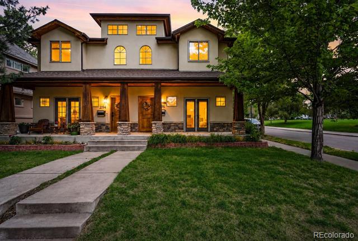
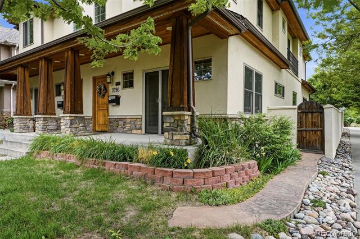
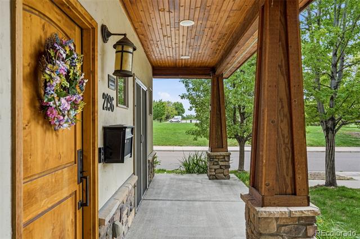
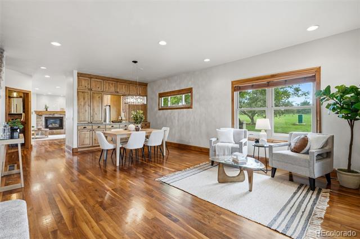
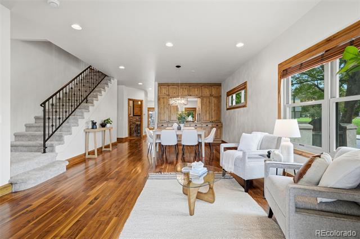
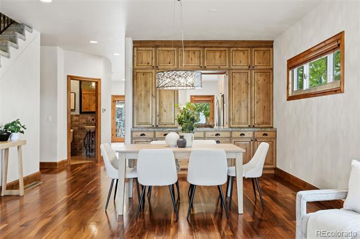
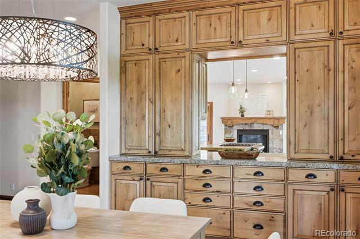
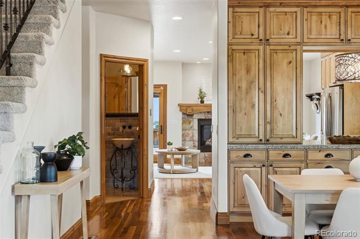
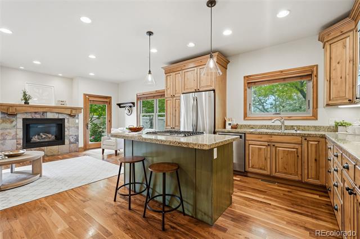
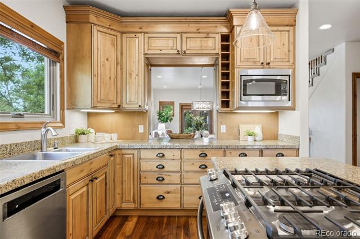
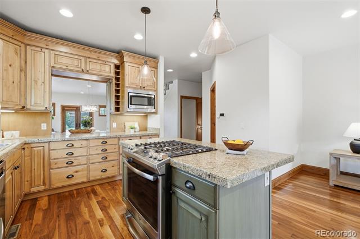
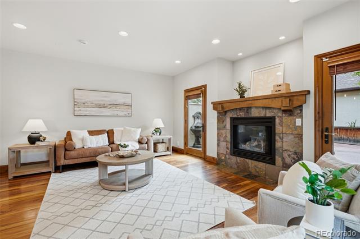
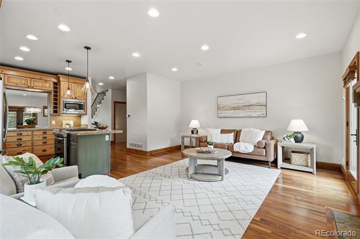
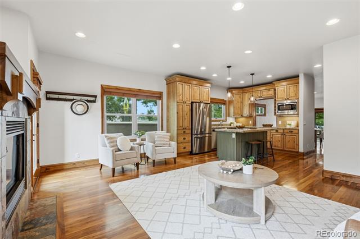
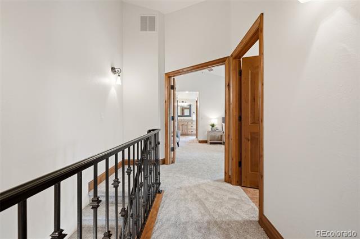
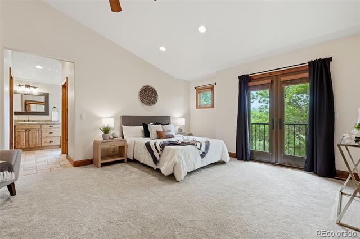
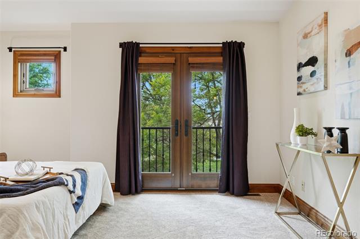
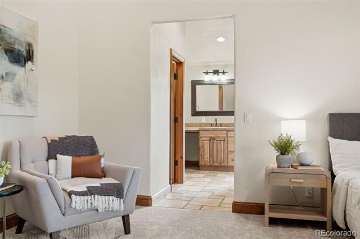
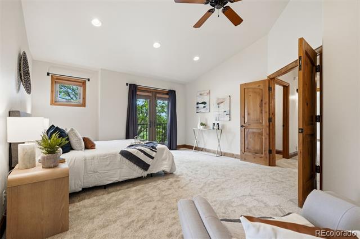
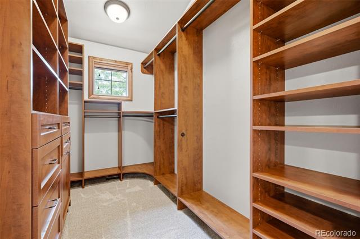
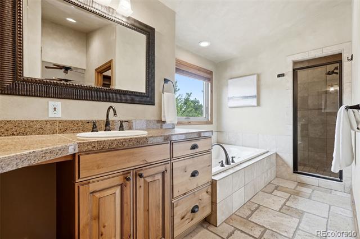
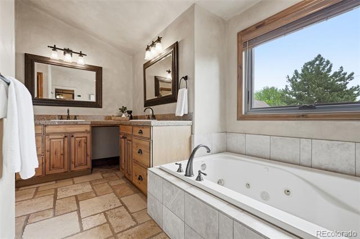
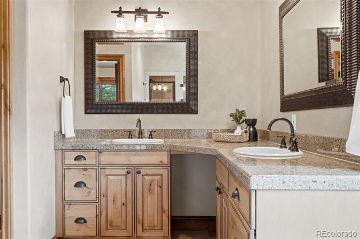
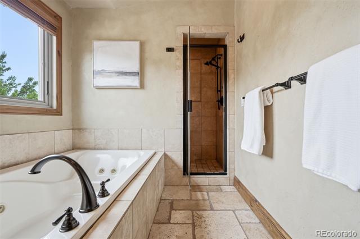
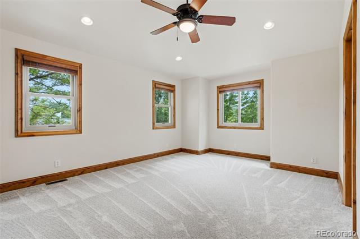
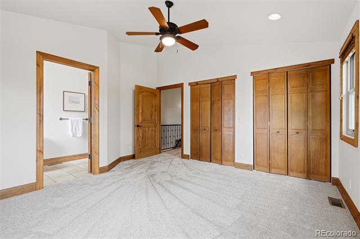
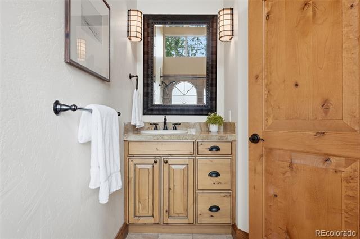
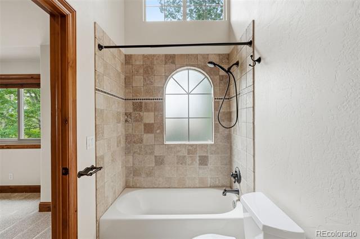
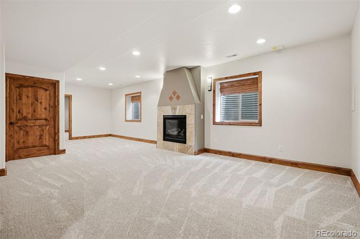
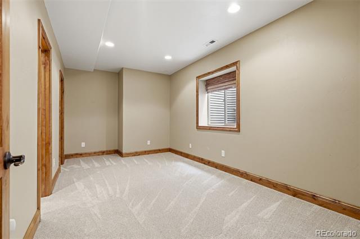
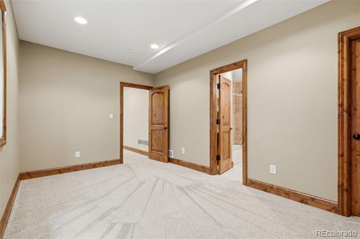
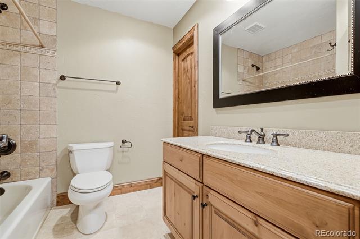
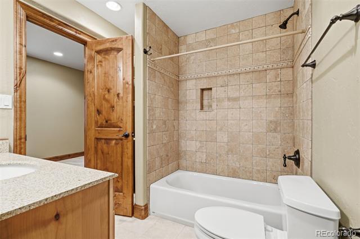
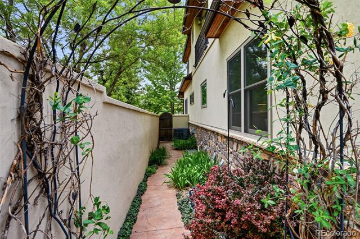
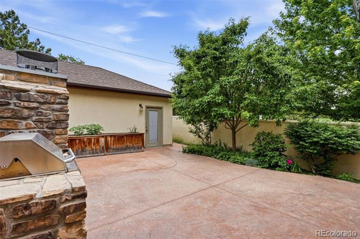
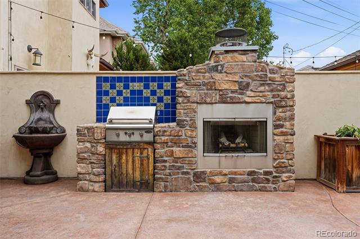
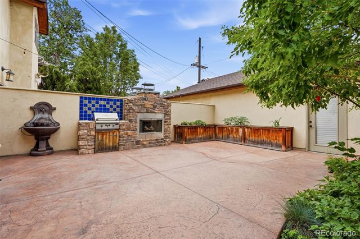
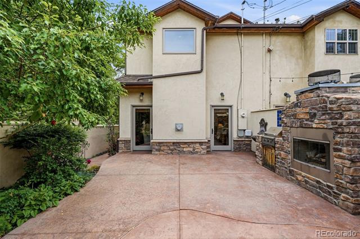
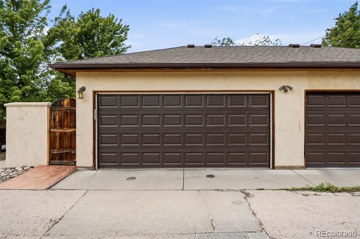
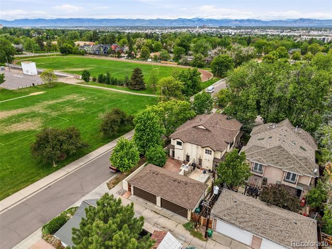
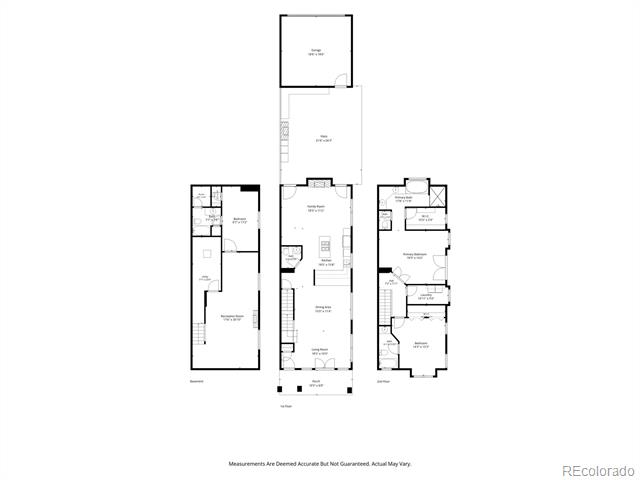
Discover an extraordinary opportunity to own this beautifully crafted duplex overlooking the lush expanse of Harvard Gulch Park, where the unobstructed views create a peaceful setting from nearly every room. Framed by vibrant gardens, flowering fruit trees, and timeless curb appeal, the welcoming front porch invites quiet mornings and golden sunset evenings. Inside, rich hardwood floors lead through elegant entertaining spaces filled with warmth and character. The formal living room opens gracefully to the porch through French doors, while the sun-drenched dining room showcases custom knotty alder built-ins perfect for memorable gatherings. At the heart of the home, the chef's kitchen blends luxury with comfort, featuring rich custom cabinetry, granite countertops, stainless steel appliances, a gas range, a wide island, and a thoughtfully designed pantry with pull-out drawers. A charming breakfast nook flows into the inviting family room, where a cozy gas fireplace and seamless indoor-outdoor connection create the perfect atmosphere for entertaining. Outside is your private garden retreat with a built-in gas grill, outdoor fireplace, and lush landscaping that blooms beautifully throughout the summer months. Upstairs, two spacious ensuite bedrooms offer privacy and tranquility. The serene primary suite feels like a boutique hotel escape with its Juliet balcony overlooking the park, custom walk-in closet, and luxurious 5-piece bath featuring a jetted soaking tub positioned to capture the peaceful views. The finished basement adds versatility with a spacious media room, bonus space ideal for a studio or gym. Perfectly positioned near South Pearl Street's boutiques, restaurants, and Farmer's Market, Harvard Gulch Golf Course, Rec Center, and outdoor pool, this home creates an effortless blend of elegance, comfort, and style. Thoughtful updates include Renewal by Andersen windows (2025), heat pump (2024), water heater (2020), roof (2019), & garage door (2025).

3
beds

4
baths

2,798 Sq.Ft. LIVING AREA

3,135 Sq.Ft. lot

Kelly Hudson

Kelly Hudson

Features & Amenities

Interior

  • total bedrooms3
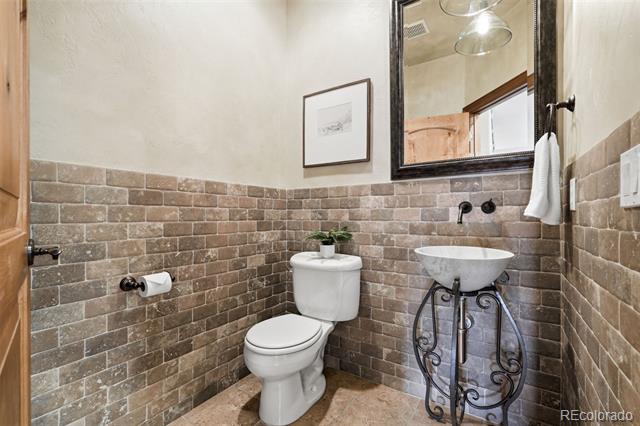
  • Total bathrooms4
  • full bathrooms3
  • half bathroom1
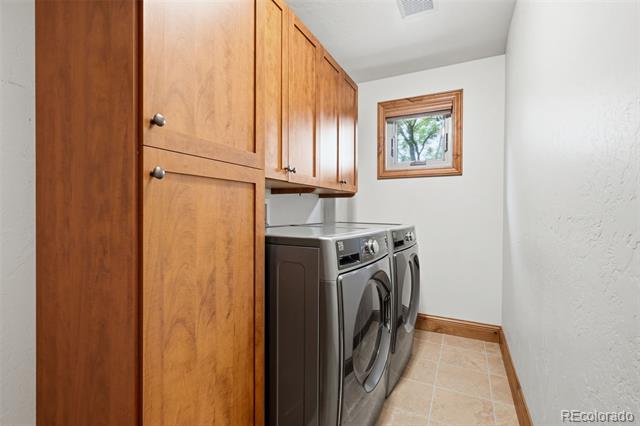
  • Laundry room In Unit
  • Flooring Carpet, Wood
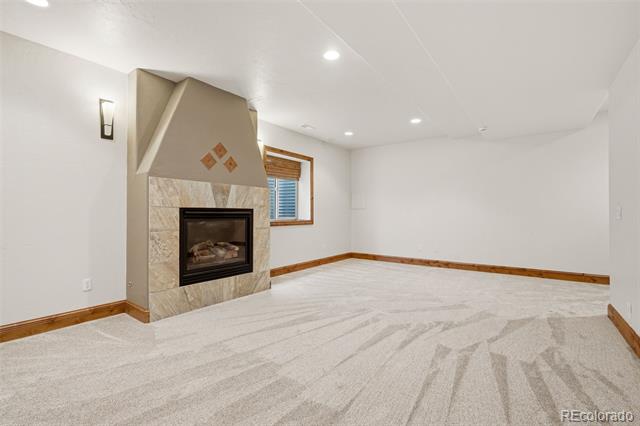
  • Fireplace Family Room, Gas, Outside, Rec/Bonus Room
  • APPLIANCES Dishwasher, Disposal, Dryer, Microwave, Oven, Range, Refrigerator, Washer
  • other interior Features Built-in Features, Ceiling Fan(s), Eat-in Kitchen, Entrance Foyer, Five Piece Bath, Granite Counters, High Ceilings, Kitchen Island, Open Floorplan, Pantry, Primary Suite, Tile Counters, Utility Sink, Vaulted Ceiling(s), Walk-In Closet(s)

Area & Lot

  • Status Sold
  • Date Sold June 22, 2026
  • Living Area2,798 Sq.Ft.
  • Lot Area3,135 Sq.Ft.
  • MLS® ID2461149
  • TypeResidential
  • YEAR BUILT2004
  • Architecture StylesContemporary
  • Elementary SchoolAsbury
  • Middle SchoolGrant
  • High SchoolSouth
  • School DistrictDenver 1

Exterior

  • STORIES2
  • Garage Space2.0
  • water SourcePublic
  • roofComposition
  • lot featuresCorner Lot, Greenbelt, Level, Open Lot, Sprinklers In Front, Sprinklers In Rear
  • HEAT TYPEForced Air, Heat Pump, Natural Gas
  • AIR CONDITIONINGCentral Air
  • sewerPublic Sewer
  • other exterior FeaturesBalcony, Barbecue, Garden, Gas Valve, Lighting, Private Yard

Financial

  • Sales Price$1,000,000
  • Real Estate Tax $4,907/yr
  • Zoning E-SU-B
View Virtual Tour

Work With Us

We are passionate about what our clients deserve, and we have mile-high standards for the real estate experience that you receive.

Follow Me on Instagram