

Leave a Message

Thank you for your message. We will be in touch with you shortly.

2053 Trenton Street
2053 Trenton Street
2053 Trenton Street
2053 Trenton Street
2053 Trenton Street
2053 Trenton Street
2053 Trenton Street
2053 Trenton Street
2053 Trenton Street
2053 Trenton Street
2053 Trenton Street
2053 Trenton Street
2053 Trenton Street
2053 Trenton Street
2053 Trenton Street
2053 Trenton Street
2053 Trenton Street
2053 Trenton Street
2053 Trenton Street
2053 Trenton Street
2053 Trenton Street
2053 Trenton Street
2053 Trenton Street
2053 Trenton Street
2053 Trenton Street
2053 Trenton Street
2053 Trenton Street
2053 Trenton Street
2053 Trenton Street
2053 Trenton Street
2053 Trenton Street
2053 Trenton Street
2053 Trenton Street
2053 Trenton Street
2053 Trenton Street
2053 Trenton Street
2053 Trenton Street
2053 Trenton Street
2053 Trenton Street
2053 Trenton Street
2053 Trenton Street
2053 Trenton Street
SEE ALL PHOTOS
2053 Trenton Street
2053 Trenton Street
2053 Trenton Street
2053 Trenton Street
2053 Trenton Street
2053 Trenton Street
2053 Trenton Street
2053 Trenton Street
2053 Trenton Street
2053 Trenton Street
2053 Trenton Street
2053 Trenton Street
2053 Trenton Street
2053 Trenton Street
2053 Trenton Street
2053 Trenton Street
2053 Trenton Street
2053 Trenton Street
2053 Trenton Street
2053 Trenton Street
2053 Trenton Street
2053 Trenton Street
2053 Trenton Street
2053 Trenton Street
2053 Trenton Street
2053 Trenton Street
2053 Trenton Street
2053 Trenton Street
2053 Trenton Street
2053 Trenton Street
2053 Trenton Street
2053 Trenton Street
2053 Trenton Street
2053 Trenton Street
2053 Trenton Street
2053 Trenton Street
2053 Trenton Street
2053 Trenton Street
2053 Trenton Street
2053 Trenton Street
2053 Trenton Street
2053 Trenton Street
Courtesy of Compass - Denver
For Sale

2053 Trenton Street

2053 Trenton Street, Denver, CO 80238

$590,000
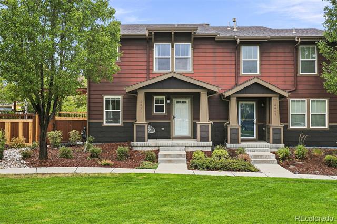
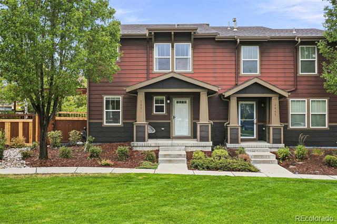
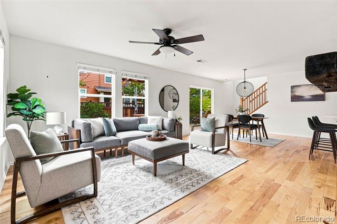
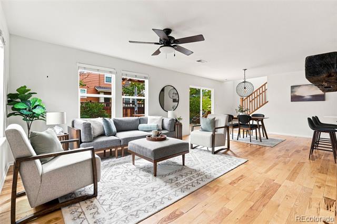
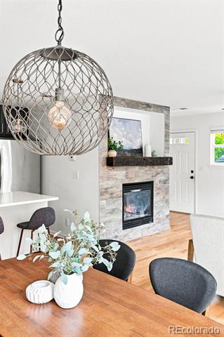
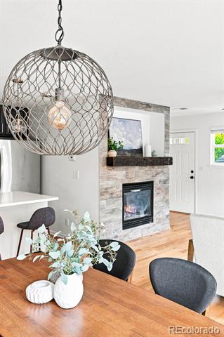
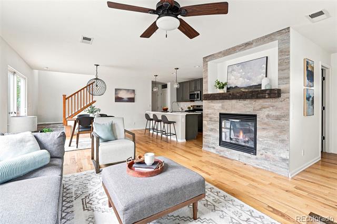
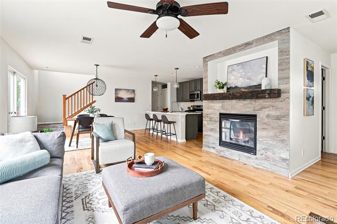
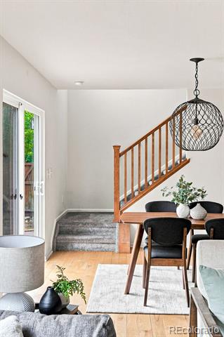
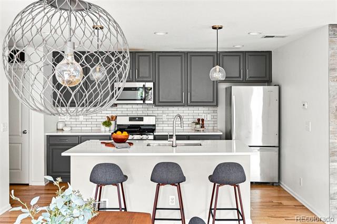
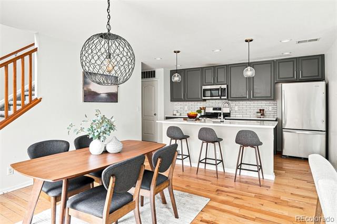
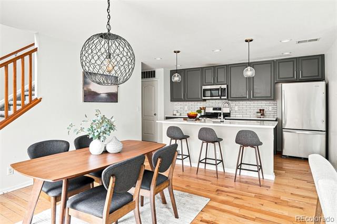
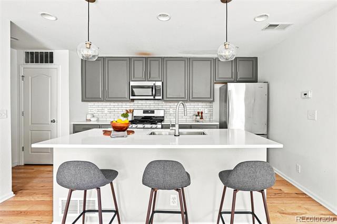
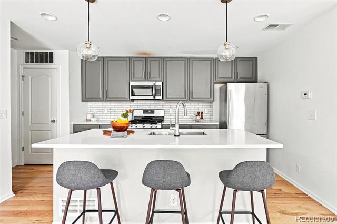
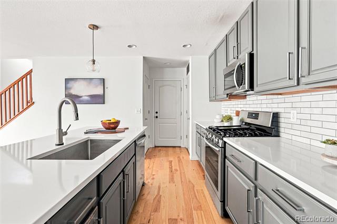
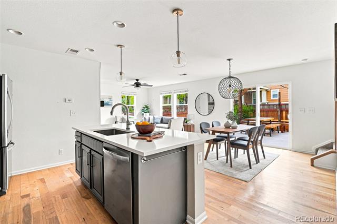
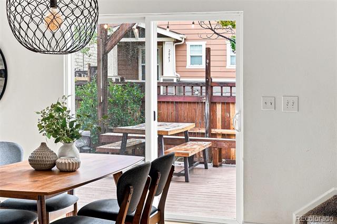
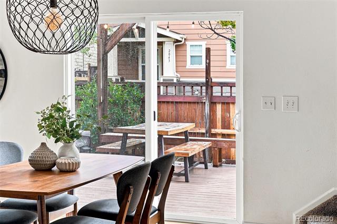
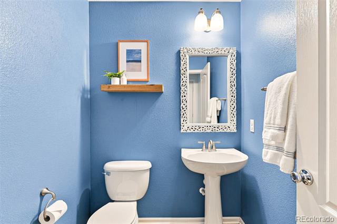
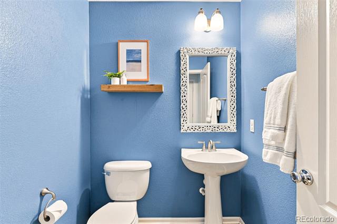
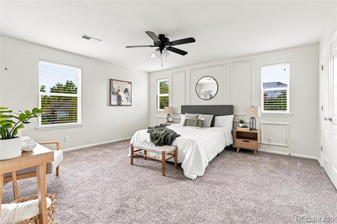
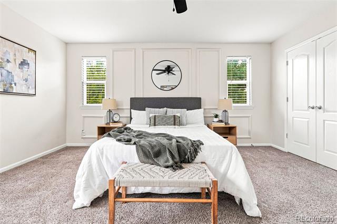
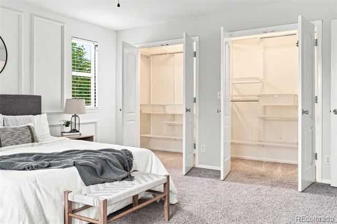
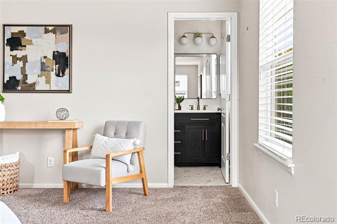
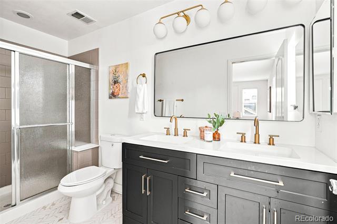
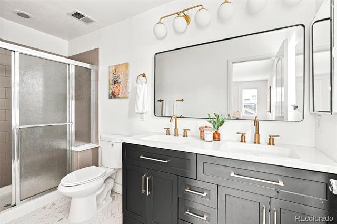
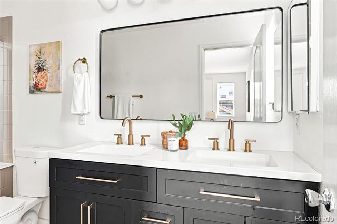
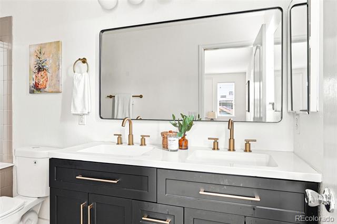
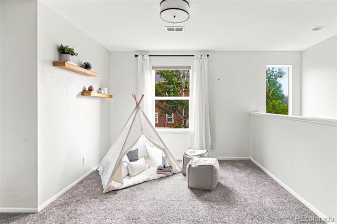
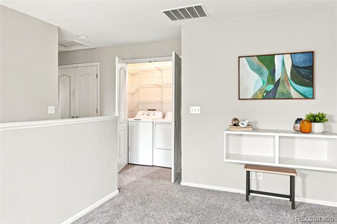
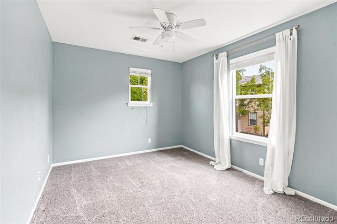
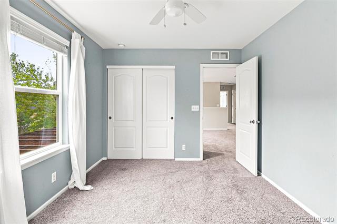
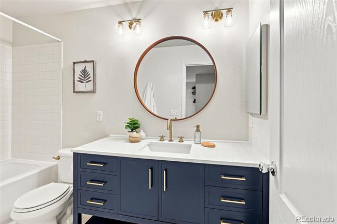
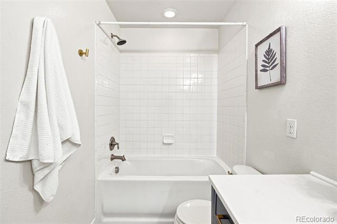
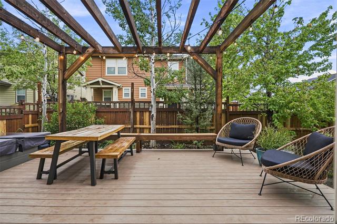
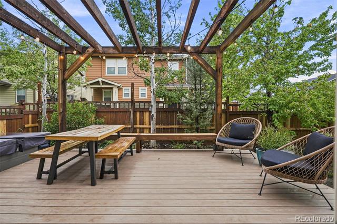
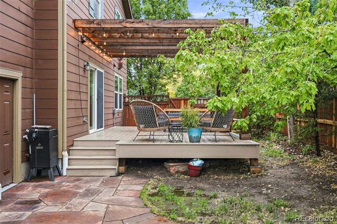
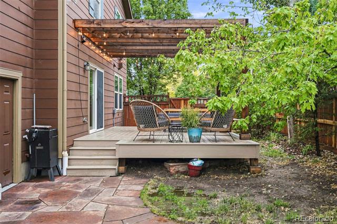
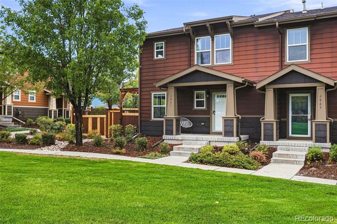
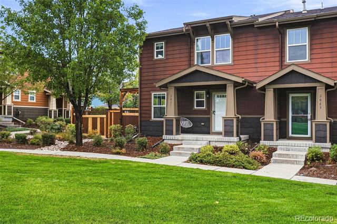
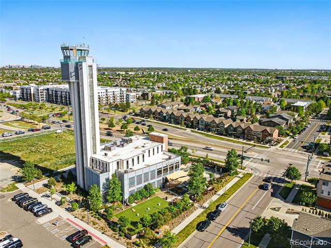
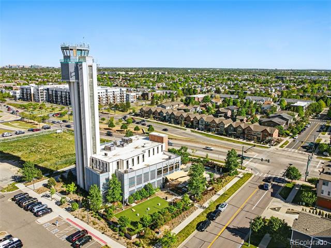
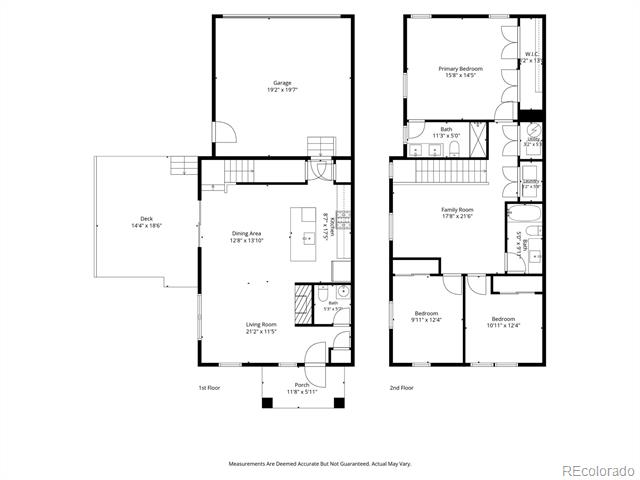
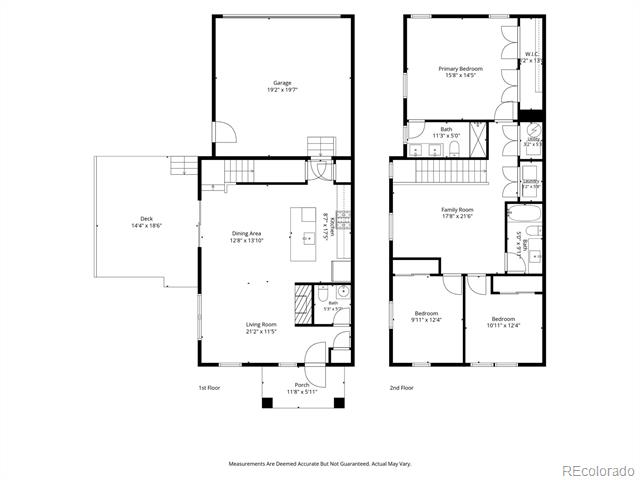
Welcome to 2053 Trenton Street, a beautifully updated 3-bedroom, 3-bathroom townhome offering over 1,700 square feet of thoughtfully designed living space in one of Central Park's most sought-after neighborhoods. The open, light-filled floor plan features hardwood floors, a spacious living area, and a beautifully remodeled kitchen with quartz countertops, stainless steel appliances, and abundant cabinetry. Upstairs, the spacious primary suite is complemented by two additional bedrooms and a versatile loft, perfect for a home office, media room, or additional living space. Outside is your own private outdoor retreat, complete with a large deck, and mature trees--an ideal setting to relax, entertain, and enjoy Colorado's outdoor lifestyle. An attached garage provides added convenience, while the HOA maintains the exterior, landscaping, and snow removal, allowing you to enjoy all the benefits of a home that lives like a single-family residence without the maintenance. Just moments from parks, trails, neighborhood pools, shopping, dining, and top-rated schools, this exceptional home offers the perfect blend of comfort, style, and convenience in one of Denver's most desirable communities.

8/1/2026 12:00PM - 2:00PM MDT

3
beds

3
baths

1,712 Sq.Ft. LIVING AREA

3,125 Sq.Ft. lot

Heather Haller

Heather Haller

Features & Amenities

Interior

  • total bedrooms3
  • Total bathrooms3
  • full bathroom1
  • three quarter bathroom1
  • half bathroom1
  • Laundry room Laundry Closet
  • Flooring Carpet, Tile, Vinyl, Wood
  • Fireplace Gas
  • APPLIANCES Dishwasher, Disposal, Dryer, Gas Water Heater, Microwave, Oven, Range, Refrigerator, Washer
  • other interior Features Ceiling Fan(s), Eat-in Kitchen, Entrance Foyer, Granite Counters, High Ceilings, Kitchen Island, Open Floorplan, Pantry, Primary Suite, Walk-In Closet(s)

Area & Lot

  • Status For Sale
  • OPEN HOUSE

    8/1/2026 12:00PM - 2:00PM MDT

  • Living Area1,712 Sq.Ft.
  • Total Area1,712 Sq.Ft.
  • Lot Area3,125 Sq.Ft.
  • MLS® ID3848077
  • TypeResidential
  • YEAR BUILT2010
  • NeighborhoodCentral Park
  • Architecture StylesContemporary
  • Elementary SchoolWesterly Creek
  • Middle SchoolMcAuliffe International
  • High SchoolVenture Prep School
  • School DistrictDenver 1

Exterior

  • STORIES2
  • Garage Space2.0
  • water SourcePublic
  • utilitiesNatural Gas Connected
  • roofShingle
  • lot featuresLevel
  • HEAT TYPEForced Air, Natural Gas
  • AIR CONDITIONINGCentral Air
  • sewerPublic Sewer
  • HOA AmenitiesGarden Area, Park, Playground, Pool, Tennis Court(s)
  • security FeaturesCarbon Monoxide Detector(s)
  • other exterior FeaturesPrivate Yard, Spa/Hot Tub

Financial

  • Sales Price$590,000
  • Real Estate Tax $5,620/yr
  • HOA $50/mo
  • Zoning R-MU-20
View Virtual Tour
image

Schedule a Showing

We would love to show you our beautiful property. Please select your preferred date and time below. An agent will be in touch shortly to confirm your appointment.

Schedule a Showing

We would love to show you our beautiful property. Please select your preferred date and time below. An agent will be in touch shortly to confirm your appointment.

Thank you for your interest in 2053 Trenton Street, Denver, CO 80238. We are reviewing your request and will be in touch shortly!

Mortgage Calculator

Estimate your monthly mortgage payment, including the principal and interest, property taxes, and HOA. Adjust the values to generate a more accurate rate.

All estimates are provided for informational purposes only. Actual amounts may vary.
$0,000 Your Payment 20 15 65
$0,000 Your Payment

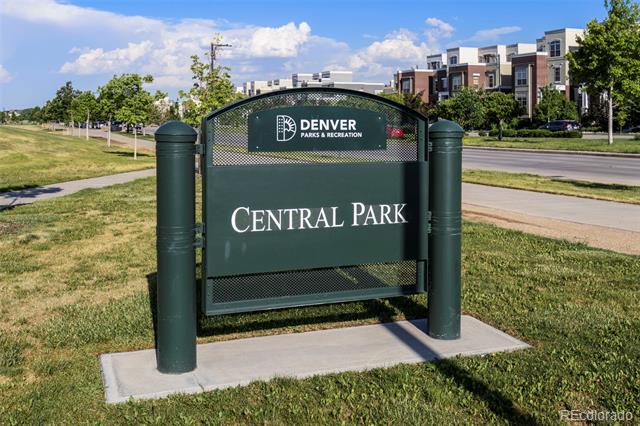
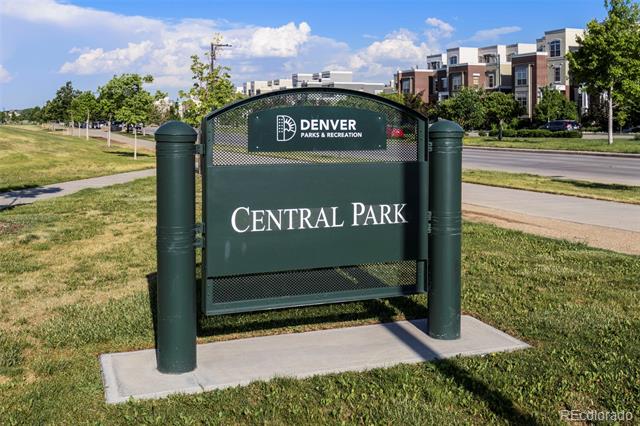
Central Park

Central Park is home to the largest urban redevelopment in the country It's practically a city of its own.

Explore

Work With Us

We are passionate about what our clients deserve, and we have mile-high standards for the real estate experience that you receive.

Follow Me on Instagram