Leave a Message

Thank you for your message. We will be in touch with you shortly.

19528 W 60th Lane
19528 W 60th Lane
19528 W 60th Lane
19528 W 60th Lane
19528 W 60th Lane
19528 W 60th Lane
19528 W 60th Lane
19528 W 60th Lane
19528 W 60th Lane
19528 W 60th Lane
19528 W 60th Lane
19528 W 60th Lane
19528 W 60th Lane
19528 W 60th Lane
19528 W 60th Lane
19528 W 60th Lane
19528 W 60th Lane
19528 W 60th Lane
19528 W 60th Lane
19528 W 60th Lane
19528 W 60th Lane
19528 W 60th Lane
19528 W 60th Lane
19528 W 60th Lane
19528 W 60th Lane
19528 W 60th Lane
19528 W 60th Lane
19528 W 60th Lane
19528 W 60th Lane
19528 W 60th Lane
19528 W 60th Lane
19528 W 60th Lane
19528 W 60th Lane
19528 W 60th Lane
19528 W 60th Lane
19528 W 60th Lane
19528 W 60th Lane
SEE ALL PHOTOS
19528 W 60th Lane
19528 W 60th Lane
19528 W 60th Lane
19528 W 60th Lane
19528 W 60th Lane
19528 W 60th Lane
19528 W 60th Lane
19528 W 60th Lane
19528 W 60th Lane
19528 W 60th Lane
19528 W 60th Lane
19528 W 60th Lane
19528 W 60th Lane
19528 W 60th Lane
19528 W 60th Lane
19528 W 60th Lane
19528 W 60th Lane
19528 W 60th Lane
19528 W 60th Lane
19528 W 60th Lane
19528 W 60th Lane
19528 W 60th Lane
19528 W 60th Lane
19528 W 60th Lane
19528 W 60th Lane
19528 W 60th Lane
19528 W 60th Lane
19528 W 60th Lane
19528 W 60th Lane
19528 W 60th Lane
19528 W 60th Lane
19528 W 60th Lane
19528 W 60th Lane
19528 W 60th Lane
19528 W 60th Lane
19528 W 60th Lane
19528 W 60th Lane
Sold

19528 W 60th Lane

19528 W 60th Lane, Golden, CO 80403

$1,135,000
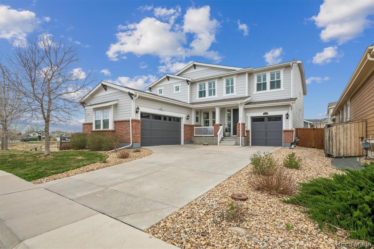
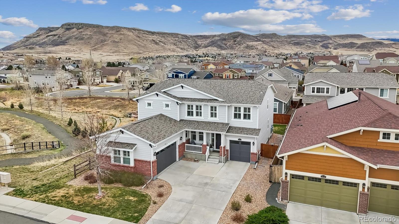
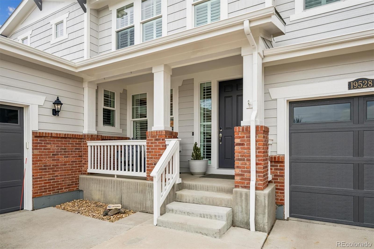
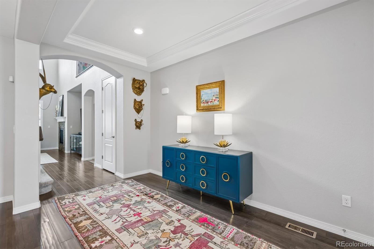
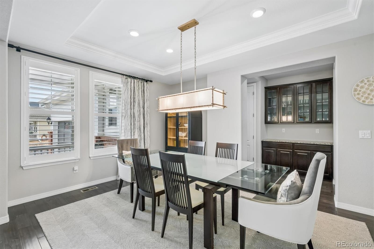
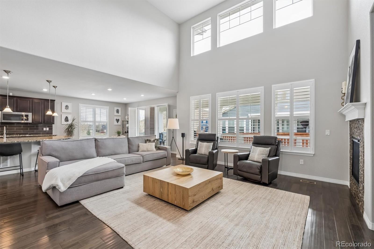
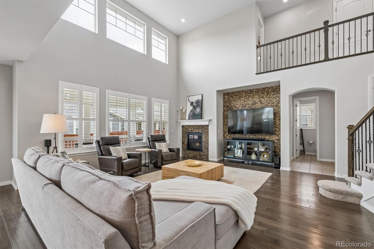
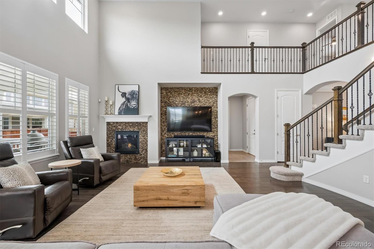
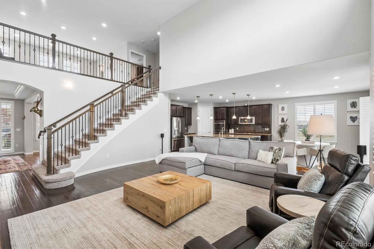
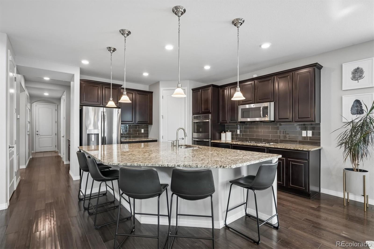
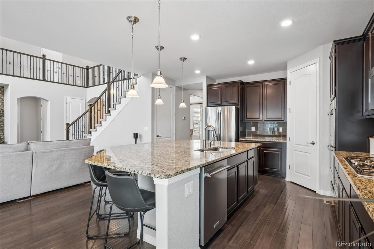
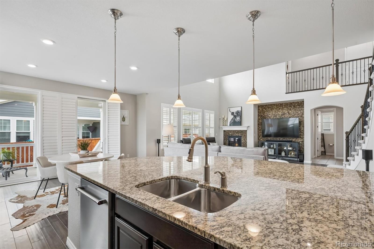
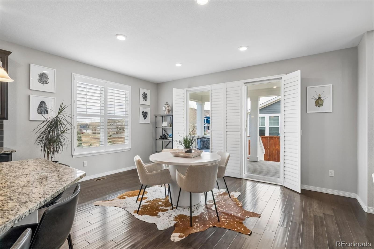
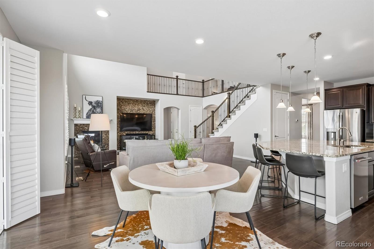
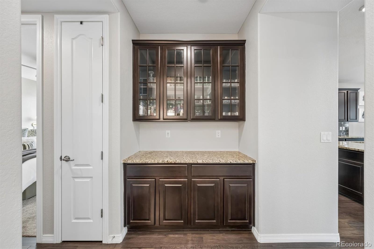
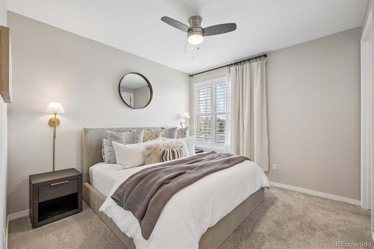
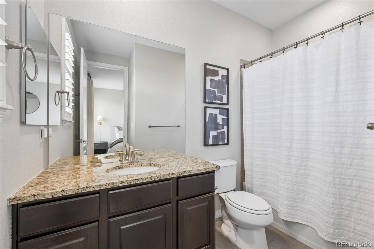
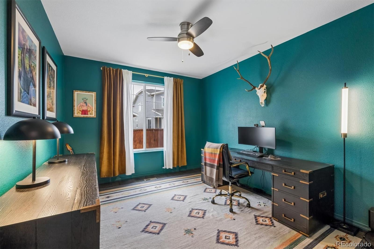
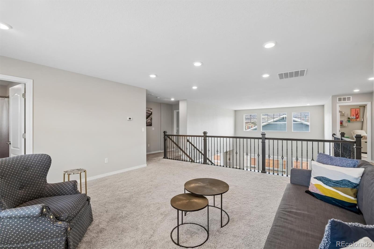
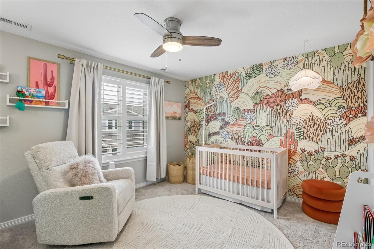
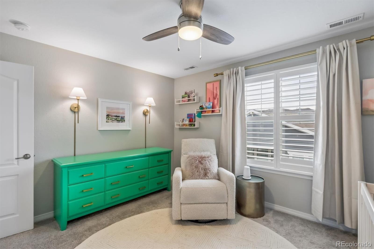
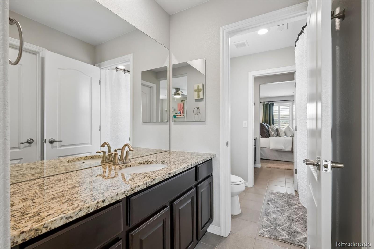
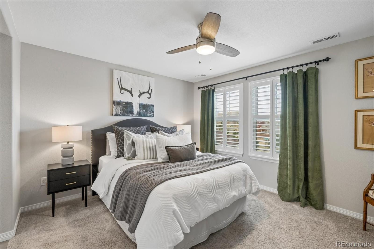
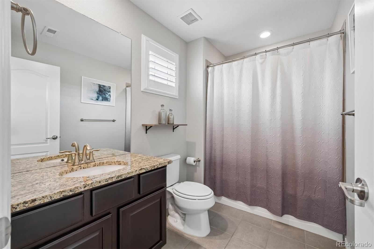
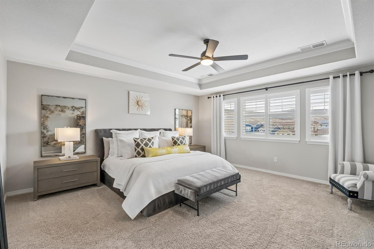
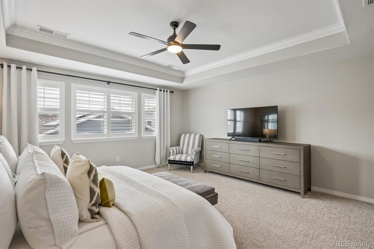
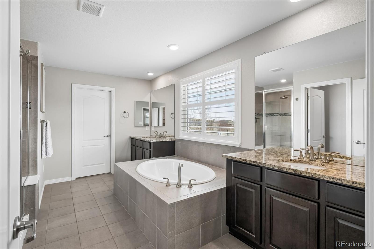
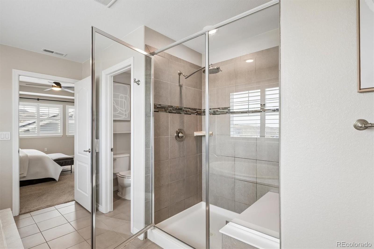
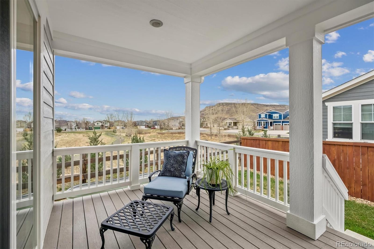
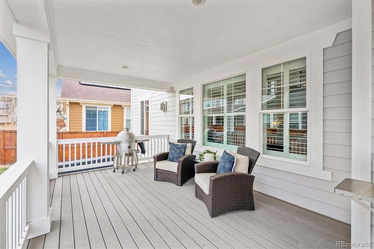
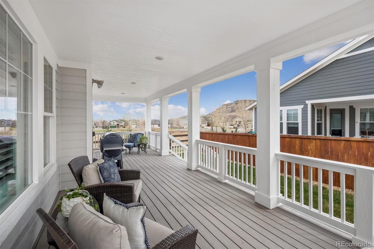
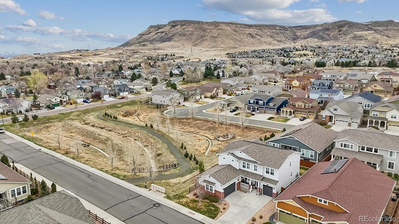
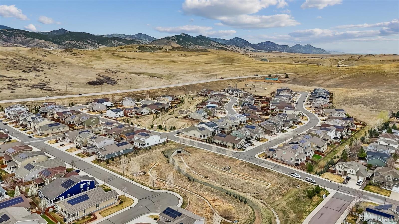
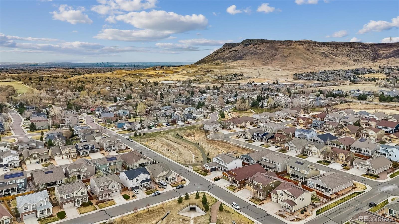
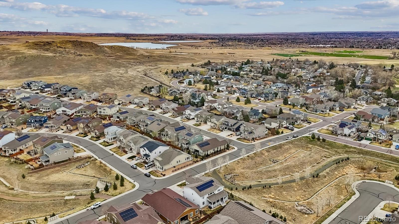
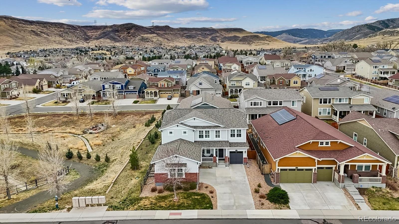
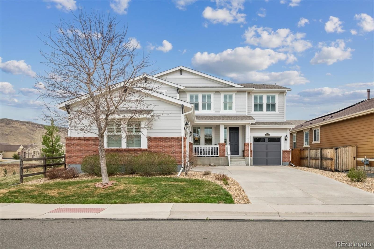
Golden Living. Modern Luxury. Mountain Views. Floorplan functionality: additional 1800+ FUTURE square footage=Lifestyle flexibility. Curb appeal. Adjoining Greenspace. Lovingly maintained. Brand new exterior paint (March 2026). Covered composite deck overlooks coveted, adjoining neighborhood greenspace + North Table Mountain. Chef's kitchen features double ovens, stainless appliances, kitchen pantry + butler's pantry, and a granite island fit for Royalty. Main level ensuite alongside an additional office/play/exercise room creates daily life functionality & opportunity. Upper level loft space serves as additional living space with potential to convert into 5th bedroom ensuite should you wish. Primary suite overlooking North Table Mountain views + elevated, timeless finishes. Additional bedrooms complete with adjoining bath area and independent sinks. Blank slate lower level w/ 9' ceilings and limitless options at your fingertips. The sellers' exquisite taste is your Jackpot. Come see why Life is Golden in Golden!

4
beds

5
baths

5,368 Sq.Ft. LIVING AREA

6,621 Sq.Ft. lot

Kelly Hudson

Kelly Hudson

Features & Amenities

Interior

  • total bedrooms4
  • Total bathrooms5
  • full bathrooms4
  • half bathroom1
  • Laundry room Sink
  • Flooring Carpet, Vinyl, Wood
  • Fireplace Gas, Great Room, Insert
  • APPLIANCES Cooktop, Dishwasher, Disposal, Double Oven, Dryer, Microwave, Refrigerator, Washer
  • other interior Features Breakfast Bar, Built-in Features, Ceiling Fan(s), Entrance Foyer, Five Piece Bath, Granite Counters, High Ceilings, High Speed Internet, Jack Jill Bathroom, Kitchen Island, Open Floorplan, Pantry, Primary Suite, Smoke Free, Stone Counters, Vaulted Ceiling(s), Walk-In Closet(s)

Area & Lot

  • Status Sold
  • Date Sold July 9, 2026
  • Living Area5,368 Sq.Ft.
  • Total Area5,368 Sq.Ft.
  • Lot Area6,621 Sq.Ft.
  • MLS® ID1703355
  • TypeResidential
  • YEAR BUILT2017
  • Architecture StylesTraditional
  • View DescriptionMeadow, Mountain(s)
  • Elementary SchoolMitchell
  • Middle SchoolBell
  • High SchoolGolden
  • School DistrictJefferson County R-1

Exterior

  • STORIES2
  • Garage Space3.0
  • water SourcePublic
  • roofComposition
  • lot featuresOpen Space, Sprinklers In Front, Sprinklers In Rear
  • parkingFinished Garage, Floor Coating, Storage
  • HEAT TYPEForced Air
  • AIR CONDITIONINGCentral Air
  • sewerPublic Sewer
  • SubstructureSlab
  • HOA AmenitiesPark, Playground
  • security FeaturesSecurity System, Smoke Detector(s)
  • other exterior FeaturesGarden

Financial

  • Sales Price$1,135,000
  • Real Estate Tax $12,428/yr
View Virtual Tour

Work With Us

We are passionate about what our clients deserve, and we have mile-high standards for the real estate experience that you receive.

Follow Me on Instagram