Leave a Message

Thank you for your message. We will be in touch with you shortly.

1777 Ivanhoe Street
1777 Ivanhoe Street
1777 Ivanhoe Street
1777 Ivanhoe Street
1777 Ivanhoe Street
1777 Ivanhoe Street
1777 Ivanhoe Street
1777 Ivanhoe Street
1777 Ivanhoe Street
1777 Ivanhoe Street
1777 Ivanhoe Street
1777 Ivanhoe Street
1777 Ivanhoe Street
1777 Ivanhoe Street
1777 Ivanhoe Street
SEE ALL PHOTOS
1777 Ivanhoe Street
1777 Ivanhoe Street
1777 Ivanhoe Street
1777 Ivanhoe Street
1777 Ivanhoe Street
1777 Ivanhoe Street
1777 Ivanhoe Street
1777 Ivanhoe Street
1777 Ivanhoe Street
1777 Ivanhoe Street
1777 Ivanhoe Street
1777 Ivanhoe Street
1777 Ivanhoe Street
1777 Ivanhoe Street
1777 Ivanhoe Street
Coming Soon

1777 Ivanhoe Street

1777 Ivanhoe Street, Denver, CO 80220

$1,190,000
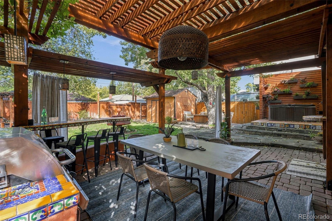
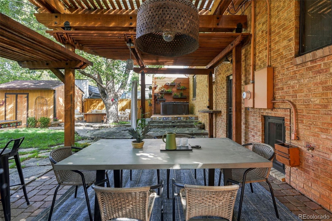
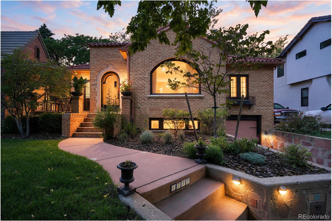
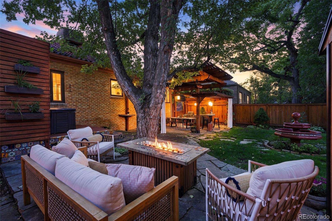
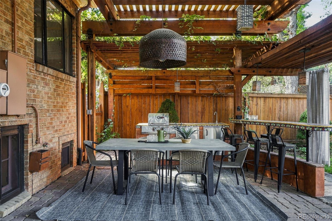
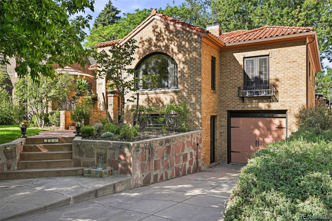
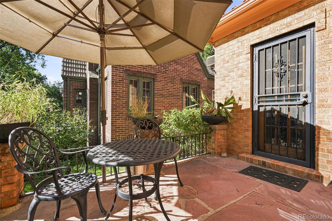
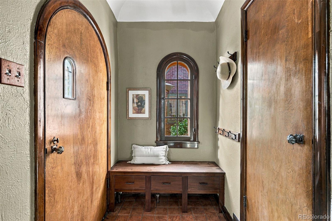
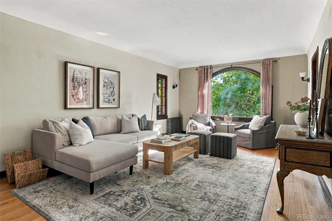
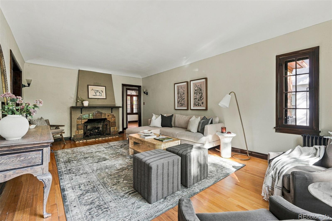
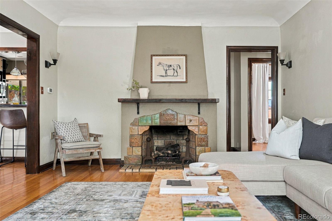
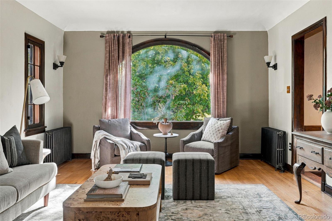
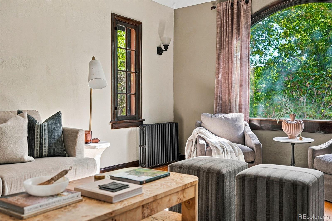
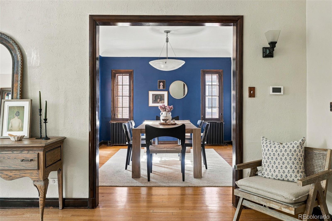
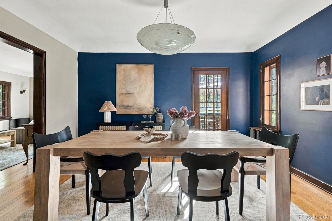
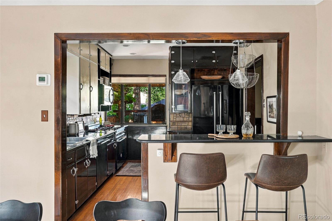
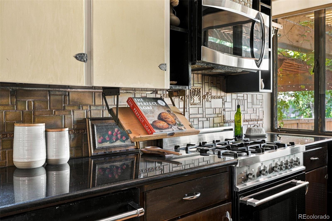
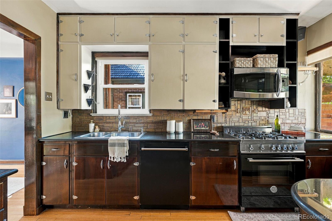
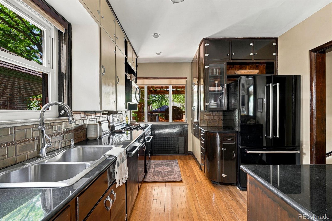
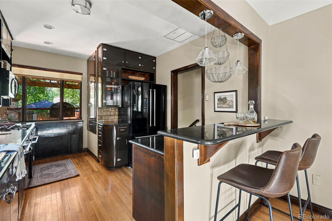
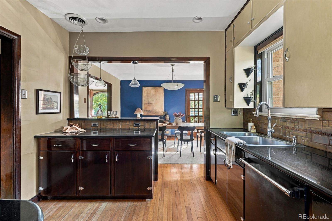
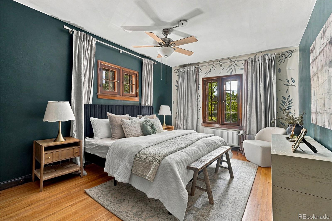
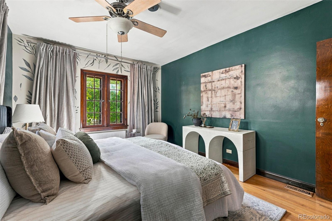
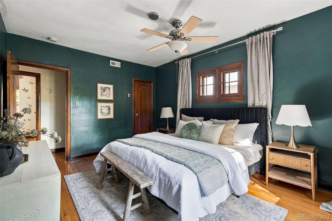
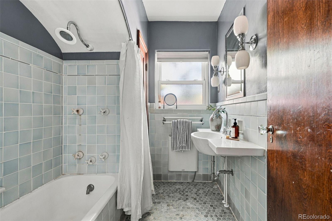
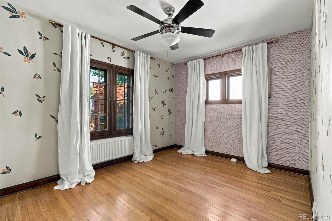
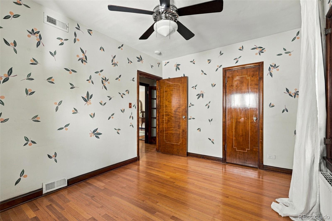
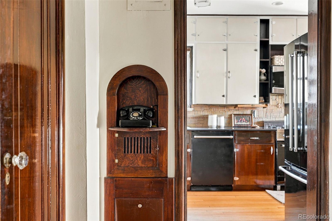
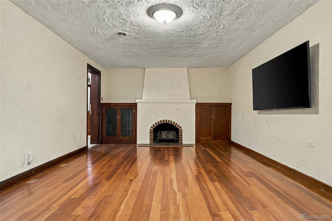
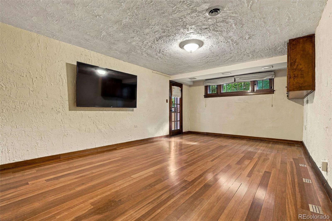
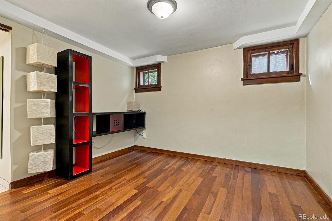
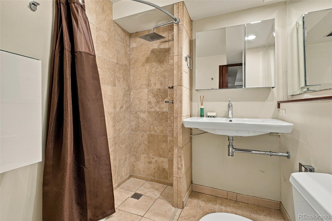
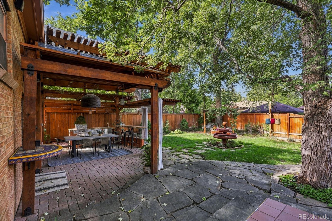
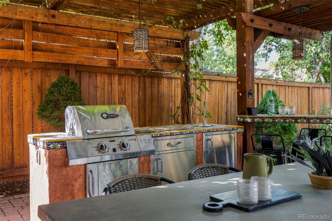
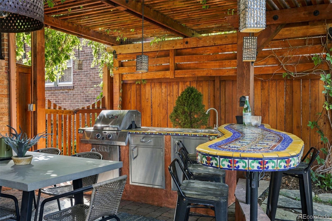
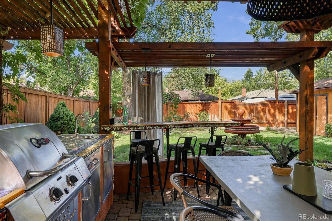
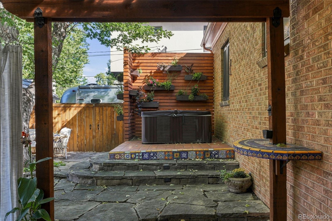
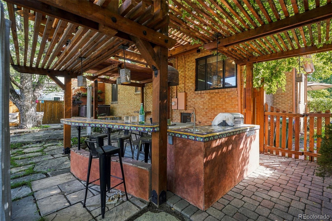
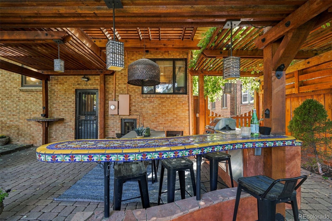
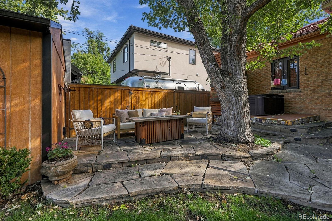
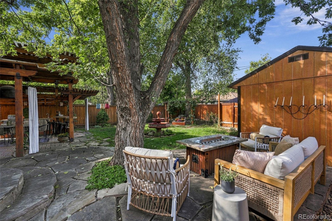
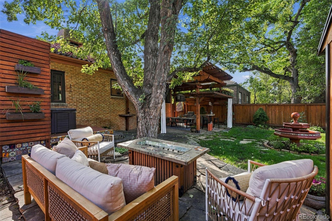
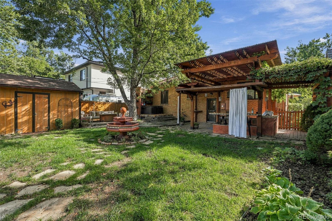
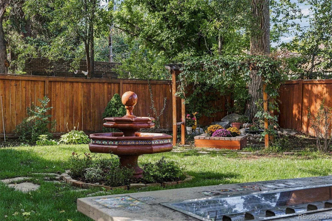
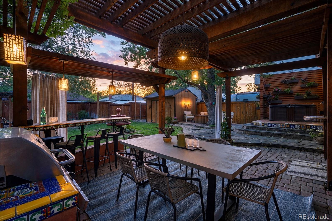
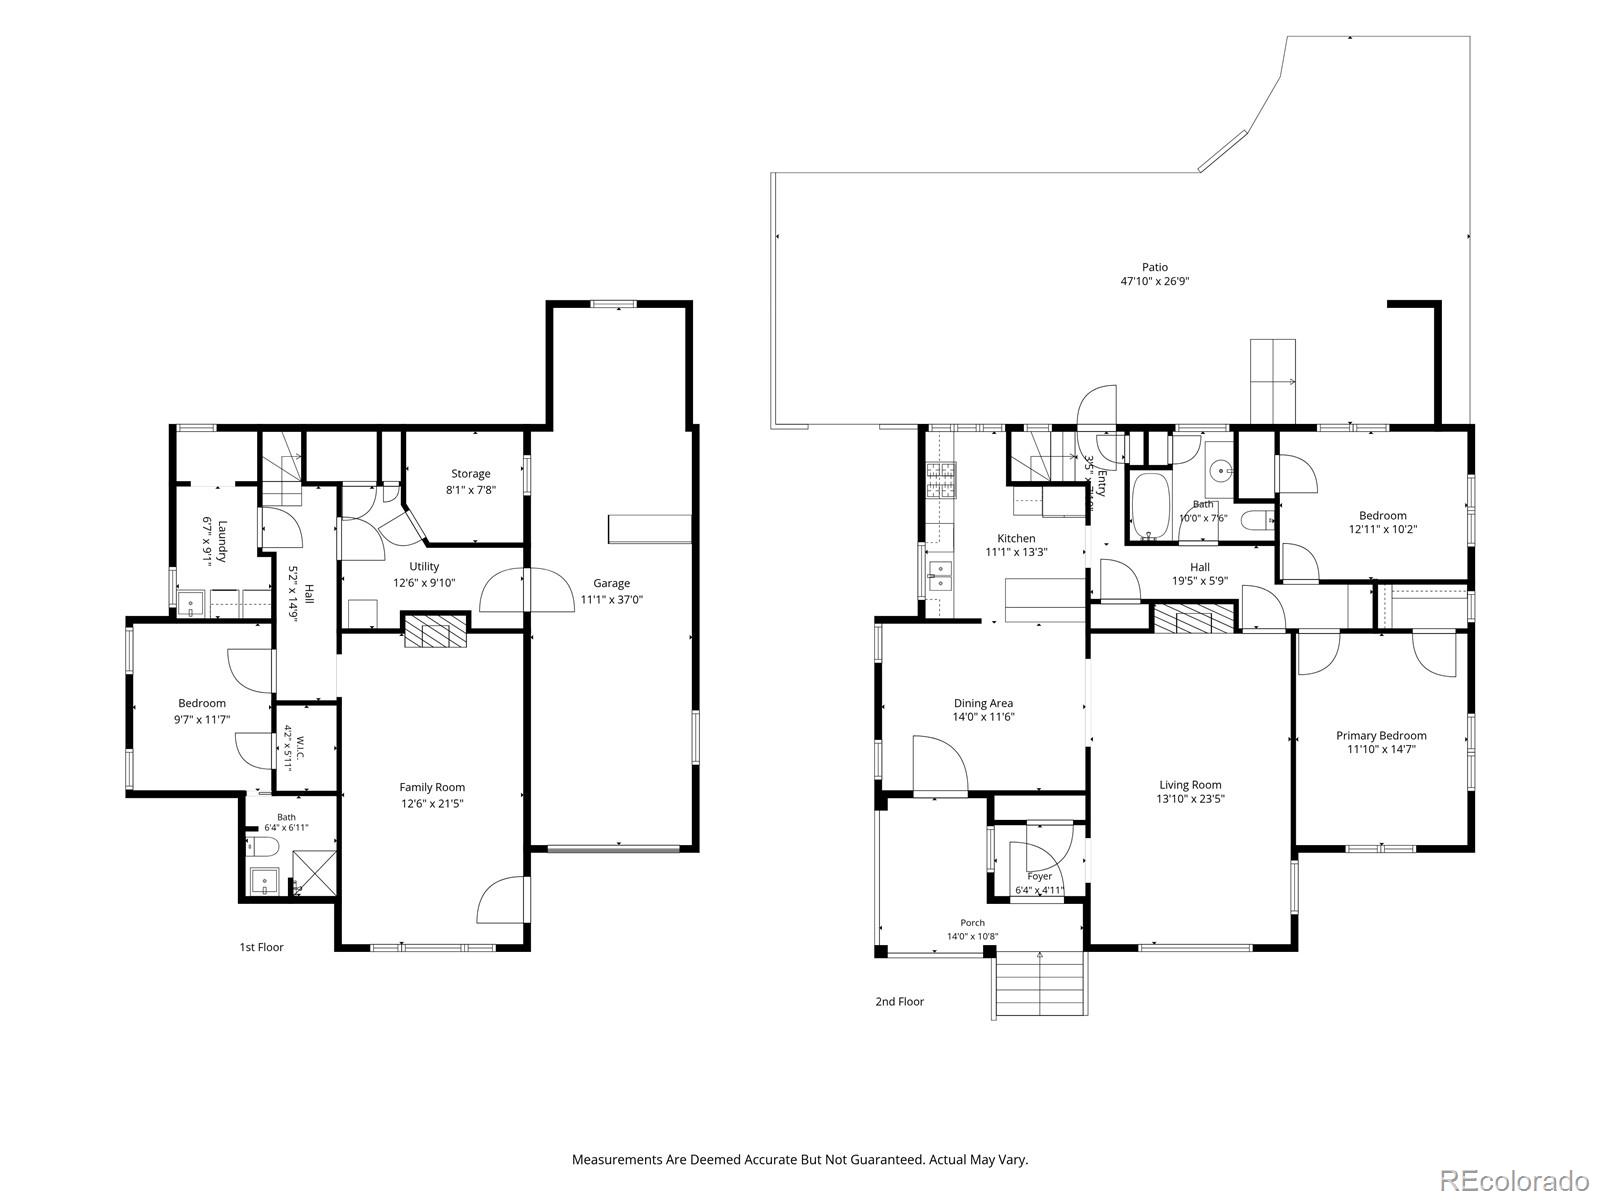
Welcome home to a truly special Spanish-style home on one of Park Hill's most coveted blocks. A true gem, this home pairs grand-scale living spaces and timeless architectural character with an outdoor setting that is nothing short of spectacular. Follow the artistically designed front walk to the shady, inviting porch and into a charming foyer with built-in bench seating. From there, the exceptionally spacious living room steals the show with arched picture windows, gleaming natural woodwork, and a gorgeous gas fireplace framed by an elegant mantle. The generously sized rooms flow effortlessly from one to the next, leading into a beautiful dining room and onward to the kitchen. At the heart of the home, the kitchen offers quartz countertops, abundant tall cabinetry, SS appliances, gas range, period-inspired tile backsplash, peninsula seating for 2-3, and a picture window overlooking the spectacular backyard. Two generous bedrooms with deep closets and a beautifully appointed bathroom complete the main level. Downstairs, a third bedroom with an ensuite bath and walk-in closet joins a large living area with rare walk-out access--an ideal private retreat for guests. Thoughtful storage is found throughout, including multiple closets with built-in shelving. And then there is the backyard. Jaw-dropping from every angle, this thoughtfully designed and meticulously maintained outdoor oasis was made for unforgettable evenings. A soaring pergola shelters a brick-paved patio with a built-in outdoor kitchen and grill accented by colorful tile. A serene, Zen-inspired private hot tub, firepit, beautiful fountain, and statement lighting create an atmosphere that feels equal parts sophisticated and wonderfully fun. With abundant space for entertaining, it is easy to imagine long summer dinners, cocktails with friends, and lingering evenings under the stars. Wonderfully spacious, meticulously maintained, and brimming with personality, this is Park Hill living at its finest.

3
beds

2
baths

2,384 Sq.Ft. LIVING AREA

5,950 Sq.Ft. lot

Kelly Hudson

Kelly Hudson

Features & Amenities

Interior

  • total bedrooms3
  • Total bathrooms2
  • full bathroom1
  • three quarter bathroom1
  • Flooring Wood
  • Fireplace Basement, Family Room, Gas, Living Room
  • APPLIANCES Dishwasher, Disposal, Dryer, Microwave, Oven, Range, Refrigerator, Washer
  • other interior Features Built-in Features, Ceiling Fan(s), Entrance Foyer, Granite Counters, High Ceilings, In-Law Floorplan, Open Floorplan, Pantry, Smart Thermostat, Walk-In Closet(s)

Area & Lot

  • Status Coming Soon
  • Living Area2,384 Sq.Ft.
  • Total Area2,384 Sq.Ft.
  • Lot Area5,950 Sq.Ft.
  • MLS® ID2155341
  • TypeResidential
  • YEAR BUILT1927
  • NeighborhoodPark Hill
  • Architecture StylesSpanish
  • Elementary SchoolPark Hill
  • Middle SchoolMcAuliffe International
  • High SchoolEast
  • School DistrictDenver 1

Exterior

  • STORIES1
  • Garage Space2.0
  • water SourcePublic
  • roofSpanish Tile
  • lot featuresLandscaped, Level, Sprinklers In Front, Sprinklers In Rear
  • parkingTandem
  • HEAT TYPEBaseboard, Hot Water
  • AIR CONDITIONINGEvaporative Cooling
  • sewerPublic Sewer
  • security FeaturesCarbon Monoxide Detector(s), Smoke Detector(s)
  • other exterior FeaturesBarbecue, Fire Pit, Garden, Gas Grill, Gas Valve, Lighting, Private Yard, Spa/Hot Tub, Water Feature

Financial

  • Sales Price$1,190,000
  • Real Estate Tax $6,410/yr
  • Zoning U-SU-C
View Virtual Tour

Mortgage Calculator

Estimate your monthly mortgage payment, including the principal and interest, property taxes, and HOA. Adjust the values to generate a more accurate rate.

All estimates are provided for informational purposes only. Actual amounts may vary.
$0,000 Your Payment 20 15 65
$0,000 Your Payment

Park Hill

Park Hill was founded in the 1920s-1940s, and features wide streets as it was designed around the car.

Explore

Work With Us

We are passionate about what our clients deserve, and we have mile-high standards for the real estate experience that you receive.

Follow Me on Instagram
