Leave a Message

Thank you for your message. We will be in touch with you shortly.

15965 Redcloud Way
15965 Redcloud Way
15965 Redcloud Way
15965 Redcloud Way
15965 Redcloud Way
15965 Redcloud Way
15965 Redcloud Way
15965 Redcloud Way
15965 Redcloud Way
15965 Redcloud Way
15965 Redcloud Way
15965 Redcloud Way
15965 Redcloud Way
15965 Redcloud Way
15965 Redcloud Way
15965 Redcloud Way
15965 Redcloud Way
15965 Redcloud Way
15965 Redcloud Way
15965 Redcloud Way
15965 Redcloud Way
15965 Redcloud Way
15965 Redcloud Way
15965 Redcloud Way
15965 Redcloud Way
15965 Redcloud Way
15965 Redcloud Way
15965 Redcloud Way
15965 Redcloud Way
15965 Redcloud Way
15965 Redcloud Way
15965 Redcloud Way
15965 Redcloud Way
15965 Redcloud Way
15965 Redcloud Way
15965 Redcloud Way
15965 Redcloud Way
15965 Redcloud Way
15965 Redcloud Way
15965 Redcloud Way
15965 Redcloud Way
15965 Redcloud Way
15965 Redcloud Way
15965 Redcloud Way
15965 Redcloud Way
15965 Redcloud Way
15965 Redcloud Way
15965 Redcloud Way
15965 Redcloud Way
SEE ALL PHOTOS
15965 Redcloud Way
15965 Redcloud Way
15965 Redcloud Way
15965 Redcloud Way
15965 Redcloud Way
15965 Redcloud Way
15965 Redcloud Way
15965 Redcloud Way
15965 Redcloud Way
15965 Redcloud Way
15965 Redcloud Way
15965 Redcloud Way
15965 Redcloud Way
15965 Redcloud Way
15965 Redcloud Way
15965 Redcloud Way
15965 Redcloud Way
15965 Redcloud Way
15965 Redcloud Way
15965 Redcloud Way
15965 Redcloud Way
15965 Redcloud Way
15965 Redcloud Way
15965 Redcloud Way
15965 Redcloud Way
15965 Redcloud Way
15965 Redcloud Way
15965 Redcloud Way
15965 Redcloud Way
15965 Redcloud Way
15965 Redcloud Way
15965 Redcloud Way
15965 Redcloud Way
15965 Redcloud Way
15965 Redcloud Way
15965 Redcloud Way
15965 Redcloud Way
15965 Redcloud Way
15965 Redcloud Way
15965 Redcloud Way
15965 Redcloud Way
15965 Redcloud Way
15965 Redcloud Way
15965 Redcloud Way
15965 Redcloud Way
15965 Redcloud Way
15965 Redcloud Way
15965 Redcloud Way
15965 Redcloud Way
Sold

15965 Redcloud Way

15965 Redcloud Way, Broomfield, CO 80023

$820,000
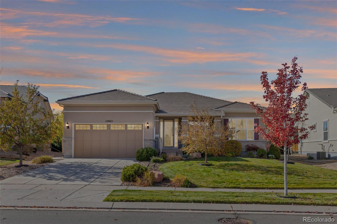
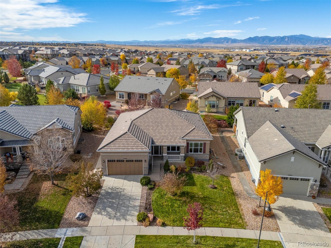
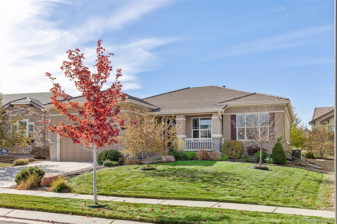
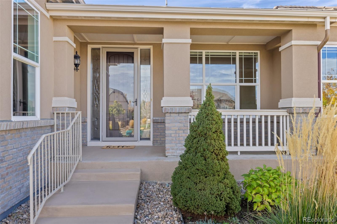
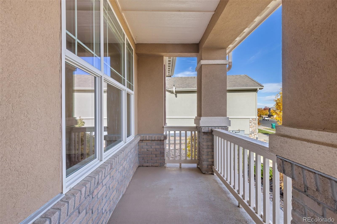

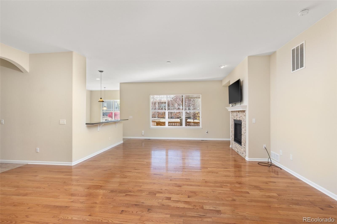


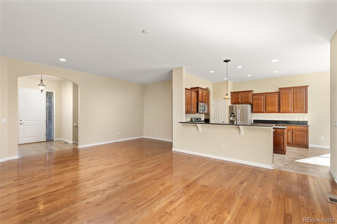
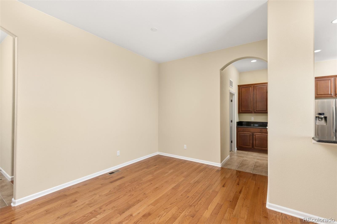
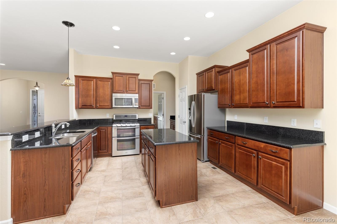
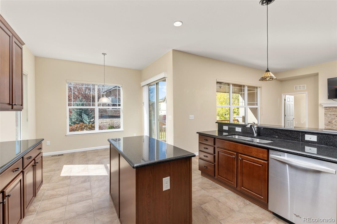

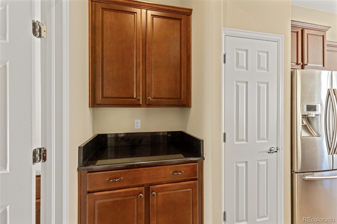
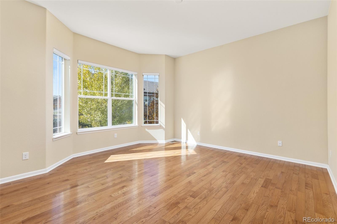
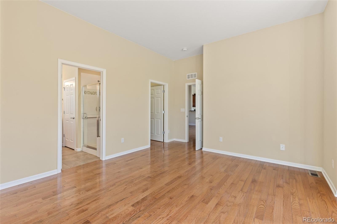
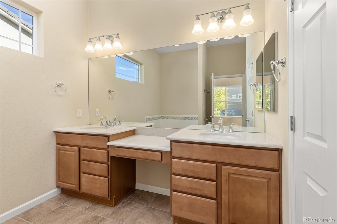
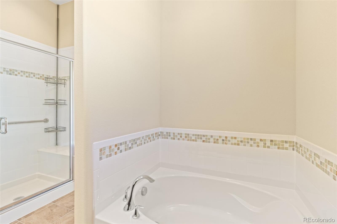
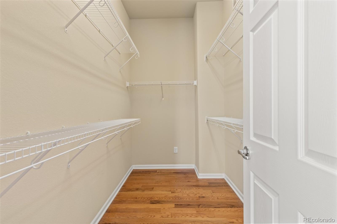
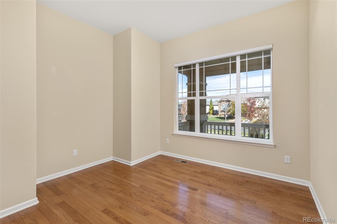
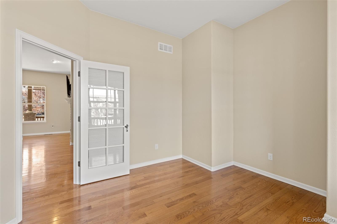
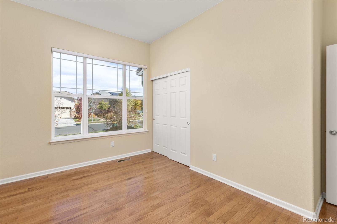
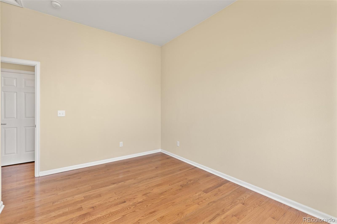
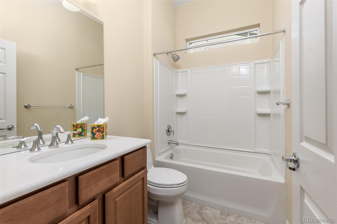

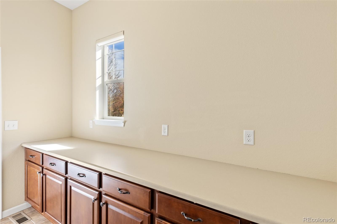
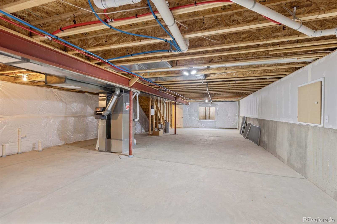
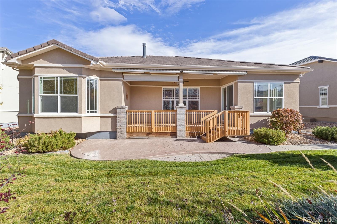
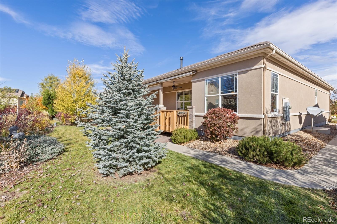
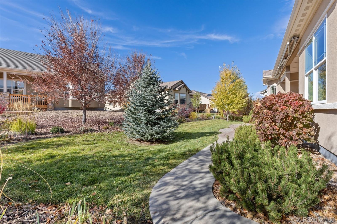
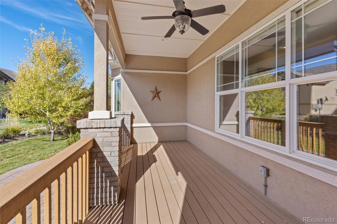
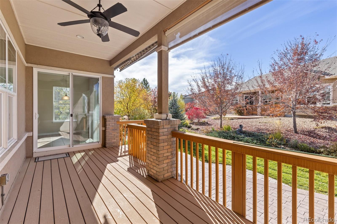
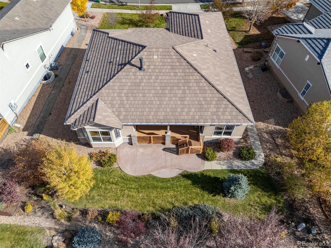
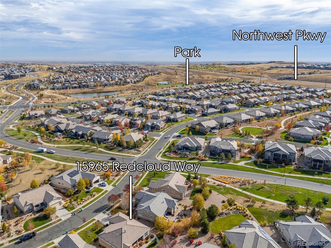
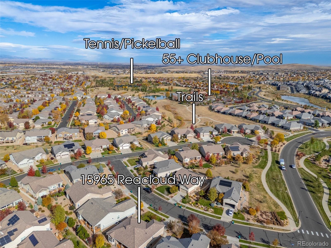
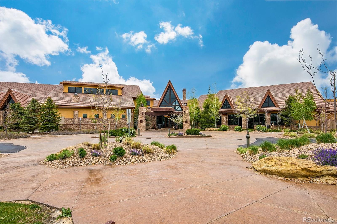
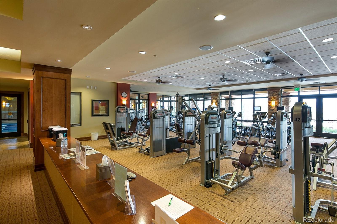
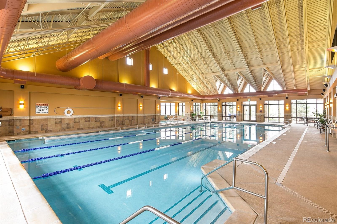
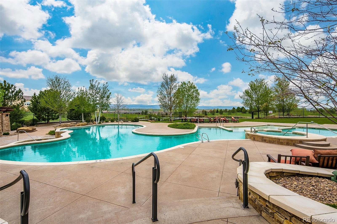
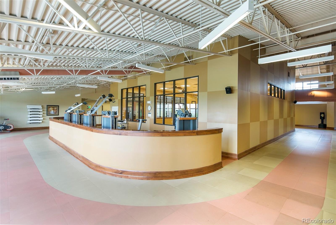

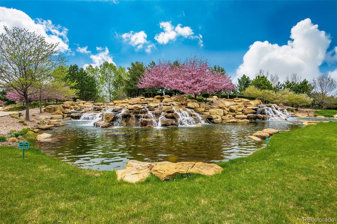

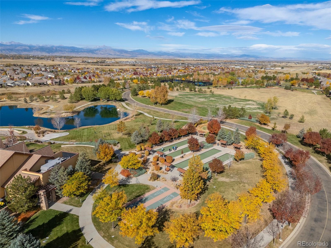
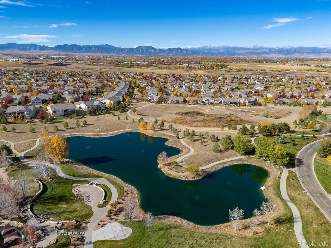
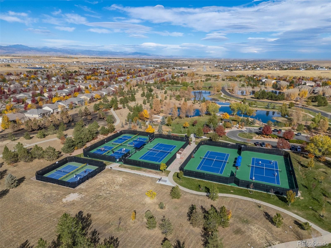
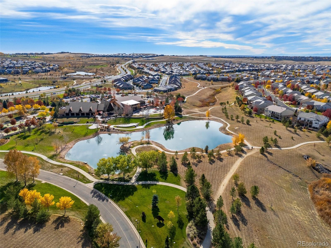
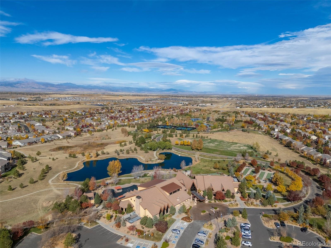
Nestled in the sought-after 55+ community of Anthem Ranch in Broomfield, this beautifully maintained home seamlessly blends the comfort and style you've been searching for. With two spacious main-level bedrooms and a dedicated office, the functional layout invites an easy living lifestyle with numerous amenities. This floorplan is a roomy 1872 sq ft ranch-style home with an additional 1276 sq ft of unfinished basement, totaling 3148 sq ft! This will allow you to live entirely on the main level but to also make use of the basement for all of your storage needs. The kitchen shines with beautiful cherry cabinets, granite countertops, stainless steel appliances, a convenient pantry, plus an additional bar or coffee space. You'll love the large laundry room featuring a workspace with extended counter, utility sink, and additional storage. Gorgeous hardwood floors throughout! In the primary suite you'll find abundant natural light coming through the large windows, a huge walk-in closet, and a gorgeous 5-piece luxury bathroom. The second bedroom makes a great extended family or guest space, and the office provides you with the flexibility to work from home or design your very own craft room or library - the options are endless! Step outside to a covered back patio surrounded by stunning landscaping, perfect for tranquil outdoor relaxation. Remote operated outdoor blinds and wind resistant awnings provide additional luxury for your outdoor enjoyment. Anthem Ranch offers a vibrant community atmosphere with planned activities as well as a wealth of amenities, including a clubhouse, pool, and miles of scenic trails and parks. This home truly balances peaceful, easy living and recreation, making it an ideal choice in a highly coveted neighborhood. Convenient location with easy access to both Boulder and Denver as well as a direct route to DIA. Don't miss this gem before it's gone!

2
beds

2
baths

3,148 Sq.Ft. LIVING AREA

8,176 Sq.Ft. lot

Kelly Hudson

Kelly Hudson

Features & Amenities

Interior

  • total bedrooms2
  • Total bathrooms2
  • full bathrooms2
  • Laundry room In Unit
  • Flooring Carpet, Tile, Wood
  • Fireplace Gas, Living Room
  • APPLIANCES Dishwasher, Disposal, Dryer, Microwave, Oven, Refrigerator, Washer
  • other interior Features Ceiling Fan(s), Five Piece Bath, Granite Counters, High Ceilings, Kitchen Island, Open Floorplan, Pantry, Primary Suite, Utility Sink, Walk-In Closet(s)

Area & Lot

  • Status Sold
  • Living Area3,148 Sq.Ft.
  • Total Area3,148 Sq.Ft.
  • Lot Area8,176 Sq.Ft.
  • MLS® ID2758039
  • TypeResidential
  • YEAR BUILT2013
  • Elementary SchoolThunder Vista
  • Middle SchoolThunder Vista
  • High SchoolLegacy
  • School DistrictAdams 12 5 Star Schl

Exterior

  • STORIES1
  • Garage Space2.0
  • water SourcePublic
  • roofConcrete
  • lot featuresIrrigated, Landscaped, Level, Many Trees, Master Planned, Sprinklers In Front, Sprinklers In Rear
  • HEAT TYPEForced Air
  • AIR CONDITIONINGCentral Air
  • sewerPublic Sewer
  • SubstructureSlab
  • HOA AmenitiesClubhouse, Fitness Center, Playground, Pond Seasonal, Pool, Spa/Hot Tub, Tennis Court(s), Trail(s)
  • other exterior FeaturesPrivate Yard

Financial

  • Sales Price$820,000
  • Real Estate Tax $6,520/yr
  • HOA $248/mo
  • Zoning PUD
View Virtual Tour

Work With Us

We are passionate about what our clients deserve, and we have mile-high standards for the real estate experience that you receive.

Follow Me on Instagram