14146 Glencoe Street
SEE ALL PHOTOS
14146 Glencoe Street
For Sale

14146 Glencoe Street

14146 Glencoe Street, Thornton, CO 80602

$745,000
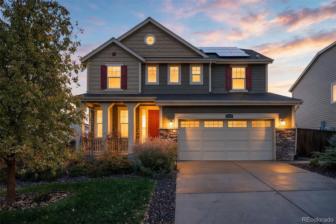
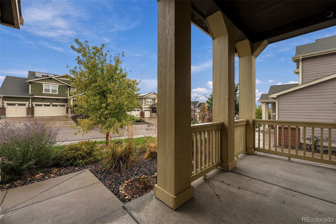
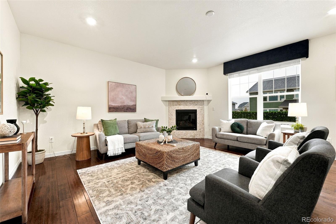
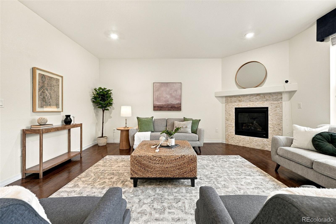
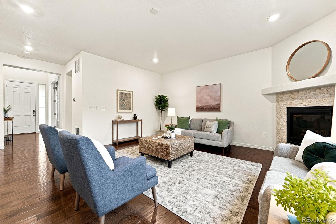
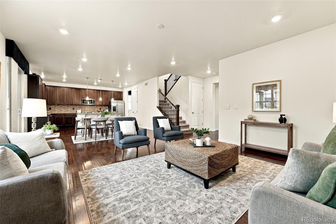
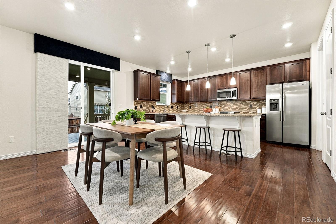
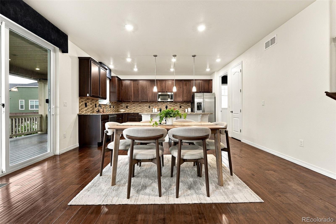
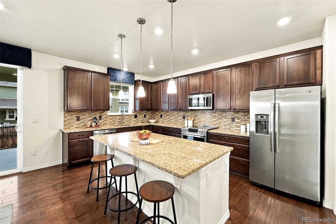
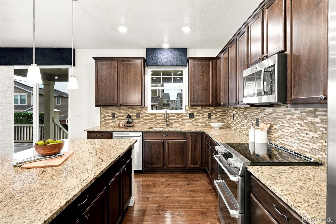
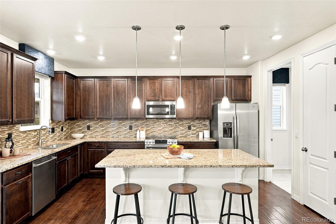
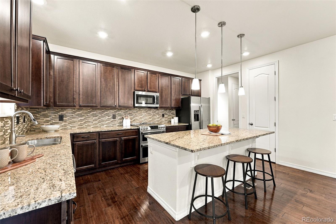
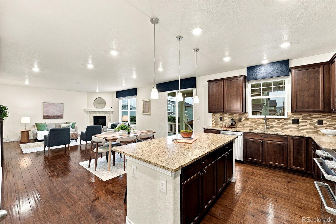
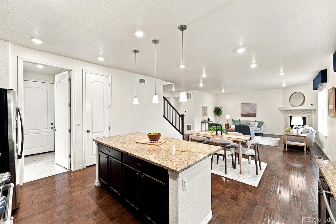
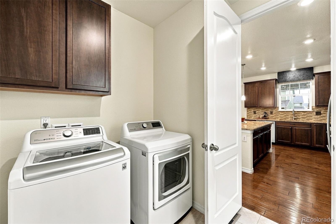
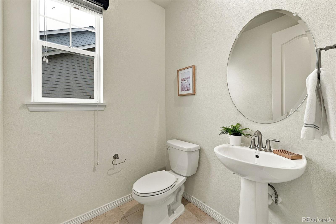
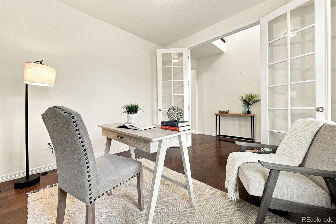
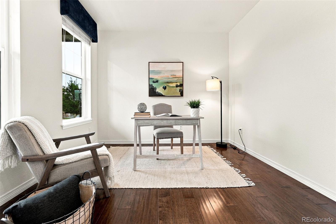
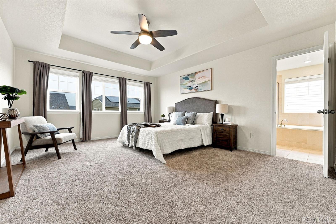
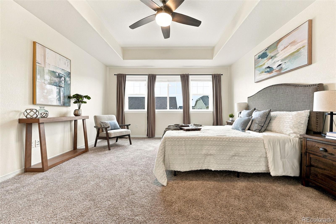
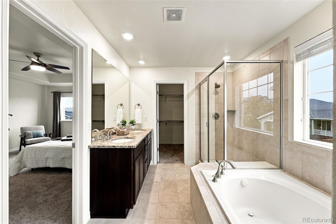
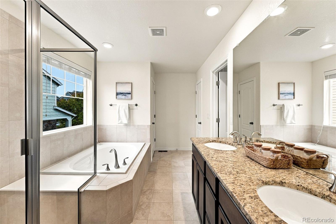
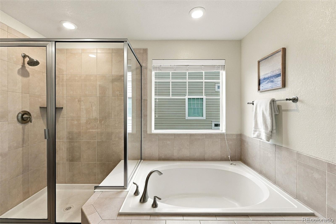
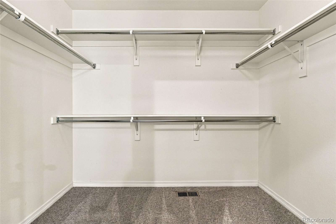
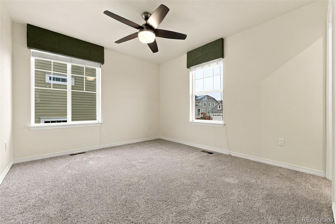
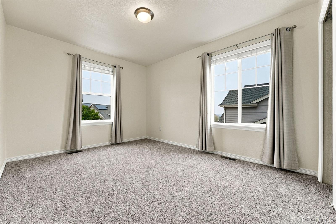
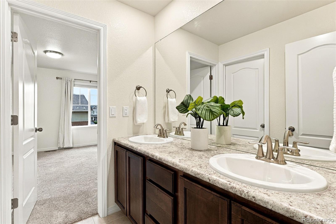
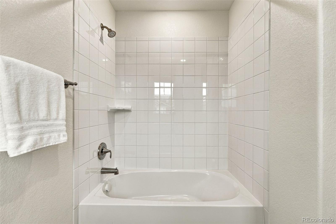
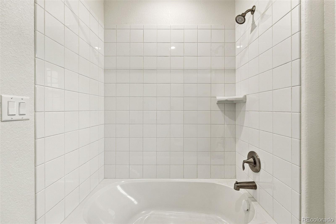
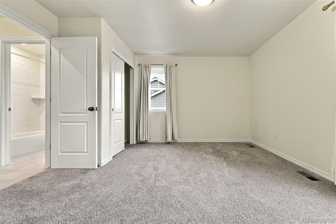
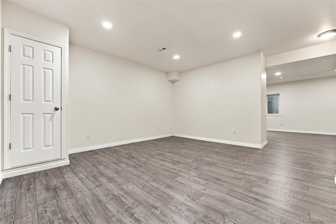
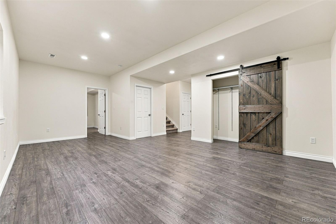
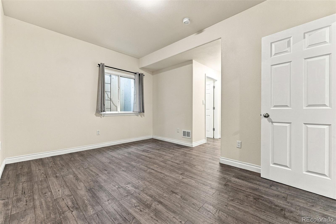
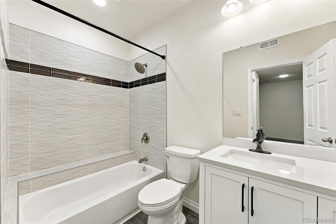
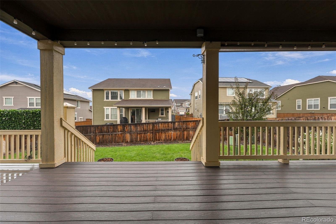
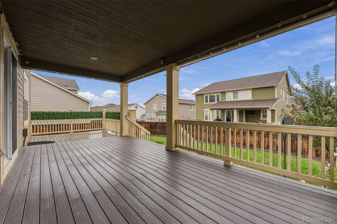
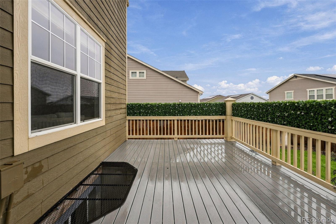
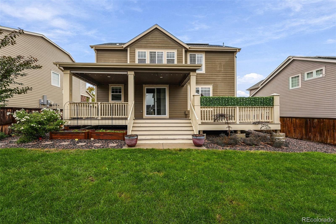
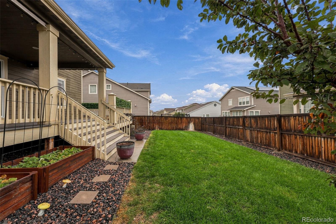
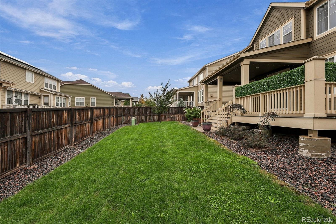
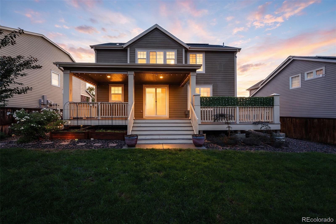
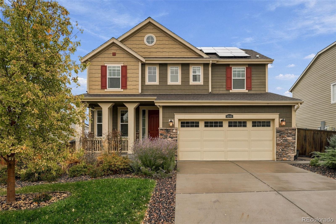
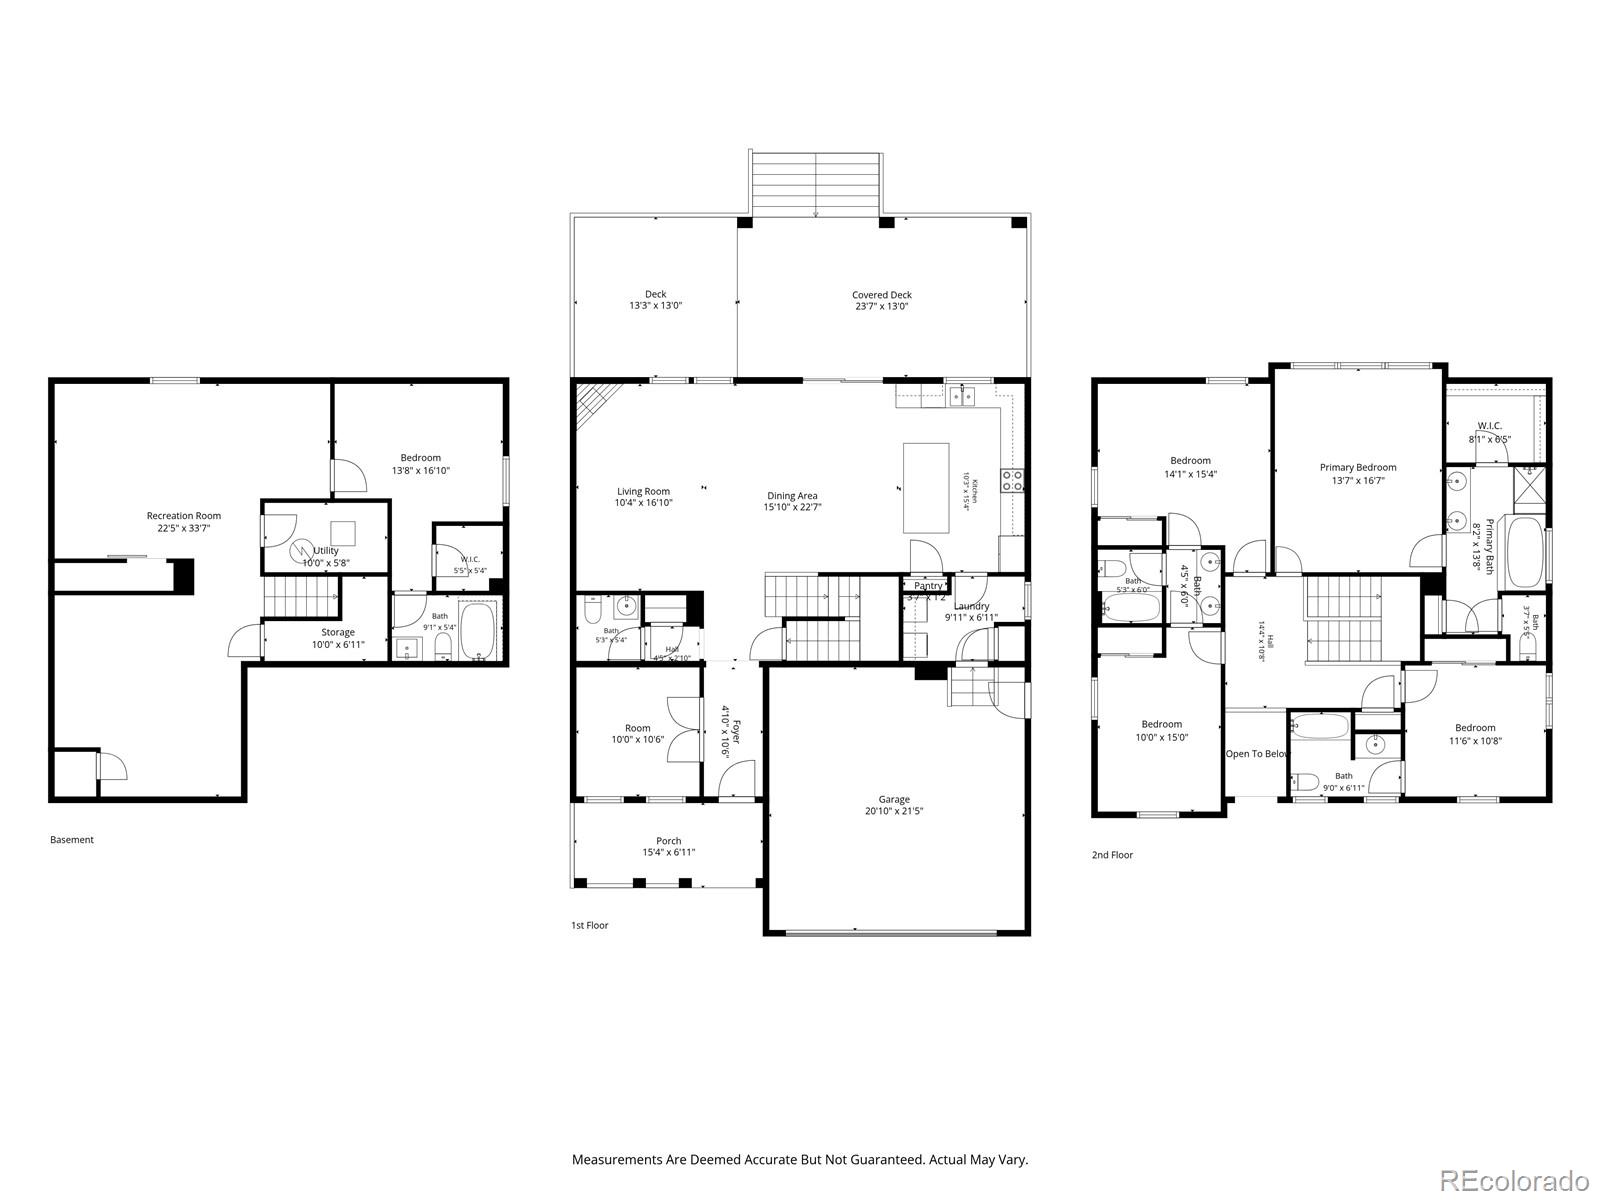
Welcome home to this beautifully updated and meticulously maintained two-story tucked on a quiet street just around the corner from the neighborhood park and playground. A charming front porch and beautiful landscaping create an inviting first impression--and the perfect perch for morning coffee, sunset watching, and saying hello to neighbors. Inside, gleaming hardwood floors, gorgeous finishes, and thoughtful fixtures set the tone. A dedicated office flows into an exceptionally spacious open-concept great room, dining area, and kitchen, all designed to capture abundant natural light and connect effortlessly to the backyard. Outside you'll find an expansive Trex deck and the perfect setup for indoor/outdoor dinings and entertaining. The kitchen is truly the heart of the home, offering slab granite countertops, stainless steel appliances, an induction range with a nearby gas hookup, abundant tall cabinetry, spacious pantry, undermount sink, beautiful backsplash, and a wide island with seating for four. A perfectly positioned mudroom/laundry and powder room complete the main level. Upstairs, four generous bedrooms and three bathrooms include a pristine owner's suite with elegant coved ceilings, room for a king-sized bed, massive walk-in closet, and spa-like five-piece bath. The finished basement is a rare neighborhood bonus, offering two versatile living spaces, fabulous storage, and an additional bedroom suite--ideal for guests, movie nights, hobbies, or a little extra breathing room. And then there's the backyard! A true garden lover's paradise, with established beds bursting with sunflowers, strawberries, blueberries, raspberries, tomatoes, honeysuckle, climbing vines, and more. The generous deck easily accommodates both dining and outdoor living areas and is even rated for a hot tub. Add a two-car garage with upper-level storage, and this home checks every box. Beautifully finished and wonderfully livable--this is the one you've been waiting for!

5
beds

5
baths

3,381 Sq.Ft. LIVING AREA

7,150 Sq.Ft. lot

Kelly Hudson

Kelly Hudson

Features & Amenities

Interior

  • total bedrooms5
  • Total bathrooms5
  • full bathrooms4
  • half bathroom1
  • Laundry room In Unit
  • Flooring Carpet, Tile, Vinyl, Wood
  • Fireplace Gas, Living Room
  • APPLIANCES Dishwasher, Disposal, Dryer, Microwave, Oven, Range, Refrigerator, Sump Pump, Washer
  • other interior Features Ceiling Fan(s), Eat-in Kitchen, Entrance Foyer, Five Piece Bath, Granite Counters, High Ceilings, In-Law Floorplan, Jack Jill Bath, Kitchen Island, Open Floorplan, Pantry, Primary Suite, Radon Mitigation System, Smart Thermostat, Walk-In Closet(s)

Area & Lot

  • Status For Sale
  • Living Area3,381 Sq.Ft.
  • Lot Area7,150 Sq.Ft.
  • MLS® ID7759844
  • TypeResidential
  • YEAR BUILT2017
  • Architecture StylesTraditional
  • Elementary SchoolEagleview
  • Middle SchoolRocky Top
  • High SchoolHorizon
  • School DistrictAdams 12 5 Star Schl

Exterior

  • STORIES2
  • Garage Space2.0
  • water SourcePublic
  • roofComposition
  • lot featuresLandscaped, Master Planned, Sprinklers In Front, Sprinklers In Rear
  • HEAT TYPEForced Air, Natural Gas
  • AIR CONDITIONINGCentral Air
  • sewerPublic Sewer
  • other exterior FeaturesGarden, Lighting, Private Yard

Financial

  • Sales Price$745,000
  • Real Estate Tax $8,236/yr
View Virtual Tour
image

Schedule a Showing

We would love to show you our beautiful property. Please select your preferred date and time below. An agent will be in touch shortly to confirm your appointment.

Schedule a Showing

We would love to show you our beautiful property. Please select your preferred date and time below. An agent will be in touch shortly to confirm your appointment.

Thank you for your interest in 14146 Glencoe Street, Thornton, CO 80602. We are reviewing your request and will be in touch shortly!

Mortgage Calculator

Estimate your monthly mortgage payment, including the principal and interest, property taxes, and HOA. Adjust the values to generate a more accurate rate.

All estimates are provided for informational purposes only. Actual amounts may vary.
$0,000 Your Payment 20 15 65
$0,000 Your Payment

Work With Us

We are passionate about what our clients deserve, and we have mile-high standards for the real estate experience that you receive.

Follow Me on Instagram