Leave a Message

Thank you for your message. We will be in touch with you shortly.

1220 Willow Street
1220 Willow Street
1220 Willow Street
1220 Willow Street
1220 Willow Street
1220 Willow Street
1220 Willow Street
1220 Willow Street
1220 Willow Street
1220 Willow Street
1220 Willow Street
1220 Willow Street
1220 Willow Street
1220 Willow Street
1220 Willow Street
1220 Willow Street
1220 Willow Street
1220 Willow Street
1220 Willow Street
1220 Willow Street
1220 Willow Street
1220 Willow Street
1220 Willow Street
1220 Willow Street
1220 Willow Street
1220 Willow Street
1220 Willow Street
1220 Willow Street
1220 Willow Street
1220 Willow Street
1220 Willow Street
1220 Willow Street
1220 Willow Street
1220 Willow Street
1220 Willow Street
SEE ALL PHOTOS
1220 Willow Street
1220 Willow Street
1220 Willow Street
1220 Willow Street
1220 Willow Street
1220 Willow Street
1220 Willow Street
1220 Willow Street
1220 Willow Street
1220 Willow Street
1220 Willow Street
1220 Willow Street
1220 Willow Street
1220 Willow Street
1220 Willow Street
1220 Willow Street
1220 Willow Street
1220 Willow Street
1220 Willow Street
1220 Willow Street
1220 Willow Street
1220 Willow Street
1220 Willow Street
1220 Willow Street
1220 Willow Street
1220 Willow Street
1220 Willow Street
1220 Willow Street
1220 Willow Street
1220 Willow Street
1220 Willow Street
1220 Willow Street
1220 Willow Street
1220 Willow Street
1220 Willow Street
Sold

1220 Willow Street

1220 Willow Street, Denver, CO 80220

$580,000
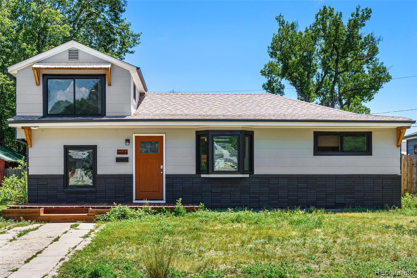
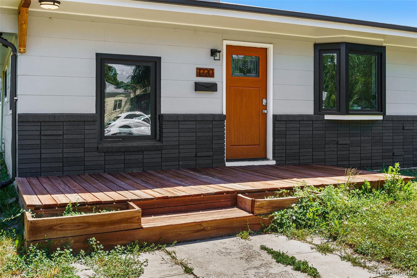
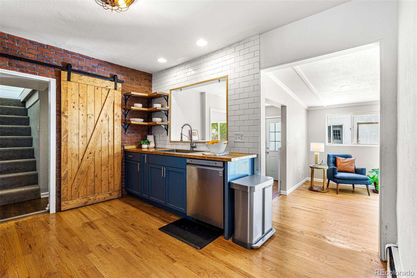
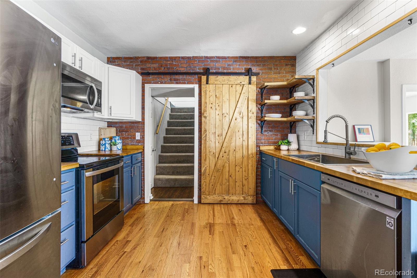
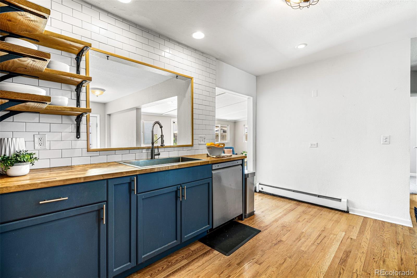
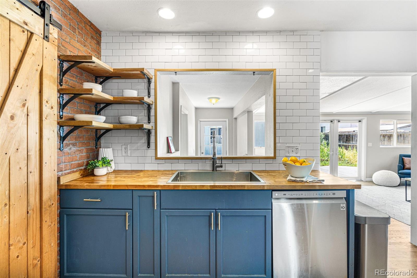
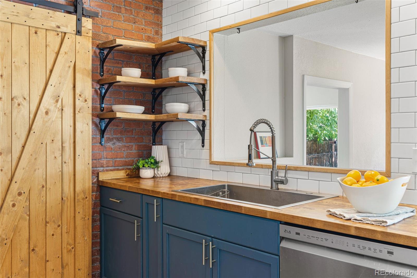
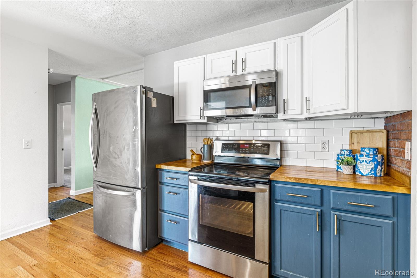
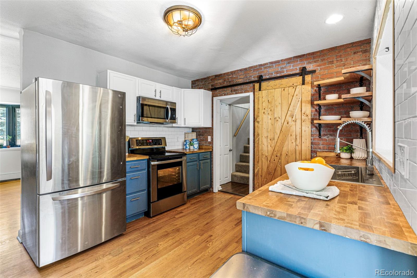
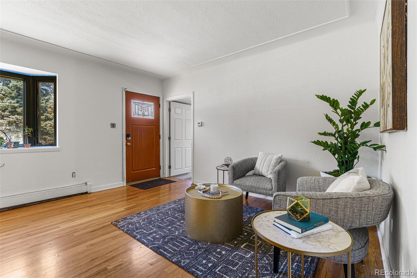
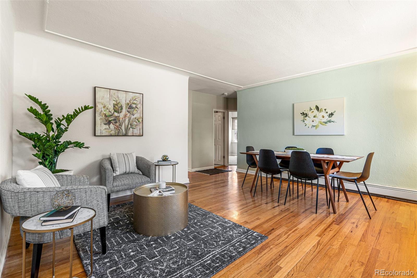
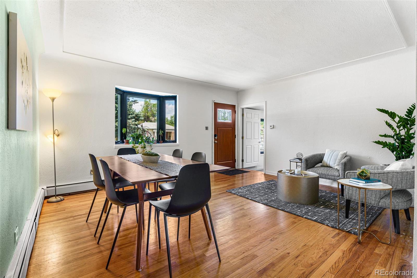


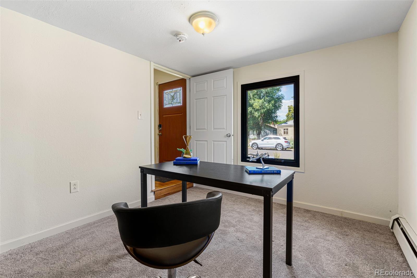
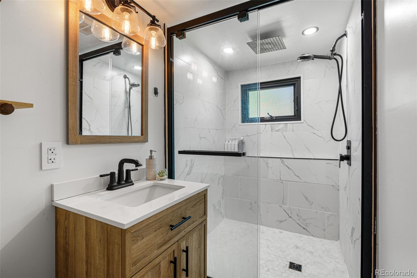
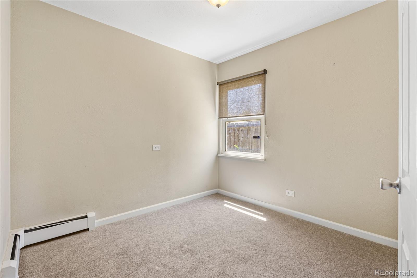
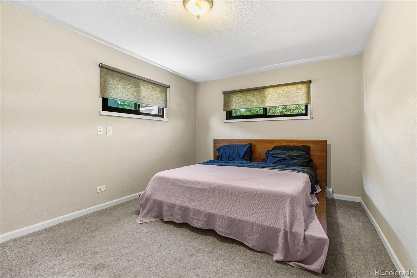
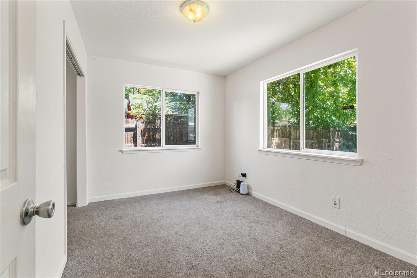
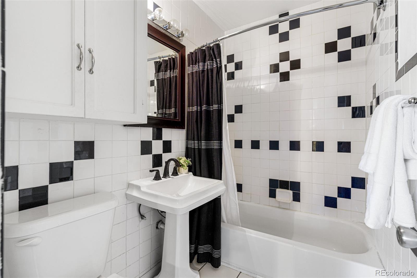
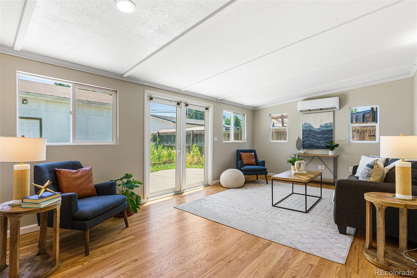
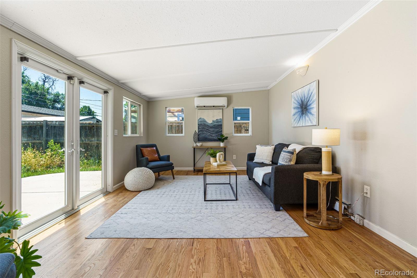
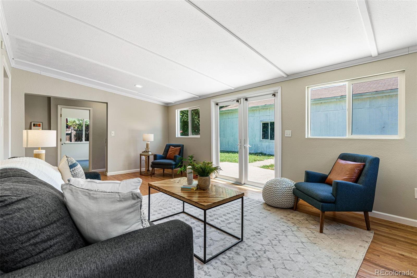

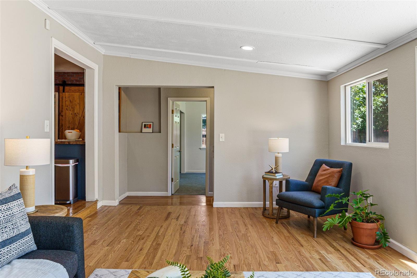
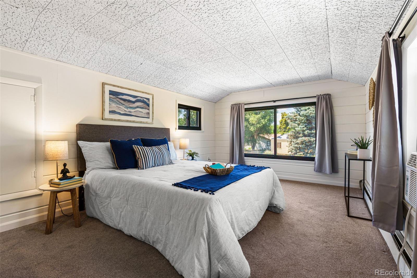
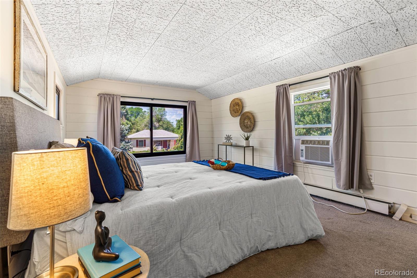
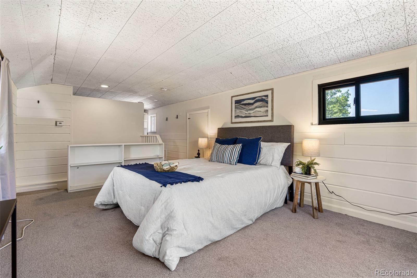
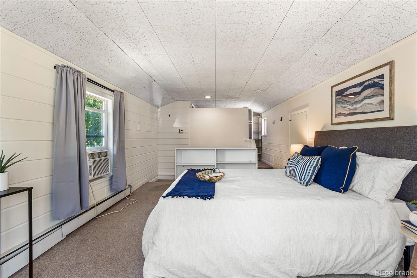
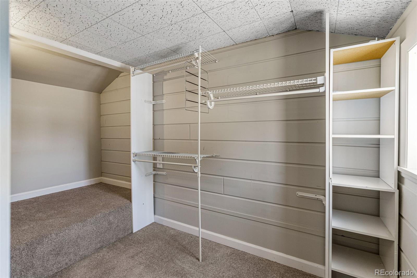
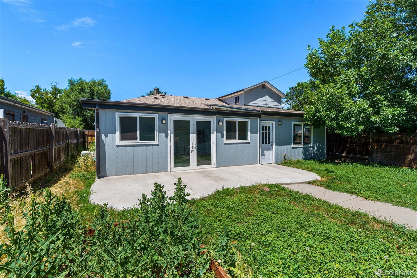
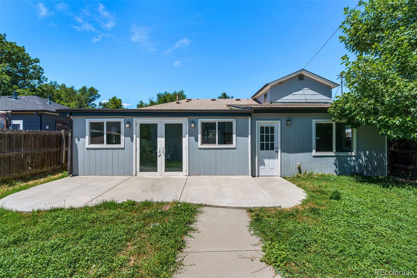
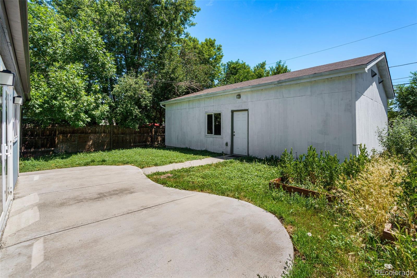
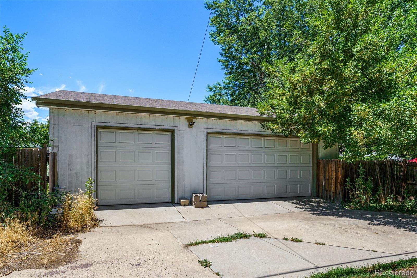
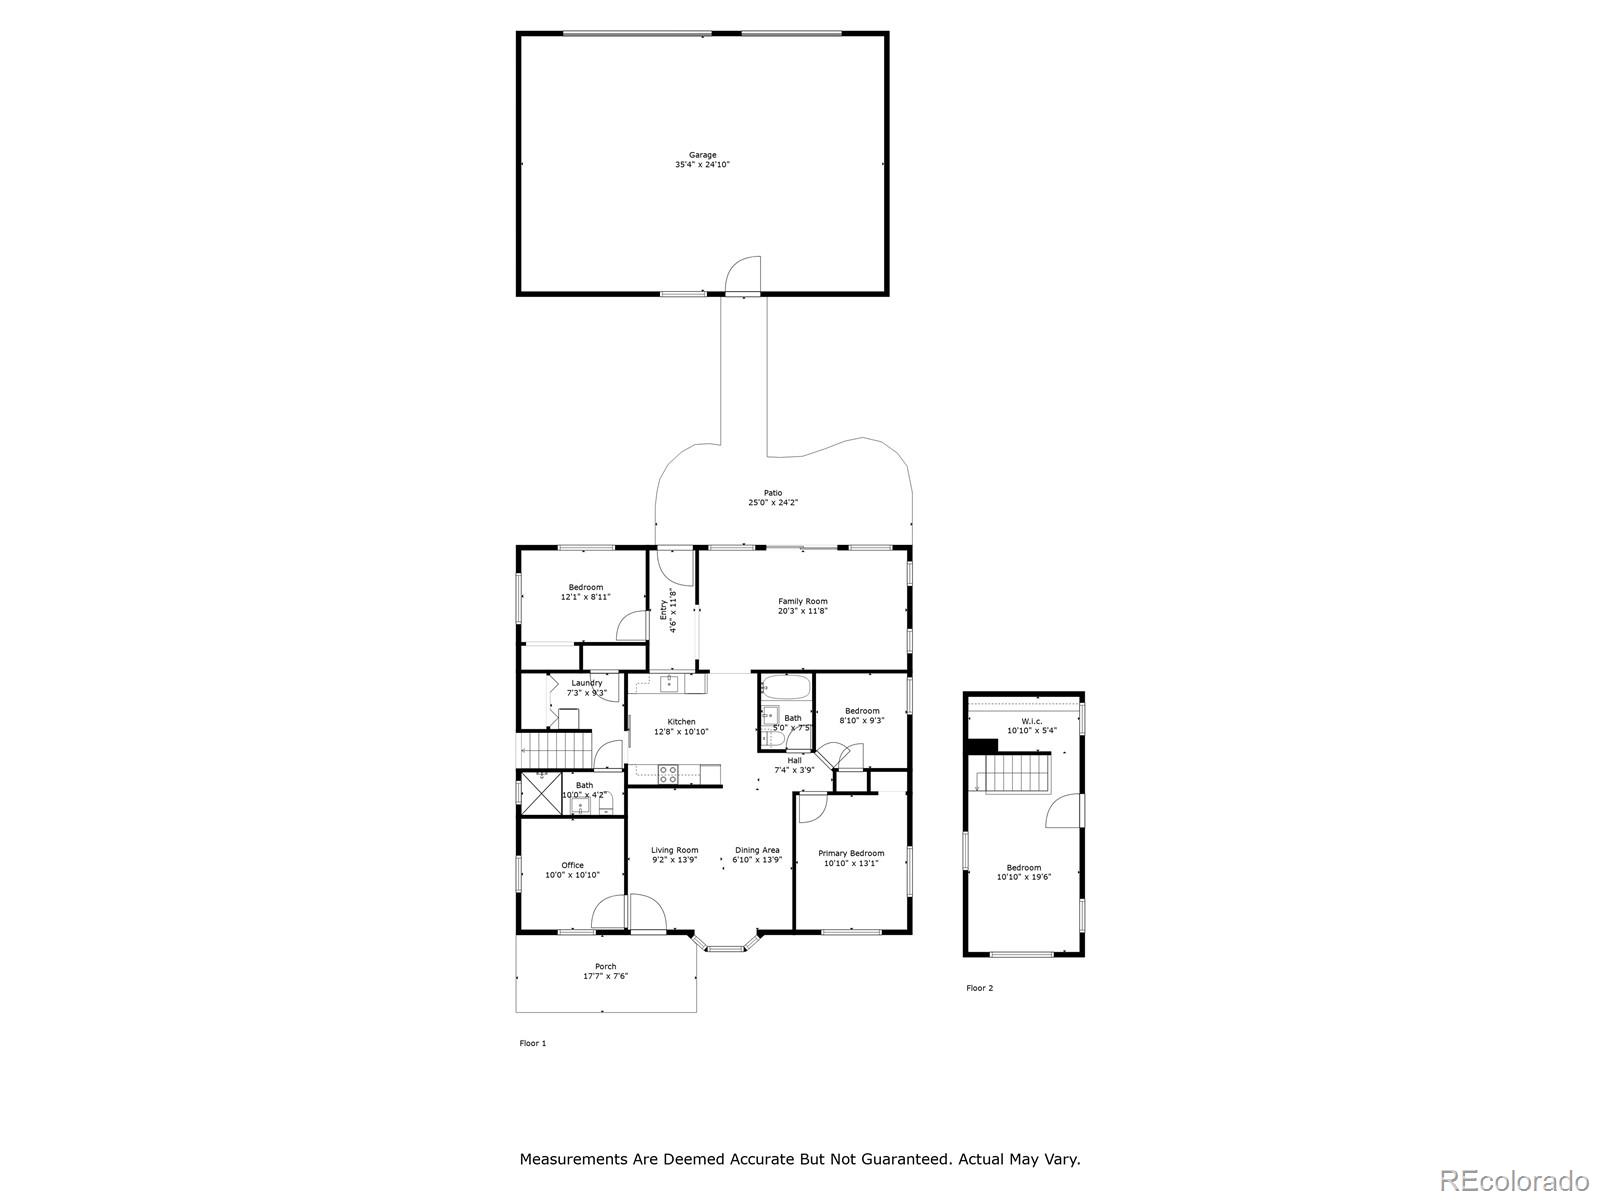
Welcome home to this beautifully updated and uniquely spacious 2-story home on a lovely tree-lined street with perfect ADU potential! Gleaming hardwood floors and loads of natural light greet you as you enter this well-loved abode. This home lives large with one spacious room flowing beautifully to the next creating a wonderful flow! The open-concept kitchen is the true heart of the home offering exposed brick, SS appliances, butcher block counters, subway tile backsplash, open shelving, and incredible storage. Enjoy 4 generous bedrooms and 2 full bathrooms on the main level including the private primary bedroom that is adjacent to a smaller bedroom and could be easily transformed into the walk-in closet of your dreams! The generous back, family room addition offers loads of light with many windows and french doors leading to the shady backyard, perfect for indoor/outdoor living on warm Colorado evenings! Upstairs you will find the finished loft that could also be your primary suite offering a massive walk-in closet with perfect built-ins and a private bath (just below it) that has been beautifully updated featuring new vanity, designer tile and fixtures, and a stunning glass-enclosed shower! Outside you will find a spacious yard with plenty of room to run, a concrete patio ready for your outdoor dining set, wonderful planter boxes ready for your tomato plants, and a spectacular 3-CAR GARAGE offering incredible potential to be transformed into your ADU! This central location cannot be beat with many parks and amenities nearby including the Lowry Town Center, Lowry Sports Complex, Fiction Beer Company, and so much more! Upgrades include: new roof above the back addition, double pane windows, new carpeting, and new interior paint, and don't forget that fabulous 3-car garage!

4
beds

2
baths

1,515 Sq.Ft. LIVING AREA

6,250 Sq.Ft. lot

Kelly Hudson

Kelly Hudson

Features & Amenities

Interior

  • total bedrooms4
  • Total bathrooms2
  • full bathroom1
  • three quarter bathroom1
  • Laundry room In Unit, Laundry Closet
  • Flooring Carpet, Wood
  • APPLIANCES Dishwasher, Disposal, Dryer, Microwave, Oven, Range, Refrigerator, Washer
  • other interior Features Block Counters, Built-in Features, Butcher Counters, Ceiling Fan(s), High Ceilings, In-Law Floorplan, Open Floorplan, Pantry, Smart Thermostat, Walk-In Closet(s)

Area & Lot

  • Status Sold
  • Living Area1,515 Sq.Ft.
  • Total Area1,515 Sq.Ft.
  • Lot Area6,250 Sq.Ft.
  • MLS® ID5588438
  • TypeResidential
  • YEAR BUILT1942
  • Architecture StylesTraditional
  • Elementary SchoolPlace Bridge Academy
  • Middle SchoolPlace Bridge Academy
  • High SchoolGeorge Washington
  • School DistrictDenver 1

Exterior

  • STORIES2
  • Garage Space3.0
  • water SourcePublic
  • roofComposition
  • lot featuresLevel, Sprinklers In Front, Sprinklers In Rear
  • HEAT TYPEBaseboard, Hot Water
  • AIR CONDITIONINGAir Conditioning-Room
  • sewerPublic Sewer
  • security FeaturesCarbon Monoxide Detector(s), Smoke Detector(s)
  • other exterior FeaturesGarden, Lighting, Private Yard

Financial

  • Sales Price$580,000
  • Real Estate Tax $2,452/yr
  • Zoning E-SU-DX
View Virtual Tour

Work With Us

We are passionate about what our clients deserve, and we have mile-high standards for the real estate experience that you receive.

Follow Me on Instagram